New
Verlaat 72272 WS VoorburgSijtwende
€ 785,000 k.k.

- 131 m²living area
- 128 m²plot size
- 4bedrooms
- Aenergy label
Description
Wonen op een prachtige, kindvriendelijke locatie op de grens van Voorburg en Leidschendam, grenzend aan Park Sijtwende.
Modern, stijlvol en comfortabel wonen aan het water. Dit ruime familiehuis van ca. 131m² beschikt over vier slaapkamers, een tuin aan het water en een riant dakterras. De woning is in top staat van onderhoud. De verzorgde afwerking en warme familiesfeer maken dat je je hier direct thuis voelt. Tien zonnepanelen, vloerverwarming op de begane grond en warmteterugwinning uit douchewater zorgen bovendien voor eigentijds en duurzaam wooncomfort.
Dit fijne gezinshuis is zeer centraal gelegen in Nieuw Damsigt naast het Sijtwendepark en met de Randstadrail en tram op loopafstand. In de nabije omgeving vind je diverse scholen, sportvoorzieningen en zowel het oude centrum van Voorburg als de gezellige Sluisjes in Leidschendam liggen dichtbij. Ook Westfield Mall of the Netherlands bevindt zich op korte afstand.
Via de Sijtwendetunnel bereik je binnen enkele minuten verschillende uitvalswegen.
Indeling
Begane grond
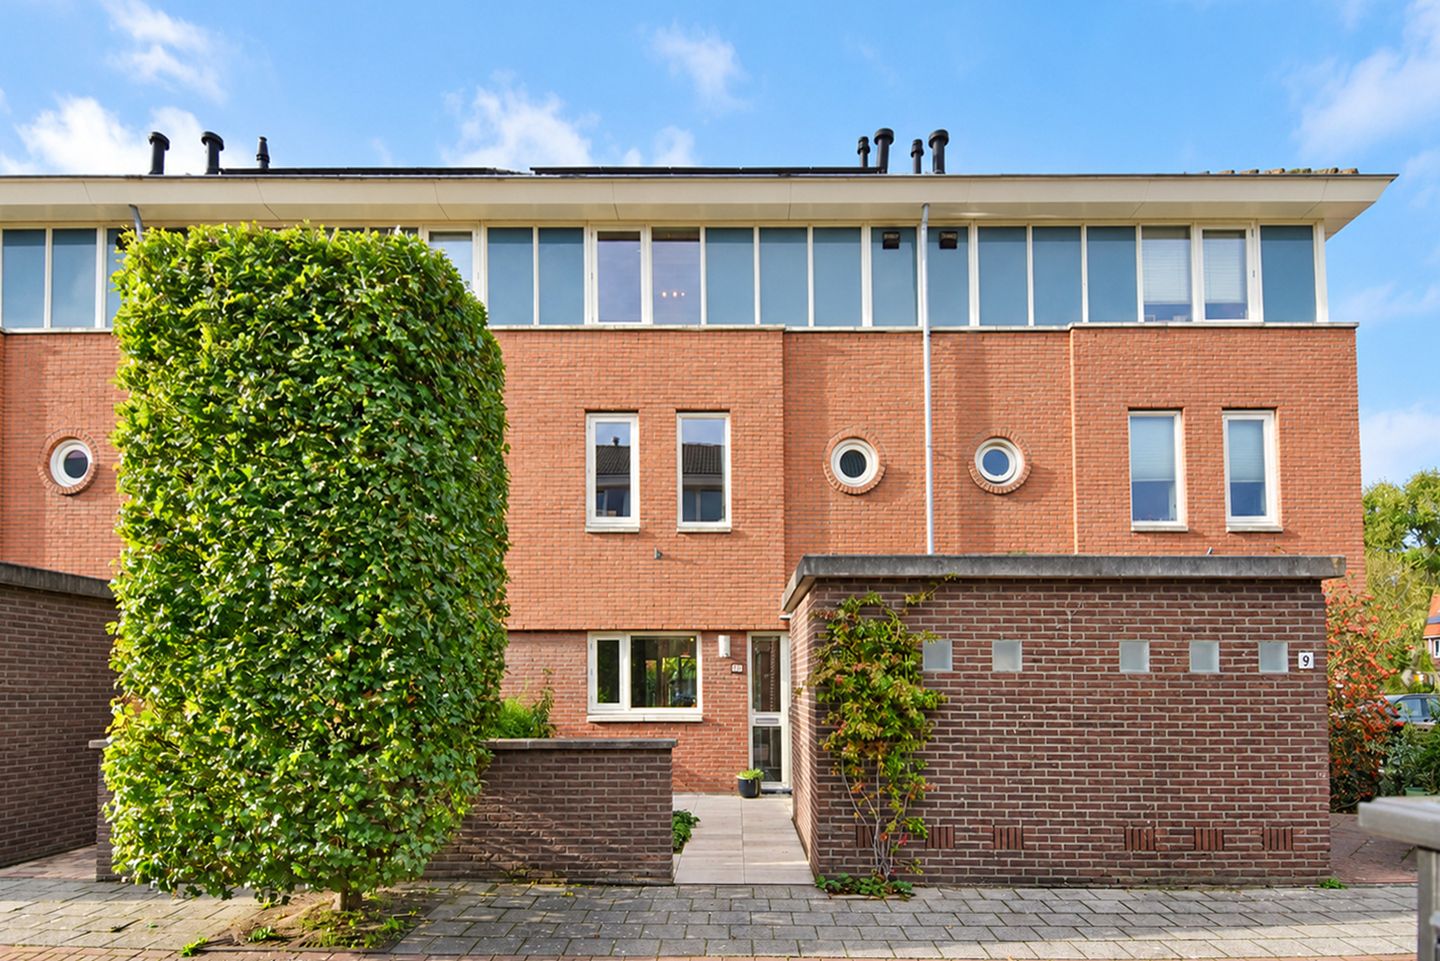
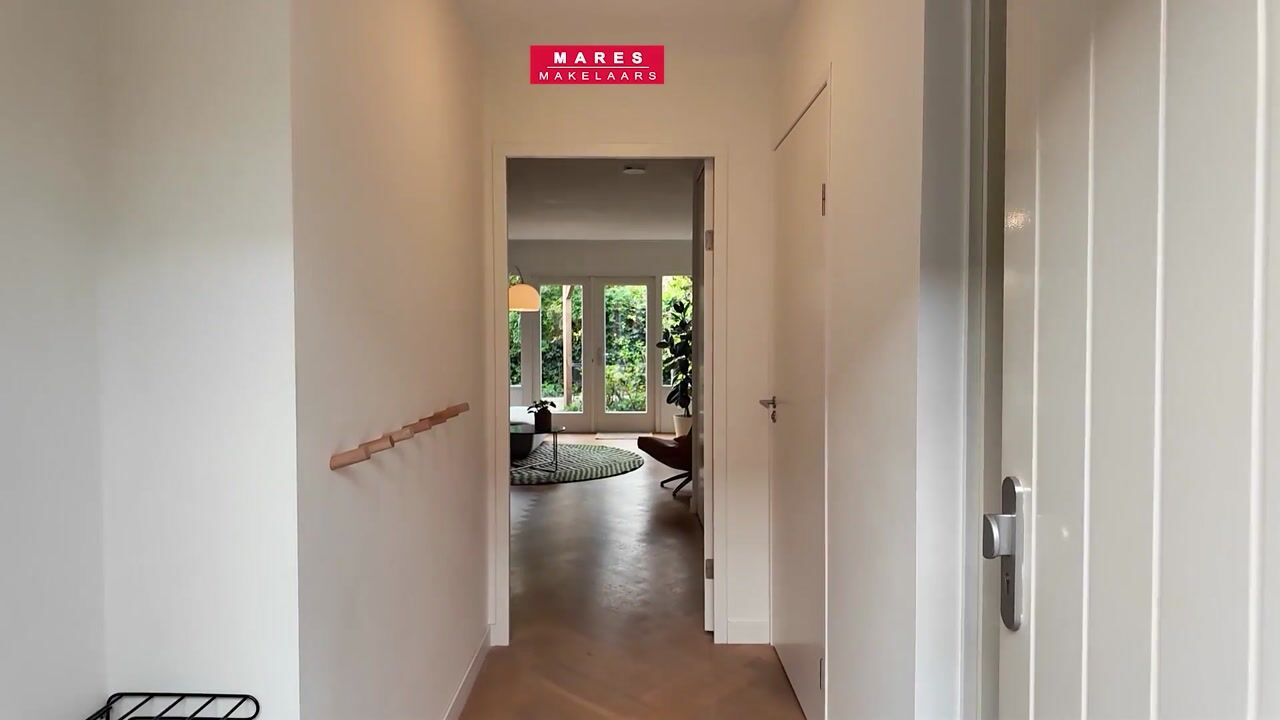
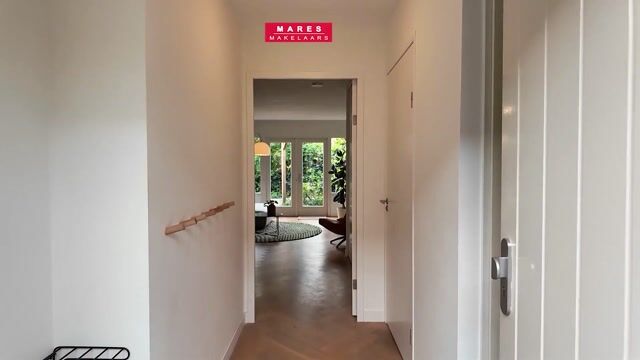
Voortuin met stenen berging. Entree met garderobe, meterkast en separaat toilet.
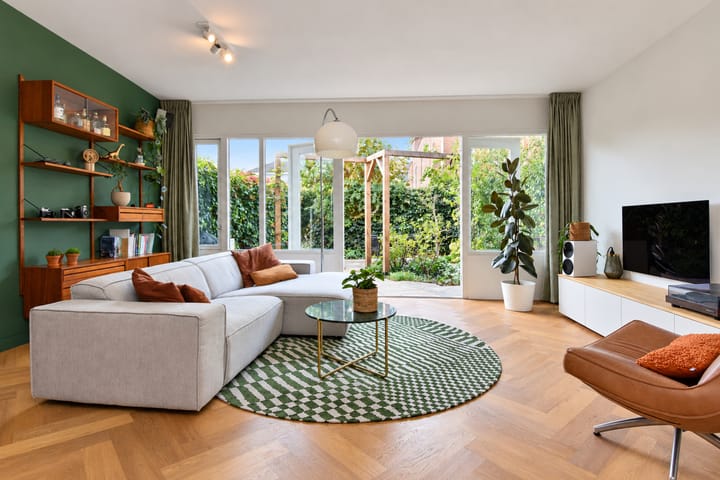
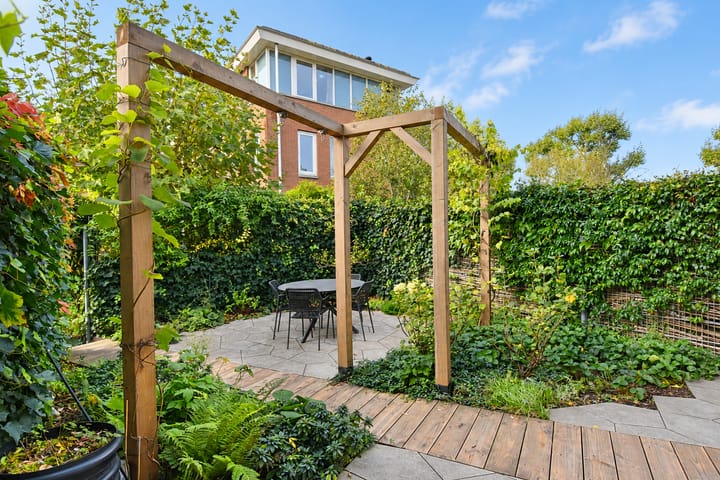
De lichte, tuingerichte woon- en eetkamer beschikt over een fraaie eikenhouten visgraatvloer met vloerverwarming en biedt volop ruimte om te ontspannen. De royale open Bruynzeel keuken bevindt zich aan de voorzijde en is voorzien van diverse inbouwapparatuur. De openslaande deuren aan de achterzijde verbinden de woonkamer met de zonnige tuin. Deze is ontworpen door een ecologisch tuinontwerper en biedt veel privacy en toegang tot een aanlegsteiger aan het water. Een heerlijke plek om buiten te zitten!
Eerste verdieping
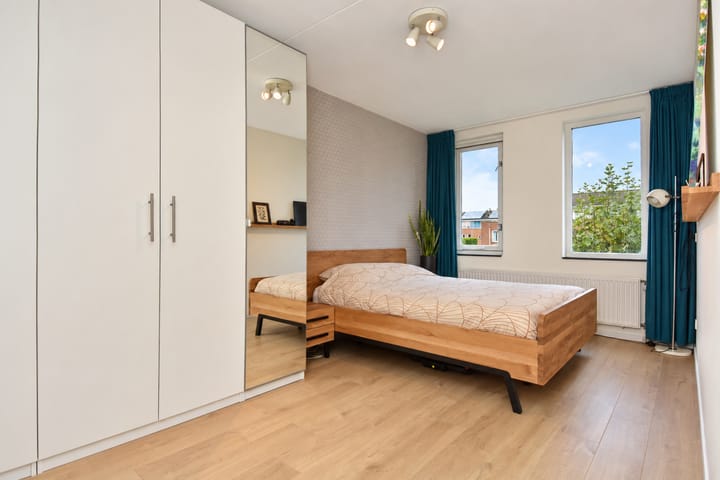
De overloop geeft toegang tot drie ruime slaapkamers: twee aan de achterzijde en één aan de voorzijde. De moderne badkamer is voorzien van een ligbad, aparte douche, toilet en dubbele wastafel met spiegelkast.
Tweede verdieping
De zolderverdieping biedt volop mogelijkheden: een royale vierde slaapkamer, een rustige werkplek of te gebruiken als hobbyruimte. Op deze verdieping zijn een bijkeuken en extra bergruimte aanwezig, met onder meer de opstelplaats van de cv-ketel, WTW balansventilatie en aansluitingen voor de wasmachine en droger. Ook heb je vanaf deze verdieping toegang tot het zonnige dakterras met prachtig uitzicht over het park.
Via een steektrap is de vide bereikbaar.
Het weten waard:
• Gelegen op eigen grond;
• Bouwjaar 2003;
• Energielabel A;
• Gelegen aan het water, met uitzicht over het Sijtwendepark;
• Stenen berging in de voortuin;
• Voorzien van tien zonnepanelen;
• Bruynzeel keuken uit 2019;
• Vier slaapkamers en een zonnig dakterras;
• Gedeeltelijk voorzien van vloerverwarming;
• Oplevering begin zomer 2027.
Deze informatie is door ons met de nodige zorgvuldigheid samengesteld. Onzerzijds wordt echter geen enkele aansprakelijkheid aanvaard voor enige onvolledigheid, onjuistheid of anderszins, dan wel de gevolgen daarvan. Alle opgegeven maten en oppervlakten zijn indicatief. Alle verstrekte informatie moet beschouwd worden als een uitnodiging tot het doen van een aanbod of om in onderhandeling te treden.
*** English text ***
Living in a beautiful, family-friendly location on the border of Voorburg and Leidschendam, adjoining Sijtwende Park.
Modern, stylish and comfortable waterfront living. This spacious family home of approximately 131 m² features four bedrooms, a waterfront garden and a generous roof terrace. The property is in excellent condition throughout. The tasteful finishes and warm family atmosphere make you feel at home straight away. Ten solar panels, underfloor heating on the ground floor and a shower heat recovery system also contribute to modern, sustainable living comfort.
This lovely family home enjoys a very central location in Nieuw Damsigt, next to Sijtwende Park, with RandstadRail and tram services within walking distance. Various schools and sports facilities are nearby, and both Voorburg’s historic centre and the charming locks area in Leidschendam are close at hand. Westfield Mall of the Netherlands is also a short distance away.
The Sijtwendetunnel connects you to several major roads within minutes.
Layout:
Ground floor
Front garden with a brick-built storage shed. Entrance hall with cloakroom space, meter cupboard and a separate toilet.
The bright, garden-facing living and dining room features beautiful oak herringbone flooring with underfloor heating and offers plenty of space to relax. The generous open-plan Bruynzeel kitchen is situated at the front and is equipped with various integrated appliances. French doors at the rear connect the living room to the sunny garden. Designed by an ecological garden designer, the garden offers plenty of privacy and access to a waterside landing stage. A wonderful place to sit outside!
First floor:
The landing provides access to three spacious bedrooms: two at the rear and one at the front. The modern bathroom features a bath, separate shower, toilet and double washbasin with a mirrored cabinet.
Second floor:
The top floor offers plenty of possibilities: a generous fourth bedroom, a quiet workspace or a hobby room. This floor also has a utility room and additional storage space, including the central heating boiler, balanced ventilation system with heat recovery, and connections for a washing machine and dryer. From this floor, you also have access to the sunny roof terrace with beautiful views over the park.
A straight staircase provides access to the mezzanine.
Good to know:
• Situated on freehold land;
• Built in 2003;
• Energy rating A;
• Waterfront location with views over Sijtwende Park;
• Brick-built storage shed in the front garden;
• Equipped with ten solar panels;
• Bruynzeel kitchen installed in 2019;
• Four bedrooms and a sunny roof terrace;
• Underfloor heating in part of the property;
• Handover in early summer 2027.
This information has been compiled by us with due care. However, we accept no liability for any incompleteness, inaccuracies or other errors, or for any consequences thereof. All stated measurements and surface areas are indicative. All information provided should be regarded as an invitation to make an offer or enter into negotiations.
Highlights
AI-generated from the description
Garden and roof terrace
Sunny garden with landing stage and roof terrace overlooking park.
Sustainable and energy efficient
Ten solar panels, underfloor heating and shower heat recovery.
Bright living with Bruynzeel kitchen
Garden-facing living room with oak herringbone floor and 2019 Bruynzeel kitchen.
Advertisement
Features
Transfer of ownership
- Listed since
- Acceptance
- Available in consultation
- Asking price
- € 785,000 kosten koper
- Asking price per m²
- € 5,992
- Status
- Available
Construction
- Kind of house
- Single-family home, row house
- Building type
- Resale property
- Year of construction
- 2003
- Type of roof
- Gable roof covered with roof tiles
Surface areas and volume
- Areas
- Living area
- 131 m²
- Other space inside the building
- 3 m²
- Exterior space attached to the building
- 22 m²
- External storage space
- 5 m²
- Plot size
- 128 m²
- Volume in cubic meters
- 478 m³
Layout
- Number of rooms
- 5 rooms (4 bedrooms)
- Number of bath rooms
- 1 bathroom and 1 separate toilet
- Bathroom facilities
- Shower, double sink, bath, and toilet
- Number of stories
- 3 stories and an attic
- Facilities
- Outdoor awning, optical fibre, TV via cable, and solar panels
Energy
- Energy label
- A
- Insulation
- Roof insulation, double glazing, insulated walls and floor insulation
- Heating
- CH boiler, partial floor heating and heat recovery unit
- Hot water
- CH boiler
- CH boiler
- Vaillant HR (gas-fired combination boiler from 2014, in ownership)
Cadastral data
- VOORBURG D 6525
- Cadastral map
- Area
- 128 m²
- Ownership situation
- Full ownership
Exterior space
- Location
- Sheltered location, in residential district and unobstructed view
- Garden
- Back garden and front garden
- Back garden
- 46 m² (7.66 metre deep and 6.05 metre wide)
- Garden location
- Located at the west
- Balcony/roof terrace
- Roof terrace present
Storage space
- Shed / storage
- Detached brick storage
- Facilities
- Electricity
Parking
- Type of parking facilities
- Public parking
Curious what your home is worth?
See your estimated home value and discover what's happening in your neighborhood.

Popularity
0x
Viewed
0x
Saved
30-10-2026
On Funda
Neighborhood
Sijtwende
Voorburg- Residents
- 800
- Family with children
- 29%
- Avg. asking price / m²
- € 5,543
Discover the neighborhood
Curious about the housing supply, residents and local real estate agents?

Don’t want to forget this home?
Save it as a favorite. You’ll easily find it back and get notified when something changes.
