New
Dickmansstraat 332015 JB HaarlemRamplaankwartier
€ 770,000 k.k.

- 101 m²living area
- 113 m²plot size
- 3bedrooms
- Cenergy label
Description
#Scroll down for English#
Sfeervol jaren ’30 gezinshuis — instapklaar, modern afgewerkt en gelegen in een van de meest geliefde woonstraten van Haarlem
Aan de Dickmansstraat 33 woon je in een sfeervol jaren ’30 gezinshuis waar karakter, comfort en moderne afwerking naadloos samenkomen. Deze charmante woning is door de jaren heen met veel zorg verbouwd, geïsoleerd en gemoderniseerd, waardoor je hier zó kunt intrekken. Denk aan een lichte uitbouw, een opbouw op de tweede verdieping, een vernieuwde badkamer, een recent gewrapte keuken en duurzame voorzieningen zoals gevelisolatie, dakisolatie en een sedumdak.
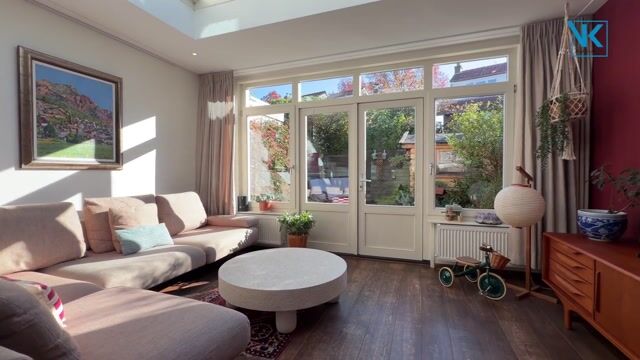
De woning voelt ruim en prettig door de fijne indeling, de houten vloeren, de grote raampartijen en de openslaande deuren naar de zonnige achtertuin op het oosten. Met drie volwaardige woonlagen, meerdere slaapkamers, een extra werk-/hobbykamer en een achterom is dit een ideale plek voor wie comfortabel wil wonen met alle gemakken van de stad binnen handbereik.
De Dickmansstraat is een rustige, groene en geliefde woonstraat in Haarlem, op korte fietsafstand van het bruisende centrum. Winkels, supermarkten, scholen, sportvoorzieningen, openbaar vervoer en uitvalswegen liggen allemaal dichtbij. Hier woon je in een fijne buurt met een warme sfeer, waar het dagelijks leven moeiteloos samenkomt met het gemak van de stad.
Indeling – Begane grond:
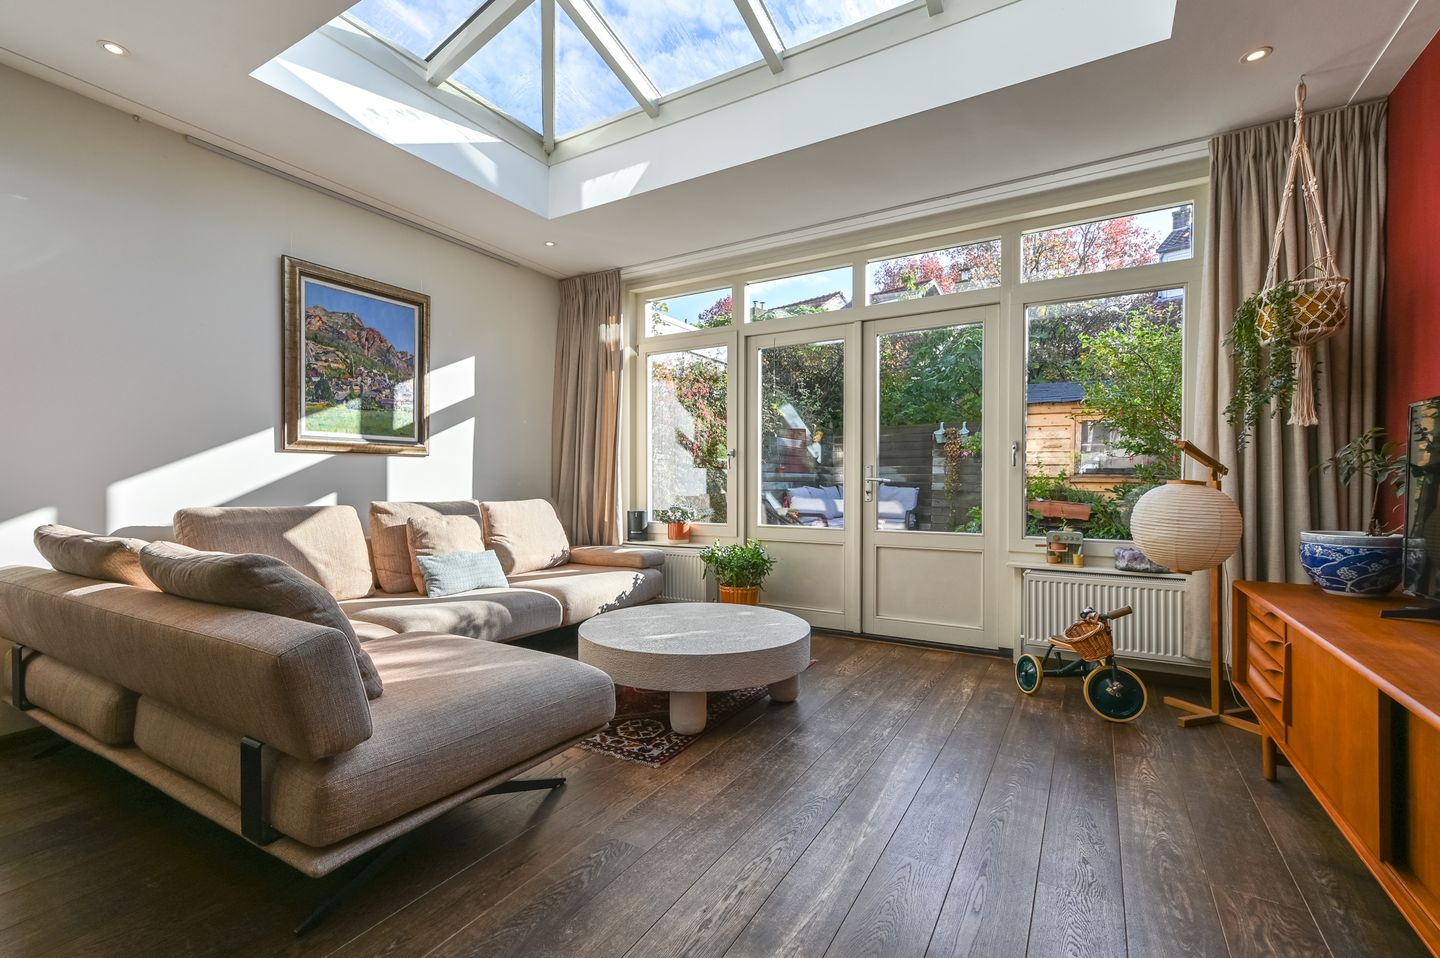
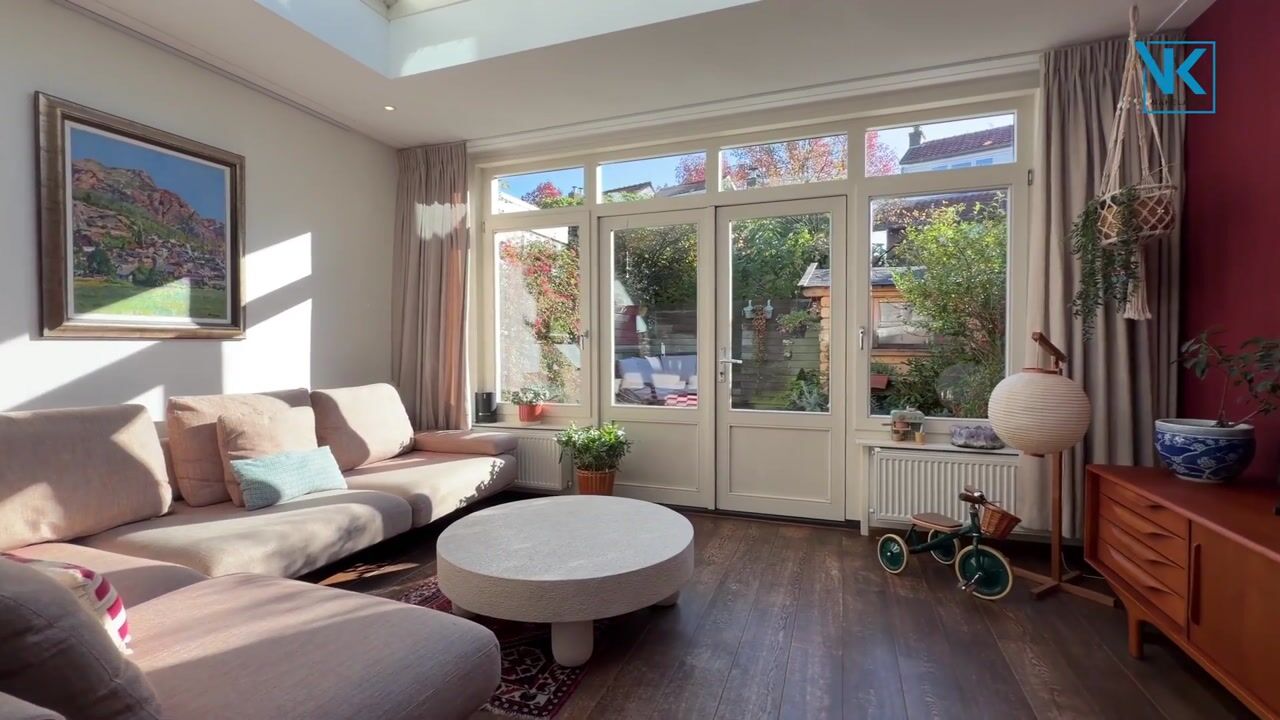
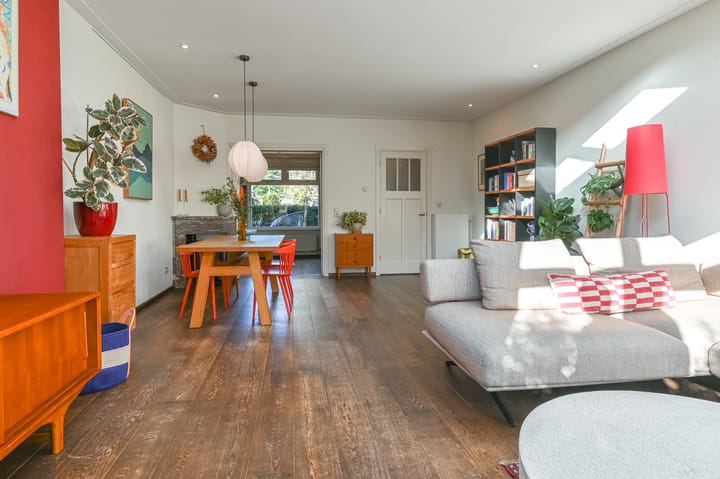
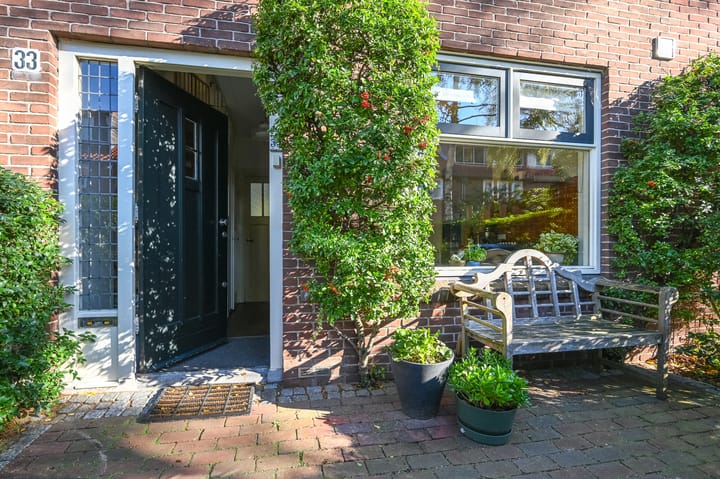
Via de entree met karakteristiek glas in lood bereik je de hal met toilet. De lichte woonkamer is vergroot door een uitbouw en heeft openslaande deuren naar de achtertuin.
De half open keuken heeft een frisse, moderne uitstraling. De vernieuwde inbouwapparatuur maakt de keuken helemaal compleet.
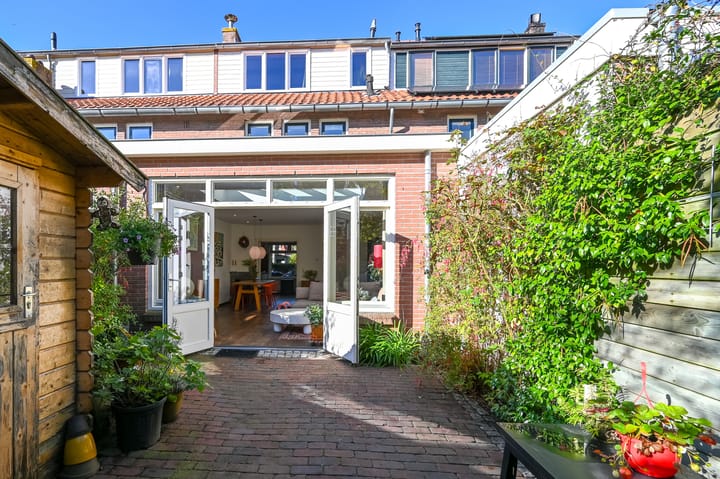
De achtertuin op het oosten is een fijne plek om te genieten van de ochtend- en vroege middagzon. Via de achterom kom je gemakkelijk met fiets of tuinspullen binnen. Achterin staat een praktisch tuinhuis.
Indeling – Eerste verdieping:
De eerste verdieping vormt een comfortabele en rustige slaapverdieping. Via de ruime overloop bereik je twee goed bemeten slaapkamers, beide met een prettige lichtinval en een warme houten vloer.
De moderne badkamer voelt als een kleine wellnessruimte, met een inloopdouche, enkele wastafel en tweede toilet.
Indeling – Tweede verdieping:
De tweede verdieping is in 2008 vergroot met een opbouw en vormt een volwaardige extra woonlaag. De grote slaapkamer heeft een fijne lichtinval en een mooie houten vloer.
Daarnaast is er een extra kamer die multifunctioneel inzetbaar is: ideaal als thuiswerkplek, hobbyruimte, berging of compacte walk in closet.
Bijzonderheden:
- Externe bergruimte: 4,8 m²
- Energielabel C
- Gevelisolatie (EPS parels, 2022)
- Dakisolatie aanwezig
- Sedumdak (2022)
- CV installatie ATAG Q38CR (2024) – onderhoud juli 2026
- Badkamer vernieuwd in 2021
- Uitbouw woonkamer + opbouw 2e verdieping (2008)
- Houten vloeren 1e & 2e verdieping (2021)
- Trapbekleding Sisal (2021)
- Keuken gewrapt (2023) + vernieuwde apparatuur (koelkast/vriezer 2024, vaatwasser 2026)
- Glasvezel aanwezig (KPN & Odido)
- Achterom aanwezig
- Achtertuin op het oosten
- Woonoppervlakte: 100,3 m² (NEN2580)
- Perceeloppervlakte: 136,2 m² (NEN2580)
- Bruto inhoud woning: 342,99 m³ (NEN2580)
- Fundering risico indicator (Fundermaps): C – Matig risico
- Oplevering: in overleg, uiterlijk 15 maart 2027
Isolatie & comfort:
De woning is uitstekend geïsoleerd: gevels, dak en delen van de vloer zijn aangepakt. De beglazing bestaat uit HR+, dubbelglas en karakteristiek glas in lood bij de entree. De moderne CV installatie is recent geplaatst en professioneel onderhouden.
Omgeving:
De Dickmansstraat ligt in een rustige, groene en zeer gewilde woonstraat in Haarlem. Alles ligt binnen handbereik:
- Haarlem centrum op korte fietsafstand
- Station Overveen op loopafstand
- Supermarkten, koffiespeciaalzaak, bakker en speciaalzaken om de hoek
- Kinderopvang om de hoek
- Restaurant Wapen van Kennemerland met groot zonterras en buurtactiviteiten zoals pubquiz
- Gezellige speeltuin met actieve buurtbewoners
- Bushaltes om de hoek, station Haarlem snel bereikbaar
- Uitvalswegen richting Amsterdam, Schiphol, Hoofddorp en Alkmaar binnen enkele minuten
- Parkeren kan openbaar zonder vergunning
- Bij het uitlopen van de straat wandel je zó de duinen en Elswout in
Hier woon je in een rustige straat met alle dagelijkse voorzieningen binnen handbereik én het centrum op fietsafstand — een ideale combinatie van comfort, sfeer en stadsleven.
-------------------------------------------------------------------------------------------------------------------------------------
Charming 1930s family home — move in ready, modern finishes and located in one of Haarlem’s most desirable residential streets
At Dickmansstraat 33 you live in a charming 1930s family home where character, comfort and modern finishes blend seamlessly. Over the years, this delightful house has been carefully renovated, insulated and modernised, making it completely move in ready. Think of a bright rear extension, a second floor dormer, a renewed bathroom, a recently wrapped kitchen and sustainable features such as façade insulation, roof insulation and a sedum roof.
The home feels spacious and pleasant thanks to its practical layout, wooden floors, large windows and French doors opening onto the sunny east facing garden. With three full floors, multiple bedrooms, an extra work/hobby room and a back entrance, this is an ideal place for anyone looking for comfortable living with all city conveniences close at hand.
Dickmansstraat is a quiet, green and highly sought after residential street in Haarlem, just a short bike ride from the vibrant city centre. Shops, supermarkets, schools, sports facilities, public transport and main roads are all nearby. It’s a warm and welcoming neighbourhood where daily life flows effortlessly together with the convenience of the city.
Layout – Ground floor:
Through the entrance with characteristic stained glass you reach the hallway with toilet. The bright living room was extended and features French doors to the garden.
The semi open kitchen has a fresh, modern look. The renewed built in appliances complete the space.
The east facing garden is a lovely spot to enjoy the morning and early afternoon sun. The back entrance makes it easy to bring in bikes or garden items. At the rear you’ll find a practical garden shed.
Layout – First floor:
The first floor is a comfortable and quiet sleeping level. The spacious landing leads to two well proportioned bedrooms, both with pleasant natural light and warm wooden floors.
The modern bathroom feels like a small wellness space, featuring a walk in shower, washbasin and second toilet.
Layout – Second floor:
The second floor was expanded with a dormer in 2008 and forms a full additional living level. The large bedroom has excellent natural light and a beautiful wooden floor.
There is also an extra room that can be used flexibly: ideal as a home office, hobby room, storage space or compact walk in closet.
Features
- External storage: 4.8 m²
- Energy label C
- Façade insulation (EPS pearls, 2022)
- Roof insulation
- Sedum roof (2022)
- Central heating system ATAG Q38CR (2024) – serviced July 2026-
- Bathroom renewed in 2021
- Rear extension + second floor dormer (2008)
- Wooden floors on 1st & 2nd floor (2021)
- Sisal stair carpeting (2021)
- Wrapped kitchen (2023) + renewed appliances (fridge/freezer 2024, dishwasher 2026)
- Fiber internet (KPN & Odido)
- Back entrance
- East facing garden
- Living area: 100.3 m² (NEN2580)
- Plot size: 136.2 m² (NEN2580)
- Gross volume: 342.99 m³ (NEN2580)
- Foundation risk indicator (Fundermaps): C – Moderate risk
- Transfer: in consultation, no later than 15 March 2027
Insulation & comfort:
The home is well insulated: façade, roof and parts of the floor have been improved. The glazing consists of HR+, double glazing and characteristic stained glass at the entrance. The modern heating system was recently installed and professionally maintained.
Location:
Dickmansstraat is a quiet, green and highly desirable residential street in Haarlem. Everything is within easy reach:
- Haarlem city centre a short bike ride away
- Overveen train station within walking distance
- Supermarkets, coffee specialty shop, bakery and local stores around the corner
- Childcare nearby
- Restaurant Wapen van Kennemerland with large sunny terrace and neighbourhood activities such as pub quizzes
- Cozy playground with active community involvement
- Bus stops around the corner, Haarlem station easily accessible
- Quick access to Amsterdam, Schiphol, Hoofddorp and Alkmaar
- Public parking without permit
- At the end of the street you walk straight into the dunes and Elswout estate
Here you live in a peaceful street with all daily amenities close by — and the city centre just a short bike ride away. An ideal combination of comfort, atmosphere and urban living.
Highlights
AI-generated from the description
Bright living with extension
Extended living room with French doors to garden.
Sunny garden with back entrance
East facing garden with shed and back entrance.
Well insulated 1930s home
Façade and roof insulation, sedum roof and modern heating.
Advertisement
Features
Transfer of ownership
- Listed since
- Acceptance
- Available on 3/15/2027
- Asking price
- € 770,000 kosten koper
- Asking price per m²
- € 7,624
- Status
- Available
Construction
- Kind of house
- Single-family home, row house
- Building type
- Resale property
- Year of construction
- 1934
- Type of roof
- Gable roof covered with asphalt roofing and roof tiles
Surface areas and volume
- Areas
- Living area
- 101 m²
- External storage space
- 5 m²
- Plot size
- 113 m²
- Volume in cubic meters
- 343 m³
Layout
- Number of rooms
- 4 rooms (3 bedrooms)
- Number of bath rooms
- 1 bathroom and 1 separate toilet
- Bathroom facilities
- Shower, toilet, and sink
- Number of stories
- 3 stories
- Facilities
- Optical fibre
Energy
- Energy label
- C
- Insulation
- Roof insulation, mostly double glazed, energy efficient window, insulated walls and floor insulation
- Heating
- CH boiler
- Hot water
- CH boiler
- CH boiler
- Atag Q38CR (gas-fired combination boiler from 2024, in ownership)
Cadastral data
- HAARLEM T 1119
- Cadastral map
- Area
- 113 m²
- Ownership situation
- Full ownership
Exterior space
- Location
- Alongside a quiet road and in residential district
- Garden
- Back garden and front garden
Storage space
- Shed / storage
- Detached wooden storage
Parking
- Type of parking facilities
- Public parking
Curious what your home is worth?
See your estimated home value and discover what's happening in your neighborhood.

Popularity
0x
Viewed
0x
Saved
30-10-2026
On Funda
Neighborhood

Ramplaankwartier
Haarlem- Residents
- 2,705
- Family with children
- 41%
- Avg. asking price / m²
- € 7,499
Discover the neighborhood
Curious about the housing supply, residents and local real estate agents?

Don’t want to forget this home?
Save it as a favorite. You’ll easily find it back and get notified when something changes.
