
New
Hoog Soeren 1067346 AG Hoog SoerenHoog Soeren
€ 1,295,000 k.k.

- 148 m²living area
- 5,260 m²plot size
- 2bedrooms
- Eenergy label
Uniek wonen op de Veluwe -- een eigen park van 5260 m2!
Description
# UNIQUE LIVING ON THE VELUWE | YOUR OWN PRIVATE PARK OF 5,260 SQM
A characterful home, a beautiful park-like plot and an exceptional sense of peace and privacy. Welcome to Hoog Soeren 106!
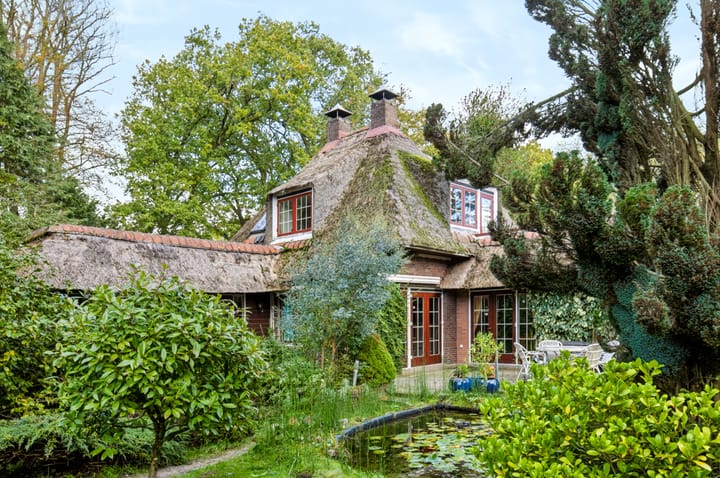
Situated in a beautiful location in the sought-after village of Hoog Soeren, in the heart of the Veluwe's woodland landscape, this distinctive property occupies an impressive plot of no less than 5,260 sqm. A place where nature, space and privacy come together in a truly special way.
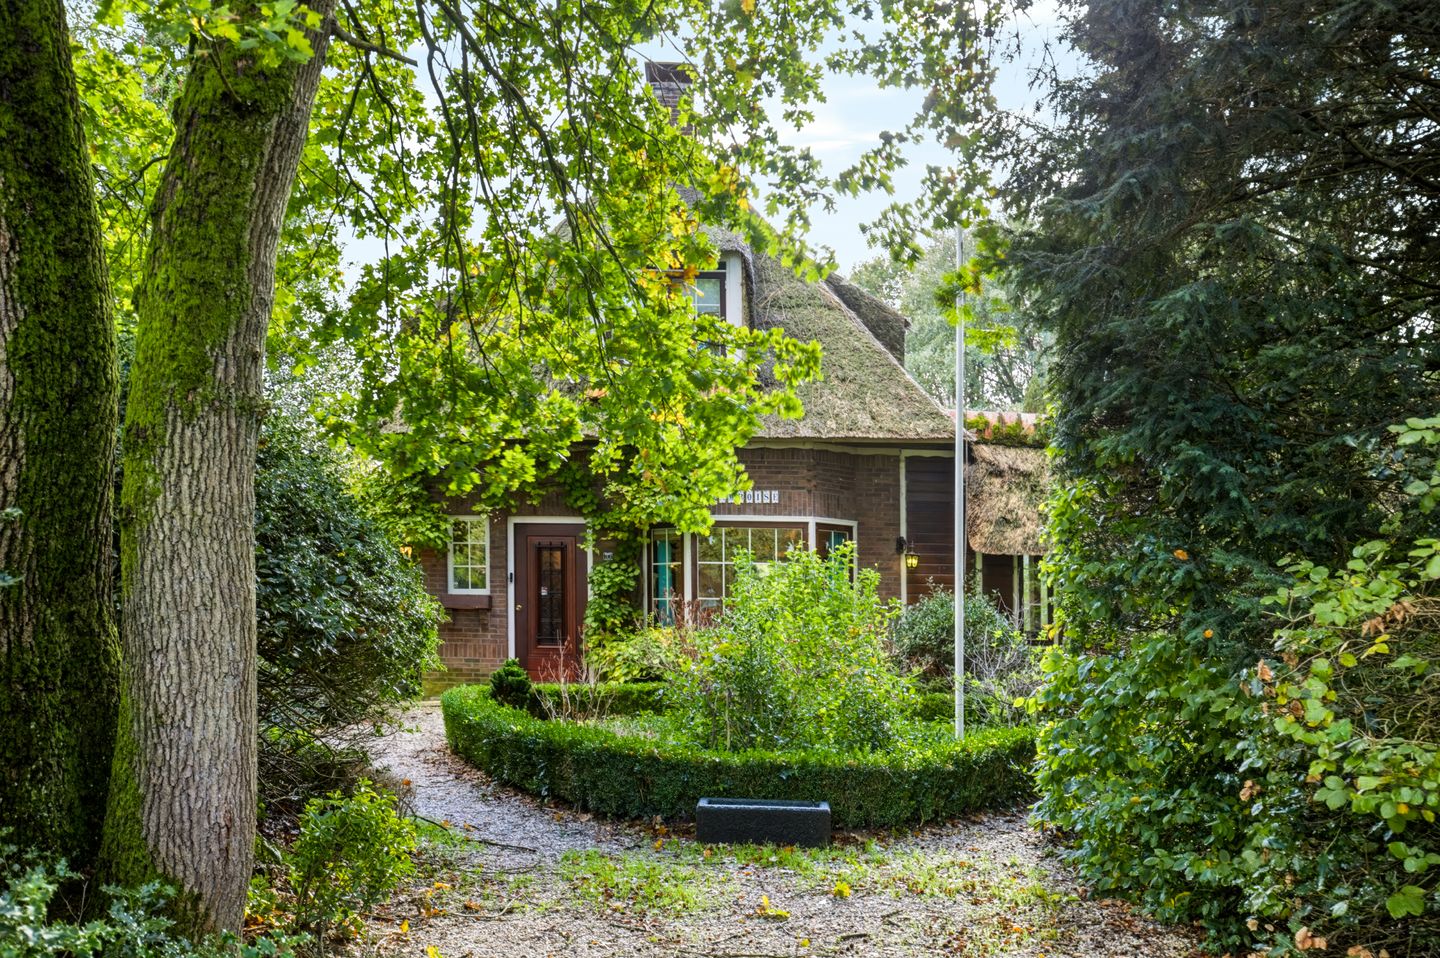
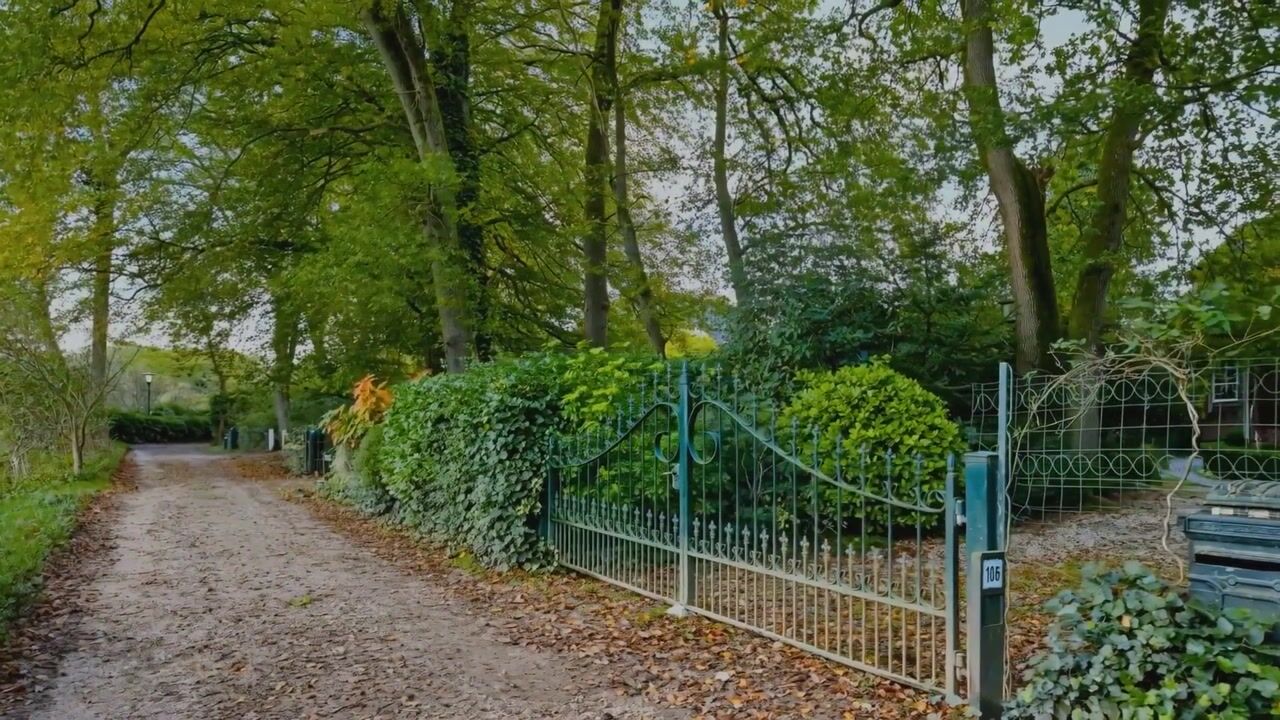
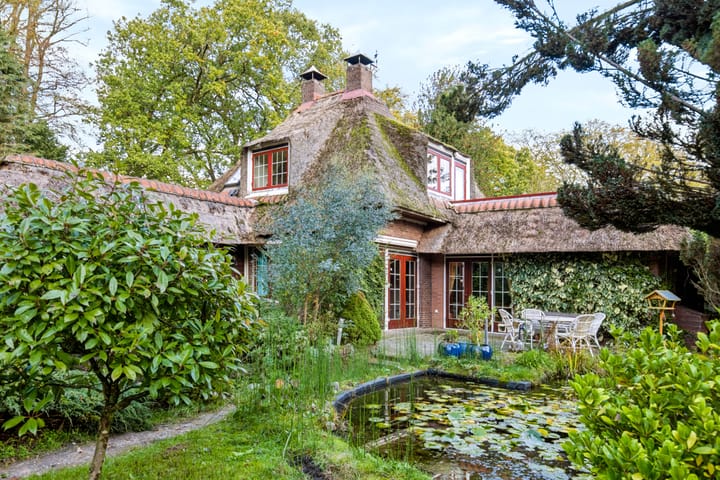
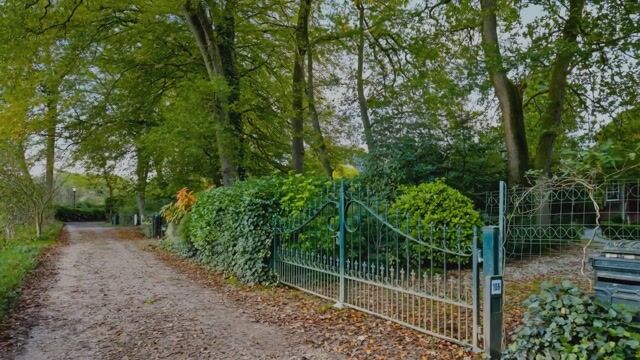
The beautifully landscaped grounds have the feel of a private park, featuring a small woodland area, a pond, a private driveway and abundant greenery surrounding the house. Here, you can enjoy an exceptional degree of privacy and experience the peace and natural beauty of the Veluwe every single day.
The property has been extended over the years and offers several living areas, two bedrooms, two bathrooms, a large roof terrace, a spacious cellar and a double wooden garage. Its current condition provides the new owner with the opportunity to modernise the property according to their own wishes and create a personal home in a truly exceptional setting.
## A BEAUTIFUL PLOT WITH A CHARACTER OF ITS OWN
The outdoor space is undoubtedly one of the property's greatest assets. The generous 5,260 sqm plot offers a park-like setting, complete with a private woodland area and a pond. The mature greenery, private driveway and generous space surrounding the house create an exceptional sense of freedom and privacy.
A wonderful place to enjoy outdoor living in complete tranquillity, surrounded by greenery and nature. The property also benefits from a double wooden garage, ideal for parking cars and bicycles and storing garden equipment.
## THE PROPERTY
### Ground Floor
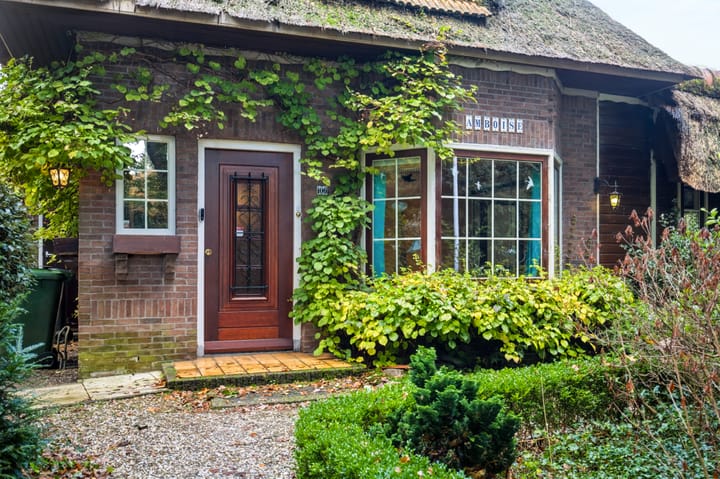
The entrance opens into a hallway with a cloakroom.
The living room features a charming bay window and French doors providing access to the terrace.
Adjacent to the living room is an extended garden room, also with French doors opening onto the terrace. This versatile space offers a variety of possible uses and provides a pleasant additional living area.
The spacious kitchen offers plenty of scope to create a layout and design entirely to suit your own taste and lifestyle. In addition, there is a separate dining room or office/study, with French doors opening onto the terrace. An ideal space for those working from home or looking for a dedicated workspace.
The utility room provides practical additional space and access to the large cellar. The cellar consists of two separate rooms, both with full standing height, offering ample storage space.
The toilet is located in the extended garden room. The entire ground floor benefits from underfloor heating.
### First Floor
The landing provides access to two bedrooms and two bathrooms. Originally, this floor accommodated three bedrooms.
A particularly attractive feature is the large roof terrace, where you can relax outdoors and enjoy the surrounding greenery.
### Attic Storage
The boarded attic provides additional storage space. The central heating boiler is also located here.
## A CHARACTERFUL PROPERTY FULL OF POTENTIAL
The property was extended in the mid-1980s and is now somewhat dated in terms of its finish and interior. This presents the new owner with an exciting opportunity to modernise the house and adapt its layout and finishes to their own preferences and lifestyle.
It is precisely the combination of an existing characterful home, a generous plot and an exceptional residential setting that makes this property so appealing to those who can see beyond its current condition.
Any potential renovation or extension plans should be carefully considered in accordance with the applicable regulations and the area's distinctive landscape and cultural heritage values.
## LIVING IN THE CHARMING VILLAGE OF HOOG SOEREN
Hoog Soeren is a highly sought-after residential location in the heart of the Veluwe, renowned for its rural character, extensive woodlands and beautiful natural surroundings. It is a place where peace and space are still part of everyday life, with wonderful walking and cycling routes accessible directly from your doorstep.
At the same time, the amenities of Apeldoorn are just a short distance away. This allows you to enjoy the best of both worlds: a peaceful countryside lifestyle combined with easy access to shops, restaurants and other urban amenities.
## A RARE OPPORTUNITY
Hoog Soeren 106 is a property for those looking for something truly special. A characterful home set on a magnificent plot, with its own park-like surroundings, a private woodland area, a pond and an exceptional degree of privacy.
The property offers plenty of potential for modernisation, while its unique location and generous grounds provide an exceptional foundation for the future.
**Your own private park on the Veluwe. Peace, space and privacy in an extraordinary setting.**
Are you looking for a characterful property on an exceptionally beautiful plot and can you appreciate the potential of this unique place? We would be delighted to welcome you for a viewing of Hoog Soeren 106 in Hoog Soeren.
Highlights
AI-generated from the description
Private park on 5,260 sqm
Park-like 5,260 sqm plot with woodland, pond and driveway.
Characterful home with space
Several living areas, 2 bedrooms, 2 bathrooms, large cellar.
Living in the Veluwe woods
Located in Hoog Soeren, woodland setting near Apeldoorn.
Advertisement
Features
Transfer of ownership
- Listed since
- Acceptance
- Available in consultation
- Asking price
- € 1,295,000 kosten koper
- Asking price per m²
- € 8,750
- Status
- Available
Construction
- Kind of house
- Country house, detached residential property
- Building type
- Resale property
- Year of construction
- 1927
- Specific
- Protected townscape or village view (permit needed for alterations) and renovation project
- Type of roof
- Combination roof covered with cane
Surface areas and volume
- Areas
- Living area
- 148 m²
- Other space inside the building
- 28 m²
- Exterior space attached to the building
- 20 m²
- External storage space
- 38 m²
- Plot size
- 5,260 m²
- Volume in cubic meters
- 669 m³
Layout
- Number of rooms
- 5 rooms (2 bedrooms)
- Number of bath rooms
- 2 bathrooms and 1 separate toilet
- Bathroom facilities
- Shower, toilet, sink, bath, and washstand
- Number of stories
- 2 stories, a loft, and a basement
- Facilities
- Outdoor awning, flue, and TV via cable
Energy
- Energy label
- E
- Insulation
- Partly double glazed
- Heating
- CH boiler, fireplace and partial floor heating
- Hot water
- CH boiler
- CH boiler
- HR (gas-fired combination boiler, in ownership)
Cadastral data
- HOOG SOEREN T 237
- Cadastral map
- Area
- 4,655 m²
- Ownership situation
- Full ownership
- HOOG SOEREN T 379
- Cadastral map
- Area
- 605 m²
- Ownership situation
- Full ownership
Exterior space
- Location
- On the edge of a forest, alongside a quiet road, sheltered location, outside the built-up area and in wooded surroundings
- Garden
- Back garden, surrounded by garden, front garden, side garden and sun terrace
- Back garden
- 2,750 m² (55.00 metre deep and 50.00 metre wide)
- Garden location
- Located at the southwest with rear access
- Balcony/roof terrace
- Balcony present
Storage space
- Shed / storage
- Detached wooden storage
- Facilities
- Electricity
- Insulation
- No insulation
Garage
- Type of garage
- Garage with carport, parking place and detached wooden garage
- Capacity
- 2 cars
- Facilities
- Electricity
- Insulation
- No insulation
Parking
- Type of parking facilities
- Parking on private property and public parking
Curious what your home is worth?
See your estimated home value and discover what's happening in your neighborhood.

Popularity
2,081x
Viewed
97x
Saved
30-10-2026
On Funda
Neighborhood

Hoog Soeren
Hoog Soeren- Residents
- 195
- Family with children
- 20%
Discover the neighborhood
Curious about the housing supply, residents and local real estate agents?

Don’t want to forget this home?
Save it as a favorite. You’ll easily find it back and get notified when something changes.
