New
Henry Dunantstraat 397552 DG Hengelo (OV)Anninks-/Nijhofshoek
€ 299,000 k.k.

- 129 m²living area
- 221 m²plot size
- 4bedrooms
- Denergy label
Description
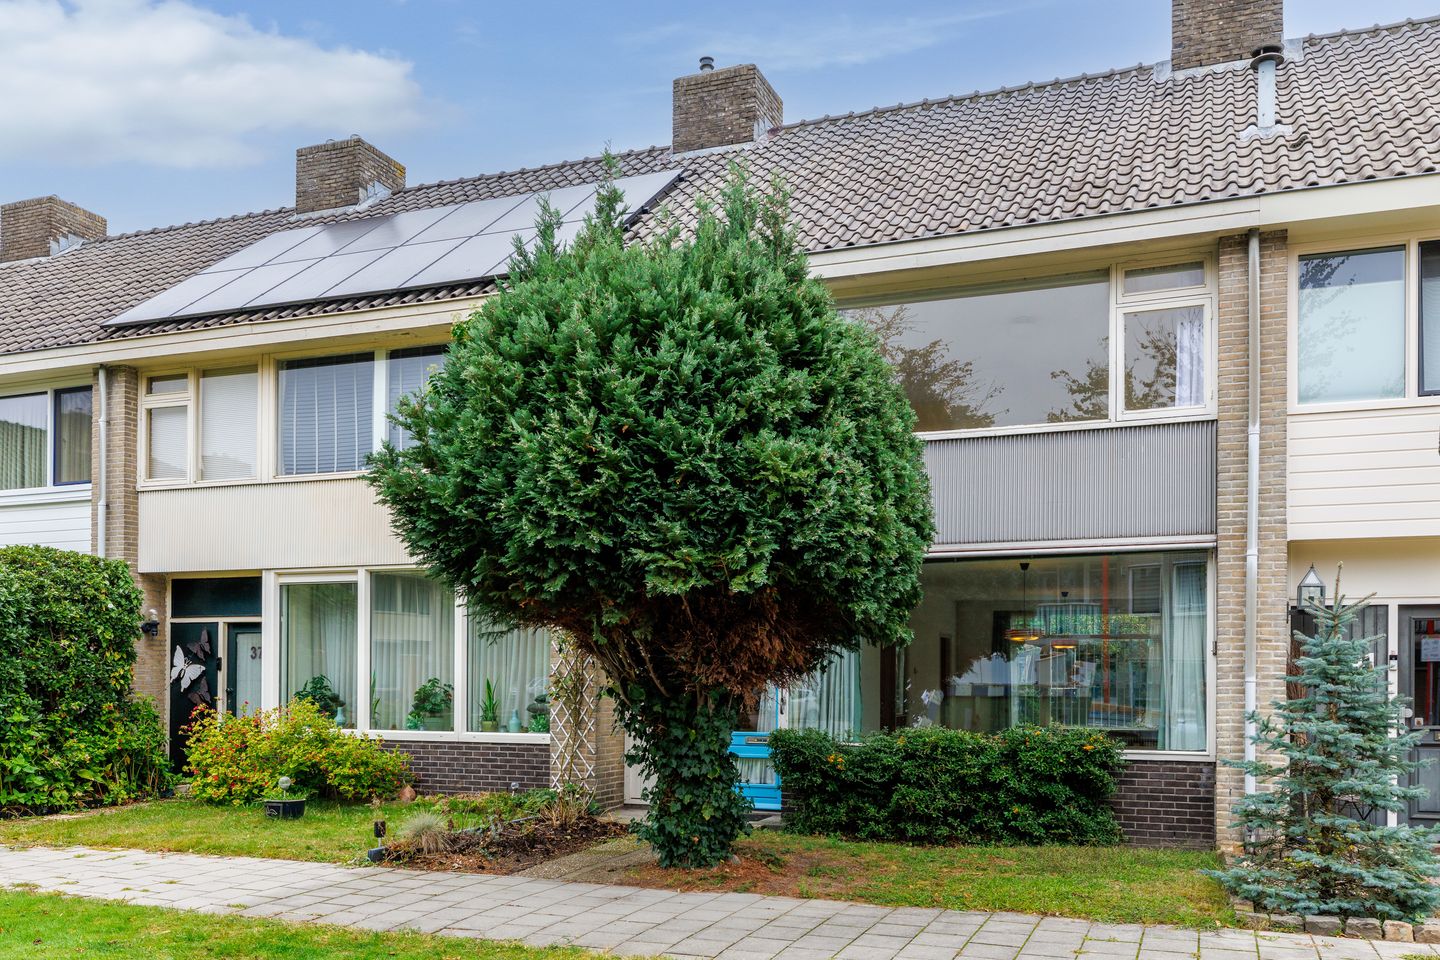
For sale: spacious family home on a greenbelt with a bright living room, four bedrooms, and a beautiful, deep backyard
A house with a story
It’s rare for the same people to live happily in one house for more than fifty years, but that’s exactly what’s happened here. The current residents have lived in this home with great love all these years and are now consciously choosing to take the next, life-affirming step closer to their family. That means Henry Dunantstraat 39 is ready for a new chapter: a family or couple who appreciate the space, the extra-deep backyard, and the quiet location—and who are eager to put their own stamp on it.
The house
This house is solidly built and, with four bedrooms, offers plenty of space (129 m²) for a family. The entire width of the home can be customized and modernized to your own taste: from the layout to the finishes, everything is open to discussion and possible. An addition at the rear is possible to create even more living space without needing a permit; the yard is deep enough to accommodate it. There are also great opportunities to make the house more sustainable all at once, for example, by insulating the floors, roof, and cavity walls—with the applicable subsidies available for these improvements.
CLASSIFICATION
Ground floor
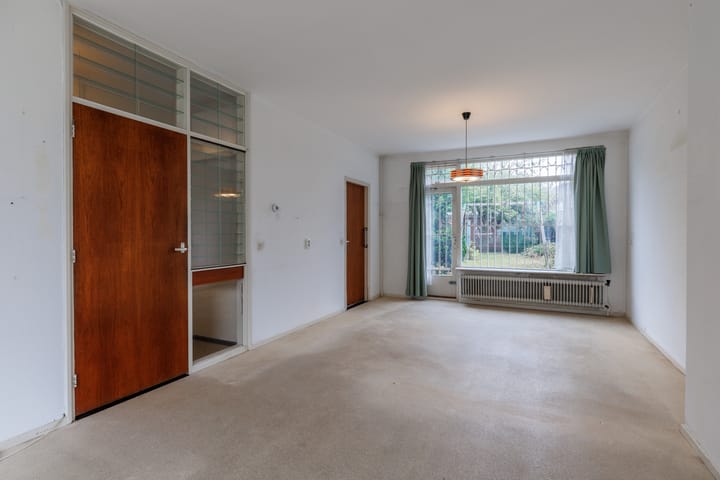
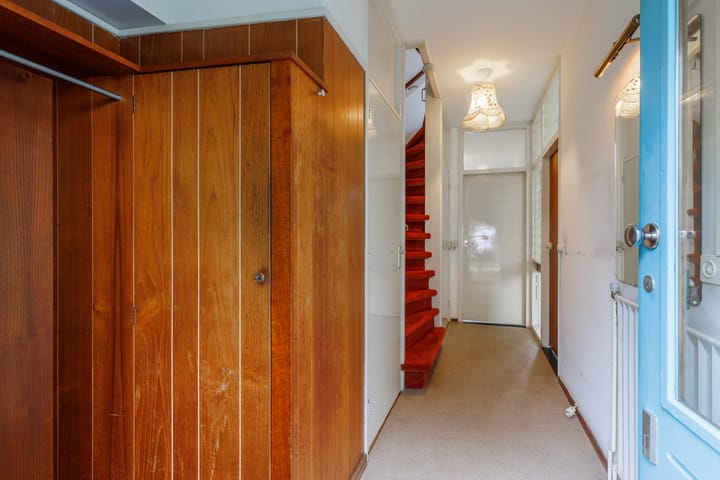
You enter through the foyer, which also houses the restroom, the utility closet, and the staircase leading upstairs. From there, you enter the living room, which extends from front to back with large windows. Light floods in from all sides. The kitchen is located at the rear of the home, allowing you to cook while enjoying a view of the beautiful, deep garden.
First floor
The first floor has three bedrooms, with the master bedroom (11 m²) situated at the quiet rear of the house. The bathroom is a good size. Here, you can get creative and turn it into something special, for example, with a vanity unit, a walk-in shower, and a second wall-mounted toilet.
Second floor
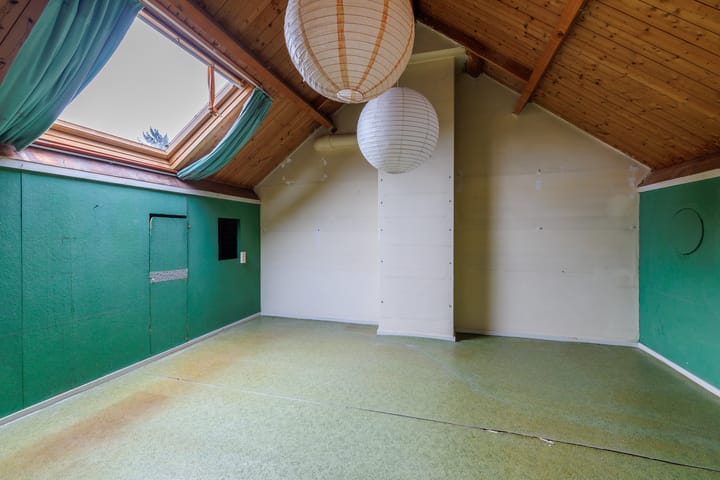
The spacious, high-ceilinged attic, is divided into an entry area and a fourth spacious bedroom (13m2). The two children played here for years, which is still clearly evident from the play areas on both sides of the room.
Garden, shed, and that one grown up apple tree
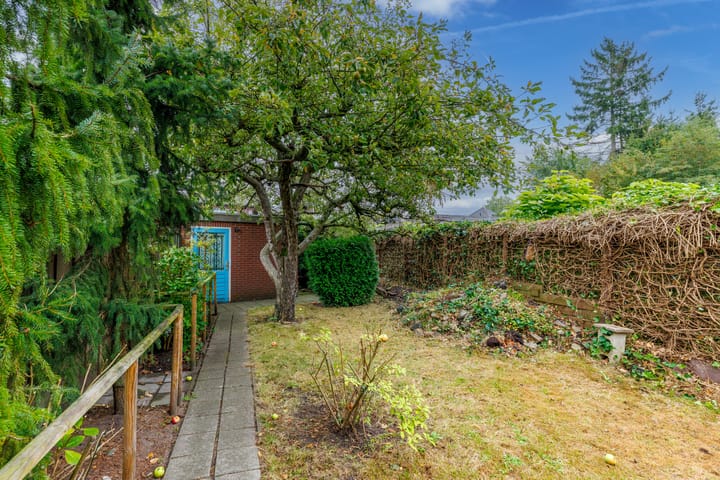
Behind the house lies a deep backyard with a shed and a back entrance—ideal for those who love the outdoors, enjoy DIY projects, or prefer to keep their bicycles and gardening tools out of sight. The garden is exceptionally deep, so the sun is always shining somewhere. The storage room is in the back, which is handy for bikes and garden tools. A special detail: the apple tree, which was once planted as a small sapling, has since grown quite large—a piece of history that literally moves with the house. The apples are ripe, so it’s time to get started on some homemade applesauce.
The neighborhood
Henry Dunantstraat 39 is located in a true family neighborhood in Hengelo, with schools, shops, and other amenities just a short distance away. Public transportation (train and bus) is also nearby, so you can get around just fine without a car. A grassy field where kids can play safely is a given here. A pleasant, friendly neighborhood to grow up in or settle into. And just like the previous residents, you’ll never want to leave.
In short
A home with a rich history of joy, love, and warmth, ready for new residents to make this their own. Spacious, with a living room, four bedrooms, a good-sized bathroom, a generous backyard, and to top it all off, all amenities within easy reach. If you’re able and willing to roll up your sleeves and design your home entirely to your own vision, this is your chance. A home that still has its best years ahead of it.
Interested? Contact us to schedule a viewing. Email us or contact our office. We’d love to show you this special place and help you figure out, how you
can make this house your ideal dream house.
Advertisement
Features
Transfer of ownership
- Listed since
- Acceptance
- Available in consultation
- Asking price
- € 299,000 kosten koper
- Asking price per m²
- € 2,318
- Status
- Available
Construction
- Kind of house
- Single-family home, row house
- Building type
- Resale property
- Year of construction
- 1968
- Type of roof
- Gable roof covered with roof tiles
Surface areas and volume
- Areas
- Living area
- 129 m²
- Plot size
- 221 m²
- Volume in cubic meters
- 459 m³
Layout
- Number of rooms
- 5 rooms (4 bedrooms)
- Number of bath rooms
- 1 bathroom and 1 separate toilet
- Bathroom facilities
- Shower, toilet, and sink
- Number of stories
- 3 stories
- Facilities
- Skylight and passive ventilation system
Energy
- Energy label
- D
- Insulation
- Partly double glazed, energy efficient window and insulated walls
- Heating
- CH boiler
- Hot water
- Electrical boiler and gas water heater
Cadastral data
- HENGELO (O) M 3793
- Cadastral map
- Area
- 221 m²
- Ownership situation
- Full ownership
Exterior space
- Location
- Alongside a quiet road and in residential district
- Garden
- Back garden
- Back garden
- 149 m² (25.00 metre deep and 5.95 metre wide)
- Garden location
- Located at the northeast with rear access
Storage space
- Shed / storage
- Detached brick storage
- Facilities
- Electricity
Parking
- Type of parking facilities
- Public parking
Curious what your home is worth?
See your estimated home value and discover what's happening in your neighborhood.

Popularity
0x
Viewed
0x
Saved
2-11-2026
On Funda
Neighborhood

Anninks-/Nijhofshoek
Hengelo (OV)- Residents
- 2,095
- Family with children
- 23%
- Avg. asking price / m²
- € 3,355
Discover the neighborhood
Curious about the housing supply, residents and local real estate agents?

Don’t want to forget this home?
Save it as a favorite. You’ll easily find it back and get notified when something changes.
