Czaar Peterstraat 80-3, Amsterdam
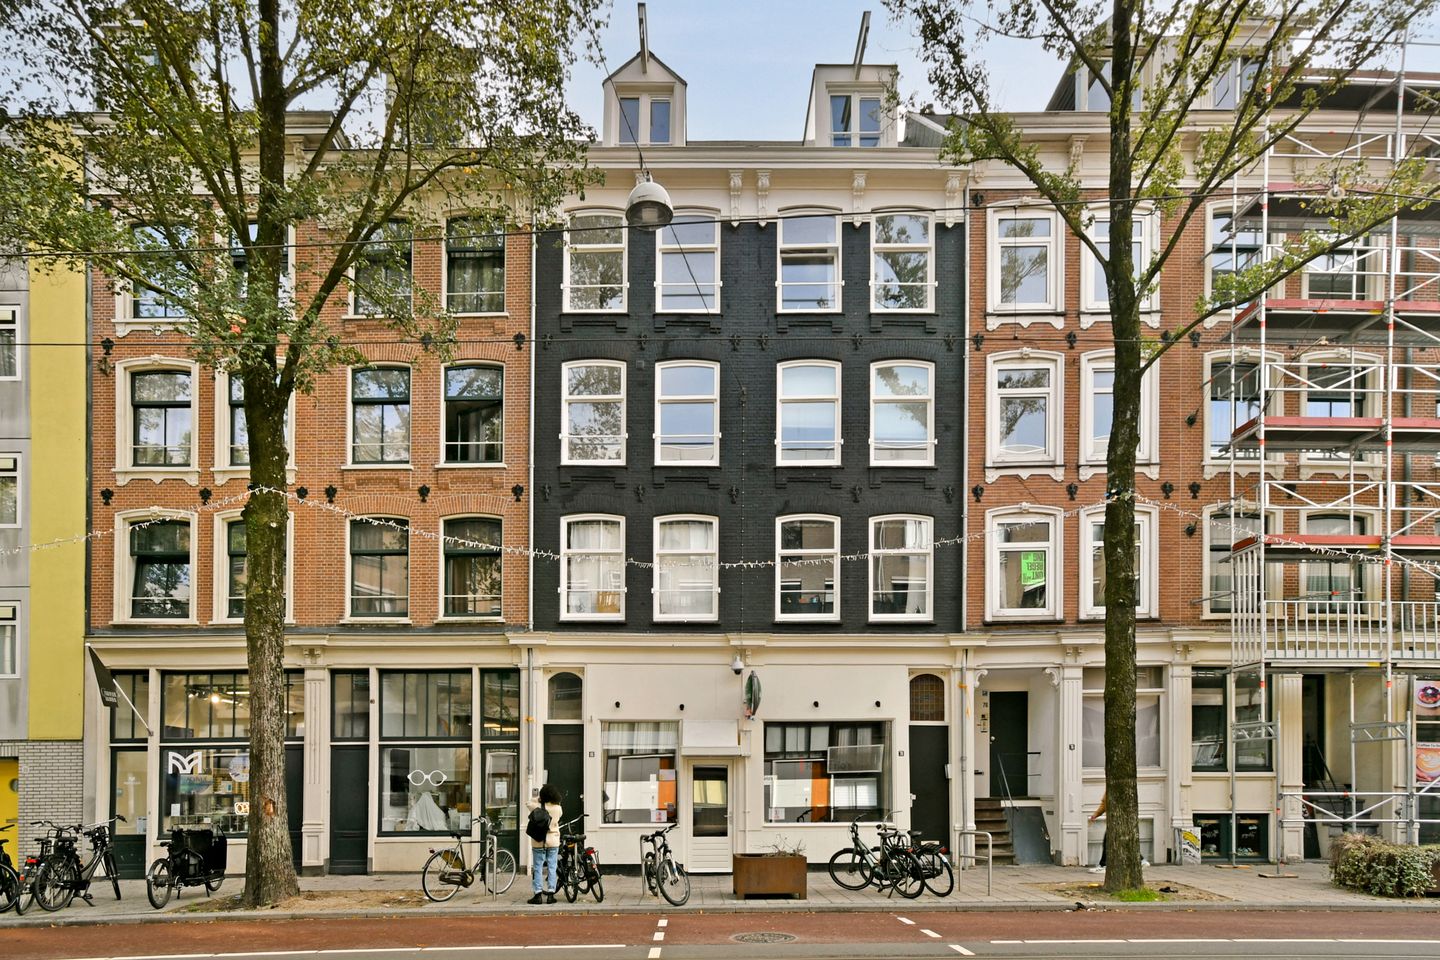
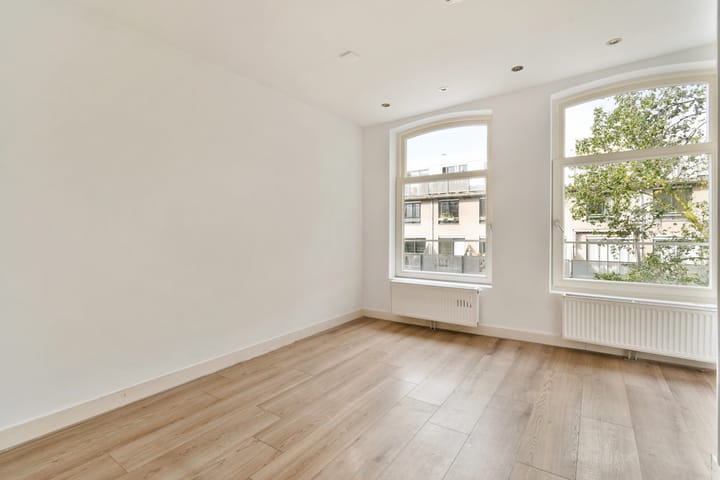
Situated in a central location in Amsterdam East, this charming 50.80 m² maisonette is spread across the third and fourth floors of a characteristic building on the highly sought-after Czaar Peterstraat. The property offers a practical layout featuring a bright living room, kitchen, three bedrooms, and a balcony. With its accommodation arranged over two levels, the apartment provides a pleasant separation between the living and sleeping areas.
Layout
The apartment is accessed via the communal entrance on the ground floor, with a staircase leading to the private entrance on the third floor.
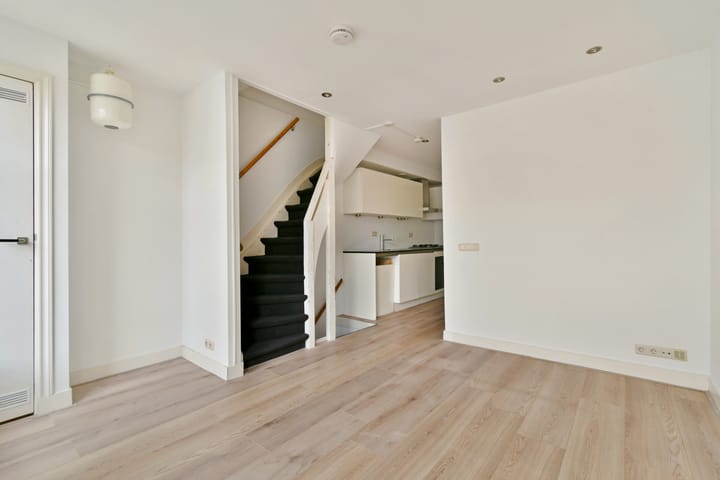
This floor features the kitchen, equipped with various connections and ample workspace. The spacious living room benefits from large windows that allow plenty of natural light to flood the space. From the living room, an internal staircase provides access to the fourth floor. At the rear of the apartment is a bedroom with direct access to the balcony. This floor also features a bathroom fitted with a shower, toilet, and washbasin.
The fourth floor comprises a landing providing access to two bedrooms. Both rooms offer flexible usage options and could serve as bedrooms, home offices, or hobby rooms. Additionally, this floor features a separate toilet with a washbasin.
Location
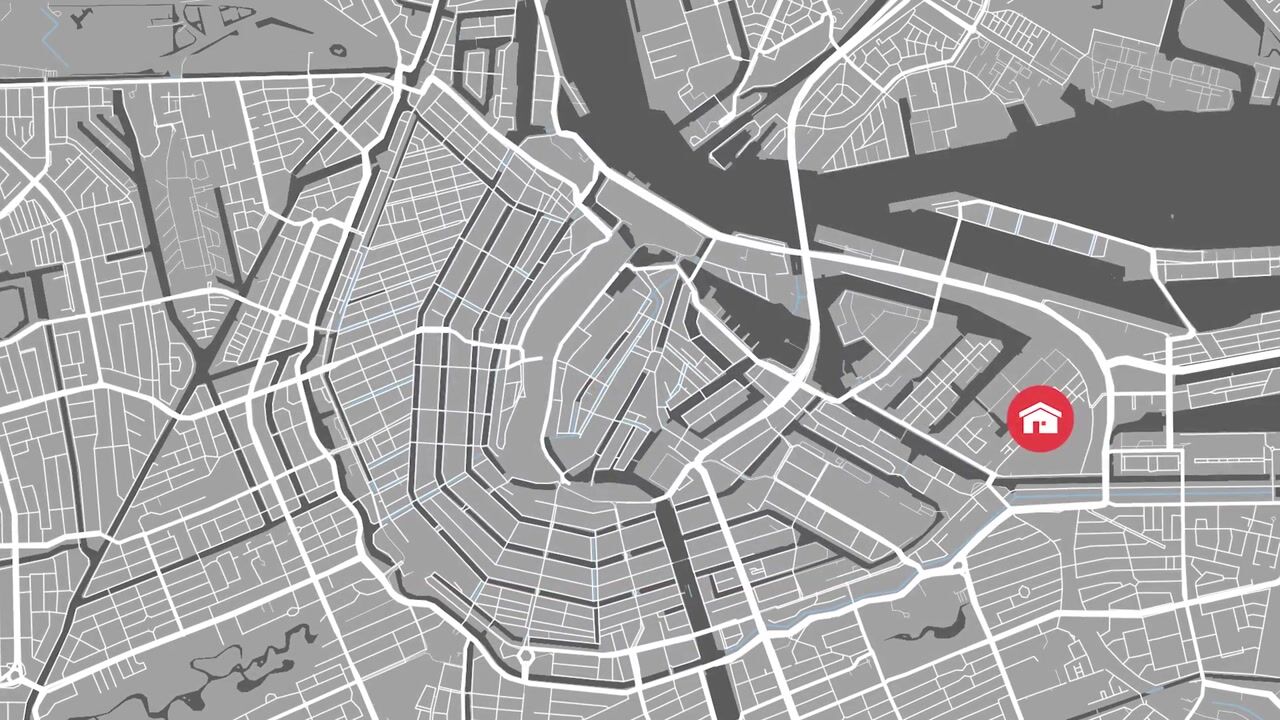
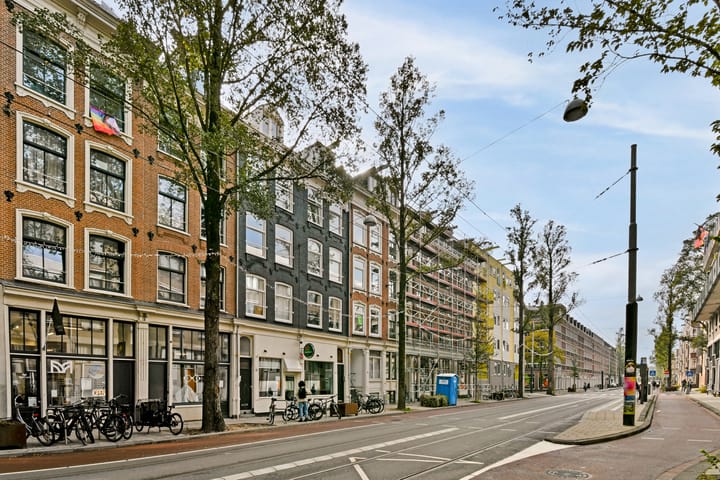
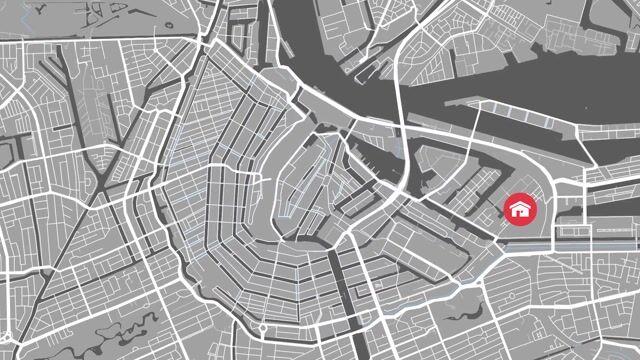
The apartment is located in the popular Czaar Peter neighbourhood, ideally positioned between Amsterdam's city centre and Amsterdam East. The area is known for its diverse selection of shops, specialty stores, cafés, and restaurants. Various amenities for daily shopping are within walking distance.
earby attractions include Brouwerij ’t IJ, the Dappermarkt, Artis Zoo, and the Marineterrein. The Plantage neighbourhood, Oosterpark, and Amsterdam's city centre can all be reached within minutes by bicycle. This vibrant residential area offers an appealing combination of green spaces, waterfront surroundings, and all the conveniences of city living.
The apartment is easily accessible by both car and public transport. Several tram and bus stops are within walking distance, offering excellent connections to Amsterdam Central Station and other parts of the city. Amsterdam Muiderpoort Station is just a few minutes away by bicycle. By car, the A10 ring road can be reached in approximately 10 minutes via the Piet Hein Tunnel (exit S114).
Key Features
Living area: 51 m² (measured in accordance with NEN 2580)
Year of construction: 1896
Maisonette arranged over the third and fourth floors
Three bedrooms and one bathroom
Freehold property (no ground lease)
Rear-facing balcony measuring 2.27 m² (NEN 2580 measurement)
Homeowners' Association (VvE) currently being established
Energy label: B
Parking subject to a permit system
Non-owner-occupancy clause applies
Subject to the deed of division becoming irrevocable
KYC (Know Your Customer) verification applies
Completion date: by mutual agreement
Appointed project notary: Caminada Notarissen
A legally binding agreement will only be established once the purchase agreement has been signed by both parties
Disclaimer
This information has been compiled by Engel & Völkers with due care and attention. However, Engel & Völkers cannot accept any liability for the accuracy of the information provided, nor can any rights be derived from its contents.
The measurement instructions are based on the NEN 2580 standard. The property has been measured by a professional organisation, and Engel & Völkers cannot be held liable for any discrepancies in the stated measurements. The buyer acknowledges having been given the opportunity to carry out, or commission, an independent measurement in accordance with NEN 2580.
Highlights
AI-generated from the description
Practical maisonette layout
Two-level living with bright lounge and 3 bedrooms.
Bright living room and balcony
Spacious living room with large windows and rear balcony.
Central Amsterdam East location
Popular Czaar Peter area with shops, eateries and green nearby.