New
Veldbloemstraat 106002 CH WeertBoshoven-Vrakker
€ 749,000 k.k.

- 151 m²living area
- 648 m²plot size
- 4bedrooms
- A+energy label
Description
Carefully considered asking price: €749,000 costs payable by the buyer
Living area: 151 m² | Price per m²: €4,960
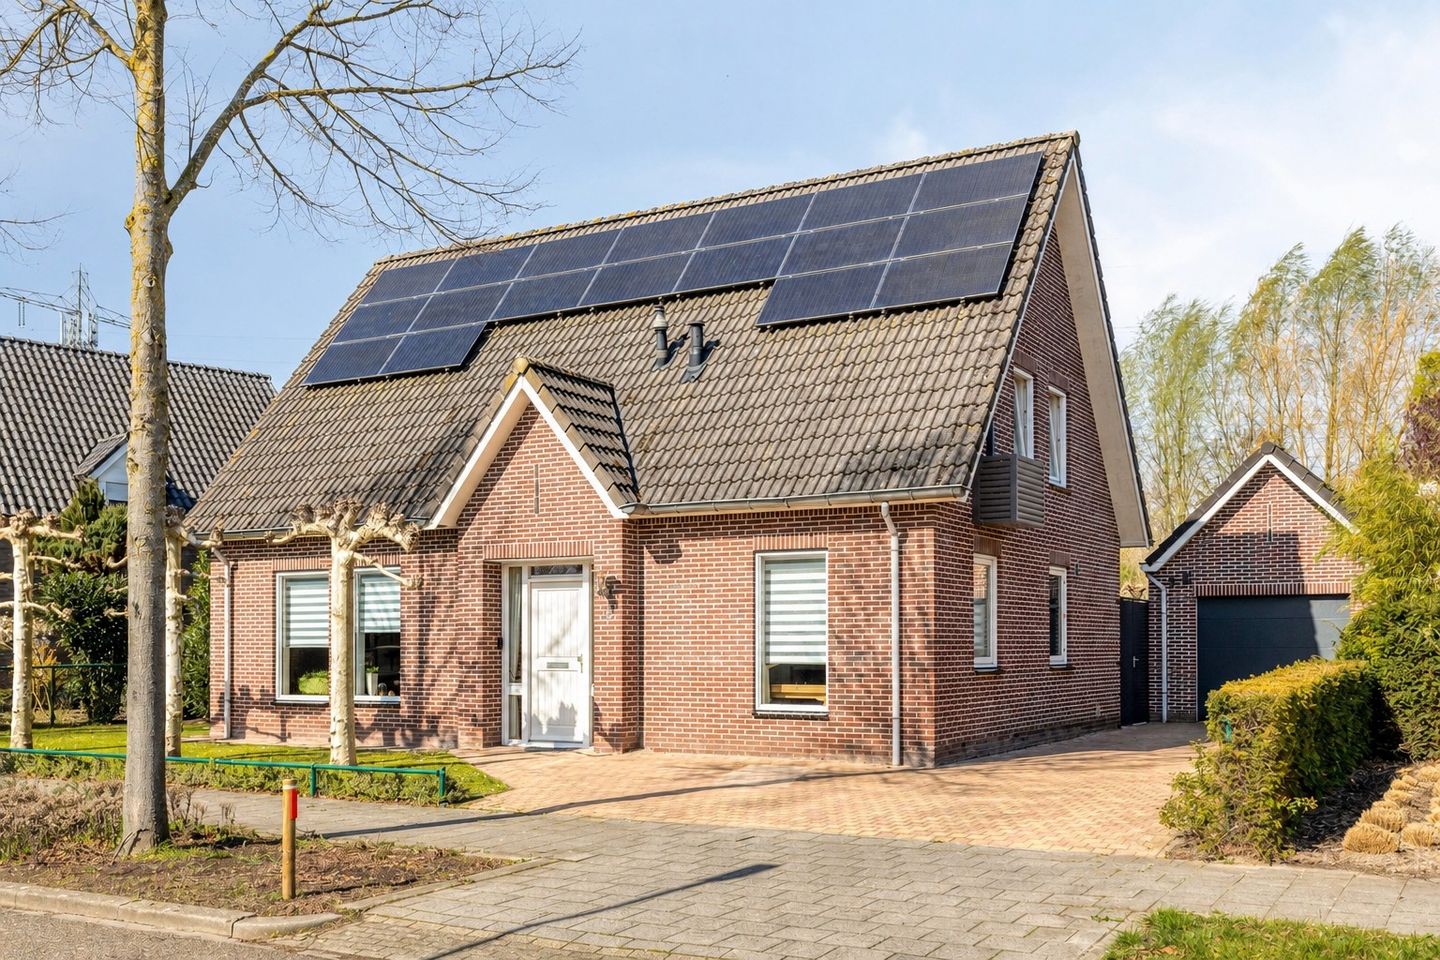
A private swimming pool in the rear garden, no less than 648 m² of private land, a garage of approximately 40 m² and an energy-efficient detached home with an A+ energy rating. What more could you wish for?
This detached property offers everything needed for spacious and comfortable living, with a few attractive extras. A wonderful home offering plenty of privacy, a surprisingly generous garden and the opportunity to enjoy your own surroundings throughout the year. All this in the desirable, family-friendly residential neighbourhood of Boshoven-Vrakker!
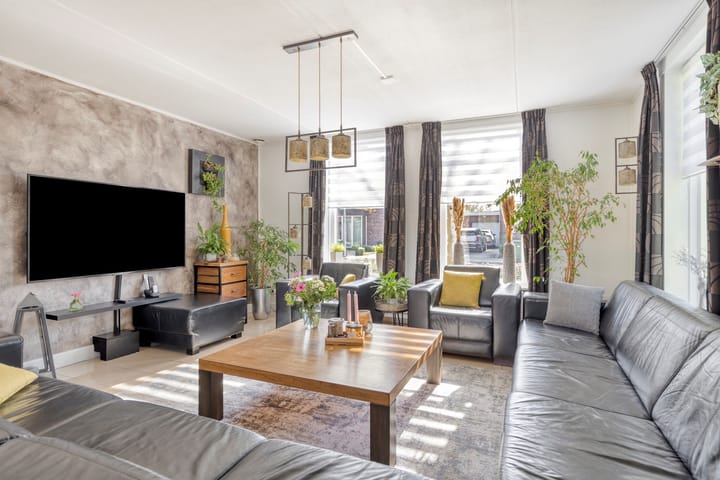
Built in 2001, the property offers approximately 151 m² of living space and features a bright living room with double doors opening onto the garden, a spacious kitchen with a stainless steel cooking island, three generously sized bedrooms, a modern bathroom and an additional home office or hobby room on the ground floor.
Various improvements have been made in recent years, and with an A+ energy rating, 18 solar panels, underfloor heating and air conditioning, the property also offers a high level of everyday comfort.
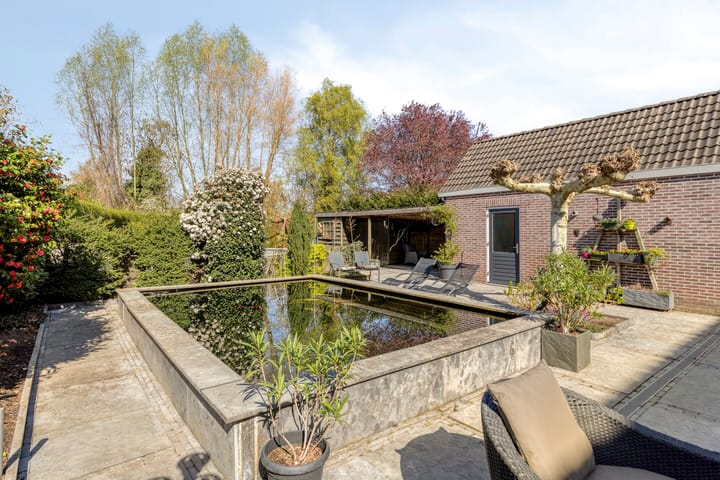
The real surprise, however, awaits outside. The beautifully landscaped rear garden features a swimming pool, koi pond, spacious terrace and an inviting covered seating area. A wonderful setting in which to enjoy outdoor living on sunny days. The generous garage and driveway with parking for four cars provide additional practical convenience.
All this in a peaceful location, with everyday amenities and major roads within easy reach.
LAYOUT
GROUND FLOOR
Entrance hall
The entrance hall provides access to the toilet, meter cupboard, living room and a separate home office or hobby room. This additional room is ideal for working from home but could equally serve as a playroom or hobby space.
Living room
The generously proportioned living room benefits from plenty of natural light through the large windows at the front and rear, complemented by double doors opening directly onto the garden.
The entire ground floor is equipped with underfloor heating and radiators. The living room also features an air conditioning unit.
Kitchen and utility room
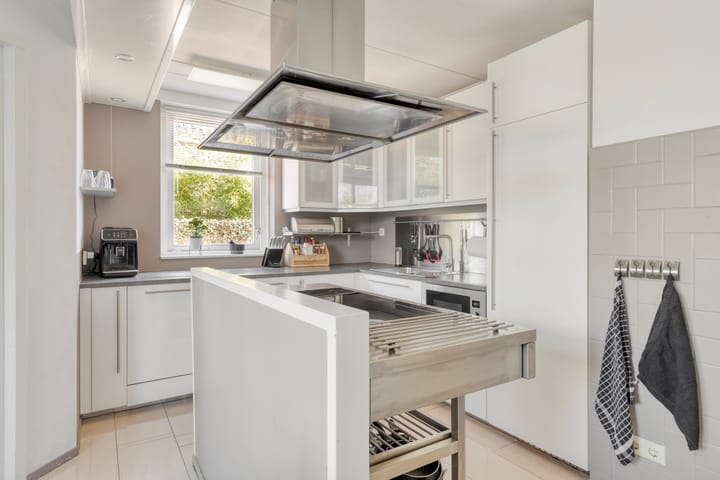
The spacious kitchen has a contemporary, industrial character, featuring a stainless steel cooking island with a Bosch induction hob and matching extractor hood.
Further appliances include an oven, microwave, large refrigerator and dishwasher, together with ample cupboard space.
FIRST FLOOR
The first floor accommodates three spacious bedrooms and a modernised bathroom.
The principal bedroom benefits from its own walk-in wardrobe and air conditioning.
Bathroom
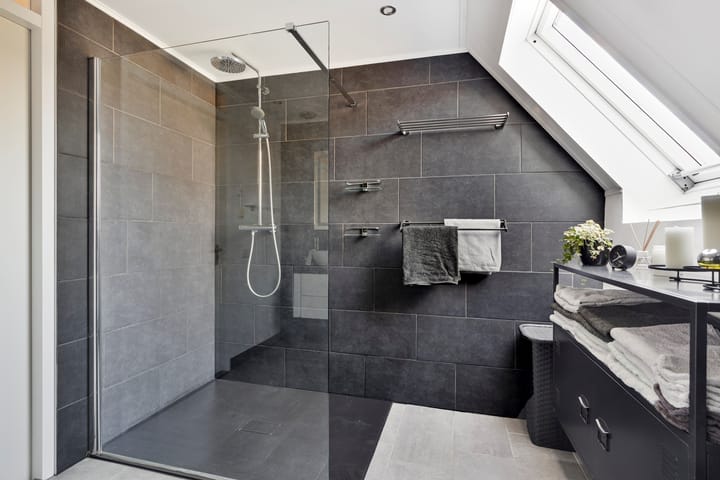
The modernised bathroom features a generous walk-in shower with glass partition, a vanity unit with two designer washbasins, a wall-mounted toilet and underfloor heating.
The technical room houses a heat recovery ventilation system (Zehnder WHR 93, installed in 2016) and a Remeha Calenta combination central heating boiler dating from 2014.
SECOND FLOOR
Attic space providing additional storage facilities.
GARDEN AND OUTDOOR LIVING
Your own swimming pool, plenty of privacy and ample space to relax and enjoy!
The private rear garden is undoubtedly one of the property's major attractions. Situated on a generous plot of 648 m², it features a spacious terrace and a north-west-facing orientation.
The partially sunken swimming pool, with a depth of approximately 1.40 metres, forms a particularly attractive focal point.
The garden also features a koi pond and a covered seating area, creating an inviting outdoor environment with plenty of opportunities for relaxation and entertaining.
GARAGE AND PARKING
A garage of approximately 40 m² – a feature not found at every property!
The generous garage, measuring approximately 10 x 4 metres, offers plenty of possibilities for parking vehicles, creating a workshop or using the space for hobbies.
The garage is equipped with electricity, a sectional garage door, pedestrian access doors leading to the garden and a storage loft extending along its entire length.
At the front of the property is a spacious driveway providing private parking for four cars.
LOCATION
The property is situated in the popular, family-friendly residential neighbourhood of Boshoven-Vrakker, on the outskirts of Weert.
This pleasant residential setting offers schools, everyday amenities and major roads within easy reach. The surrounding towns and the Brainport region are also easily accessible.
KEY FEATURES
- Detached house built in 2001, offering approximately 151 m² of living space
- Generous plot of 648 m²
- Energy label A+ and 18 solar panels
- Three spacious bedrooms and an additional home office or hobby room
- Underfloor heating throughout the ground floor
- Kitchen, bathroom and toilet renovated between 2018 and 2024
- Hardwood window frames with HR+/HR++ insulating glazing
- Private parking for four cars
- Generous garage of approximately 40 m²
- Private swimming pool and landscaped rear garden
Furthermore, there is the possibility of trading in your current home, helping you avoid the financial burden of owning two properties at the same time!
Highlights
AI-generated from the description
Pool and spacious garden
Rear garden with pool, koi pond, terrace and covered seating on 648 m².
Energy-efficient A+ home
A+ rating, 18 solar panels, underfloor heating and air conditioning.
Large garage and driveway
Approx. 40 m² garage and driveway parking for four cars.
Advertisement
Features
Transfer of ownership
- Listed since
- Acceptance
- Available in consultation
- Asking price
- € 749,000 kosten koper
- Asking price per m²
- € 4,960
- Status
- Available
Construction
- Kind of house
- Single-family home, detached residential property
- Building type
- Resale property
- Year of construction
- 2001
- Type of roof
- Gable roof covered with roof tiles
Surface areas and volume
- Areas
- Living area
- 151 m²
- Other space inside the building
- 19 m²
- Exterior space attached to the building
- 1 m²
- External storage space
- 44 m²
- Plot size
- 648 m²
- Volume in cubic meters
- 631 m³
Layout
- Number of rooms
- 5 rooms (4 bedrooms)
- Number of bath rooms
- 1 bathroom and 1 separate toilet
- Number of stories
- 2 stories and an attic
- Facilities
- Air conditioning, skylight, optical fibre, mechanical ventilation, TV via cable, solar panels, and swimming pool
Energy
- Energy label
- A+
- Insulation
- Roof insulation, energy efficient window and completely insulated
- Heating
- CH boiler, electric heating, wall heating, complete floor heating and heat recovery unit
- Hot water
- CH boiler
- CH boiler
- Remeha Calenta (gas-fired from 2014, in ownership)
Cadastral data
- WEERT N 5445
- Cadastral map
- Area
- 648 m²
- Ownership situation
- Full ownership
Exterior space
- Location
- Alongside a quiet road
- Garden
- Surrounded by garden
Garage
- Type of garage
- Detached brick garage
- Capacity
- 2 cars
- Facilities
- Electrical door, loft and electricity
- Insulation
- Roof insulation
Parking
- Type of parking facilities
- Parking on private property
Curious what your home is worth?
See your estimated home value and discover what's happening in your neighborhood.

Popularity
0x
Viewed
0x
Saved
30-10-2026
On Funda
Neighborhood

Boshoven-Vrakker
Weert- Residents
- 5,595
- Family with children
- 36%
- Avg. asking price / m²
- € 3,470
Discover the neighborhood
Curious about the housing supply, residents and local real estate agents?

Don’t want to forget this home?
Save it as a favorite. You’ll easily find it back and get notified when something changes.
