For full details or to request a viewing, please visit the property’s dedicated website:
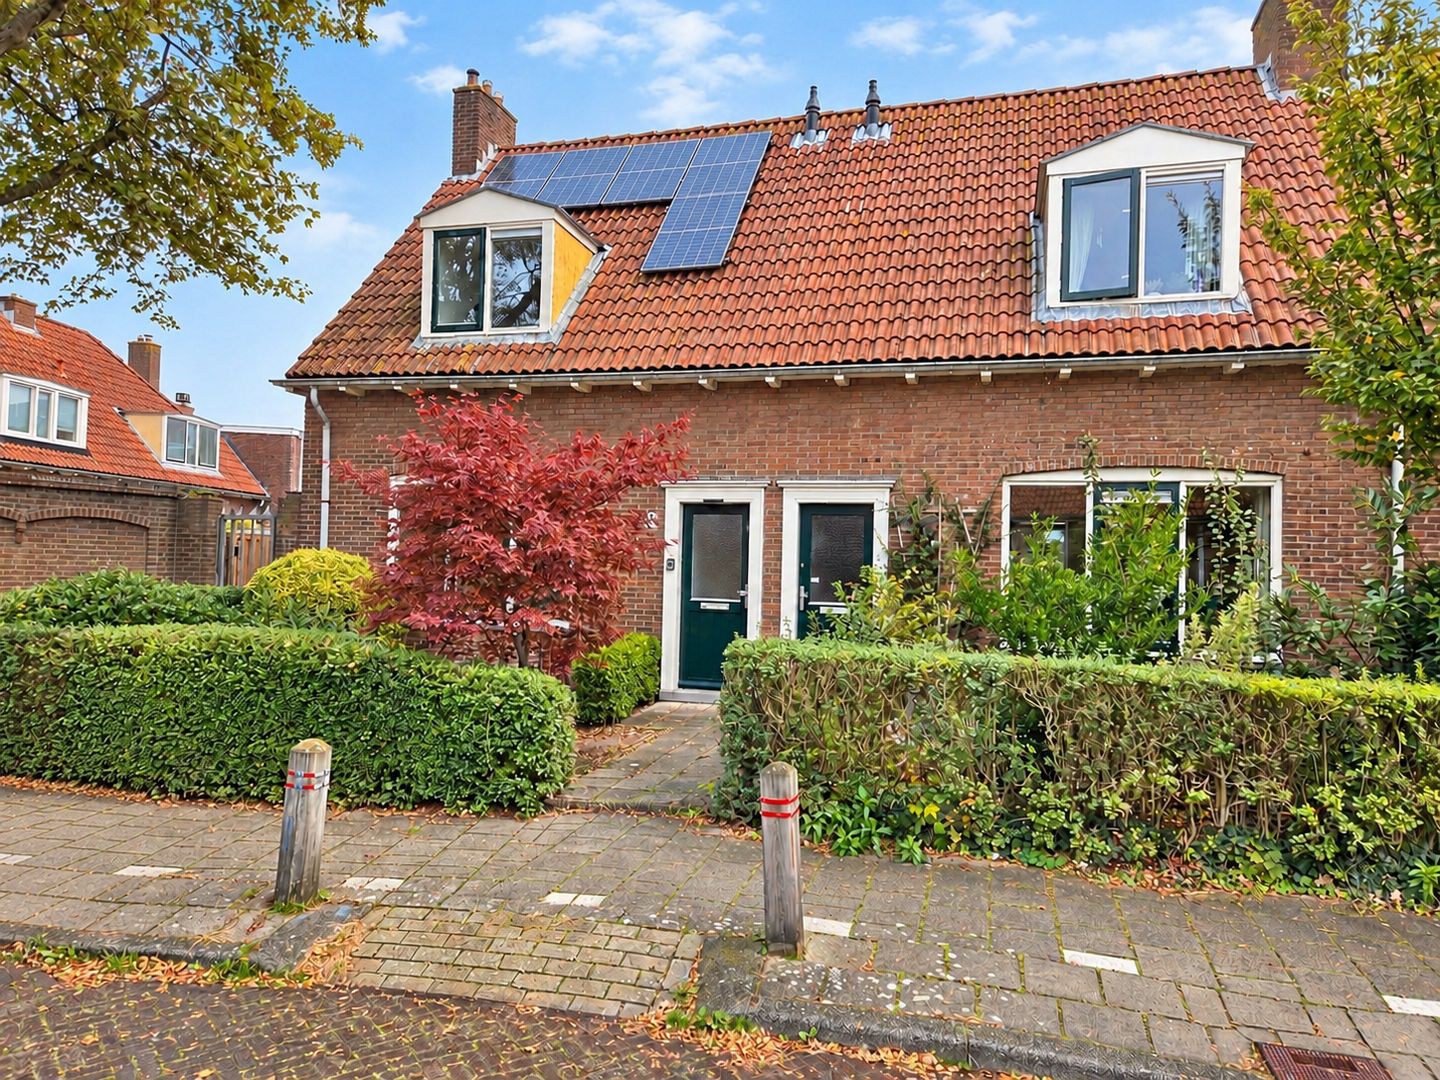
Charming corner house with great potential and a deep garden in Haarlem-Noord!
Are you looking for a home that you can tailor entirely to your own preferences? This corner house, located in the popular 'Rivierenbuurt' neighborhood, offers plenty of opportunities to bring your vision for a home to life. With a 172 m2 plot and a back garden over 12 meters deep, there is ample scope for potential extensions. The exterior is well-maintained, and the inclusion of solar panels provides an excellent foundation for creating a wonderful place to live.
The property is situated in a quiet, child-friendly area, just a short distance from the Jan Gijzenvaart canal and the lush Schoterbos park. For daily shopping, the Marsmanplein shopping center is nearby, and the area also offers various primary schools and sports facilities. Thanks to its convenient location near major arterial roads, Amsterdam and Alkmaar are easily accessible. Furthermore, you can reach Haarlem’s city center or the train station in about 15 minutes by bicycle.
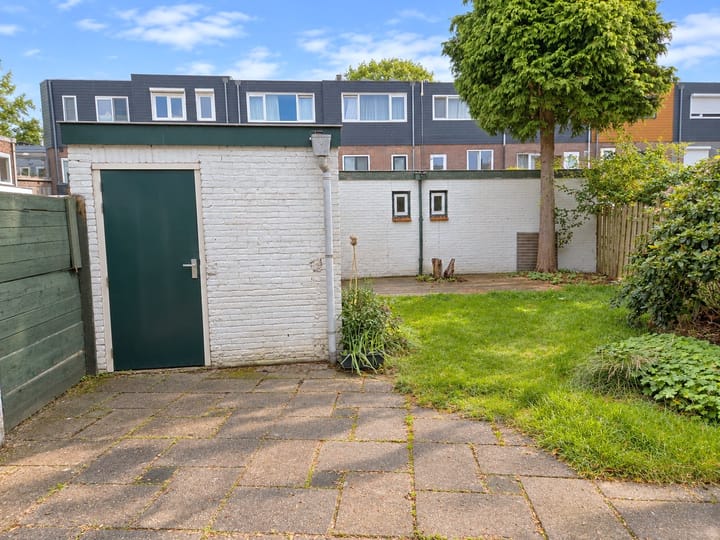
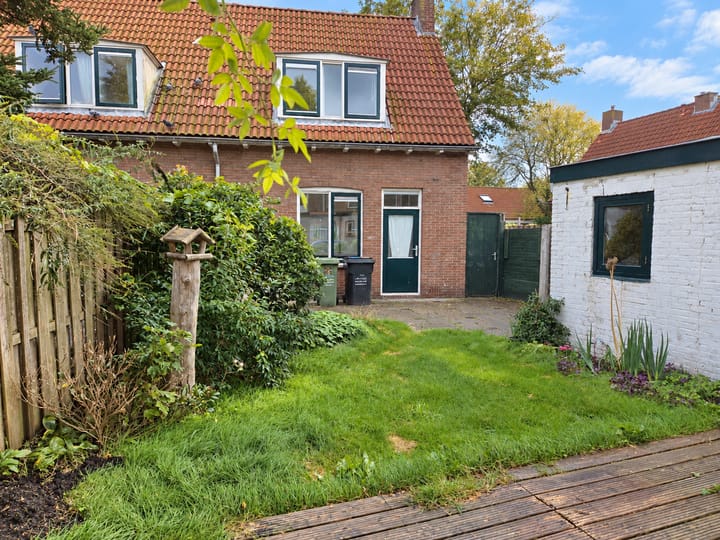
One of the greatest assets is undoubtedly the generous east-facing back garden. Stretching approximately 12 meters in length, it offers ample space to create various inviting seating areas, pursue extensive gardening, or simply enjoy the outdoors. The garden also features a wide rear entrance and a storage shed.
Can you see the potential this property holds? Come by and discover how you can turn this into your ideal family home!
Layout
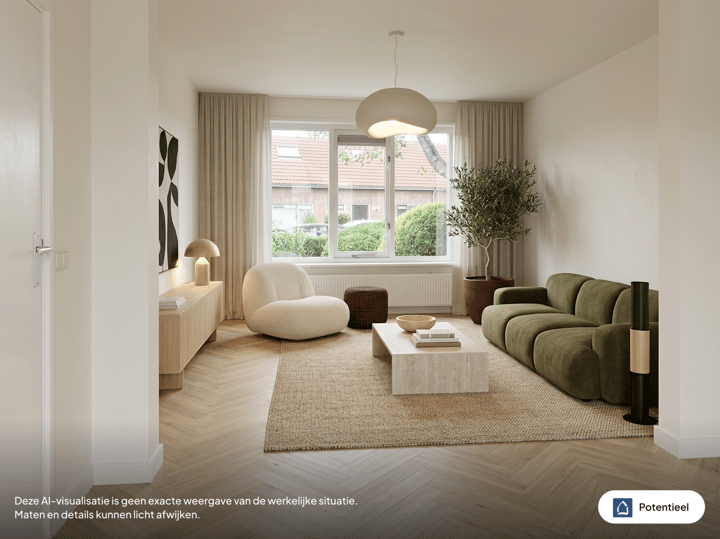
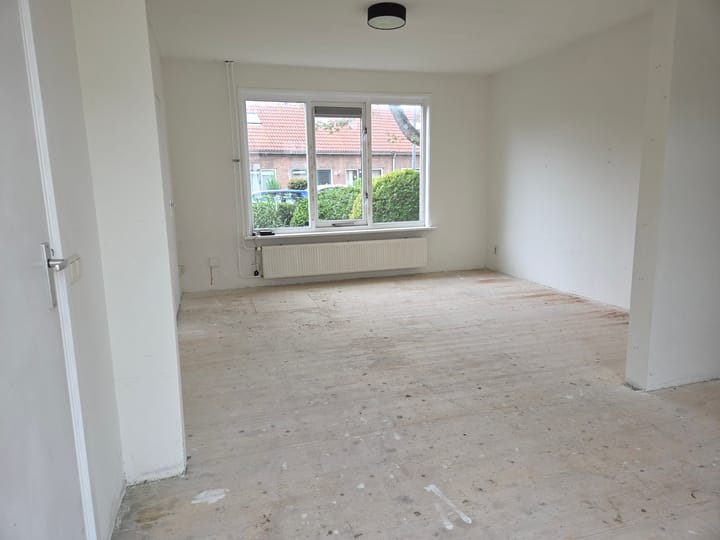
Ground floor: front garden, entrance, hallway with utility meter cupboard and staircase to the first floor. From the hallway, you enter the living room (approx. 3.75 x 4.15m), which includes a practical under-stair storage cupboard. At the rear is an open-plan kitchen (approx. 2.65 x 4.20m), adjoining a small hall that houses a washing machine connection and a toilet. From the kitchen, you step out into the east-facing back garden (approx. 11.95 x 9.45/6.85m), which includes a brick shed (approx. 1.80 x 2.40m) and a rear entrance.
First floor: landing with a spacious walk-in closet (formerly a bathroom), a first bedroom at the front (approx. 2.30/2.80 x 4.55m) with a built-in wardrobe, a second bedroom (approx. 2.30/2.80 x 3.20m), and a bathroom (approx. 2.30/2.80 x 2.20m) at the rear, equipped with a shower and a washbasin.
Attic: an attic space accessible via a loft ladder, spanning the full width of the property and offering ample storage space.
Specifics:
- Year of construction: approx. 1948;
- Energy label: E;
- Living area: approx. 70 m²; volume: approx. 270 m³;
- Private storage unit: approx. 4 m²;
- 5 solar panels;
- Central heating boiler: Nefit Proline, installed in 2016;
- Fully fitted with double glazing;
- Notary to be chosen by the seller;
- #Ymereverkoopt (#YmereSells);
- Transfer date: to be agreed upon.
Advertisement
Features
Transfer of ownership
Listed since
Acceptance
Available in consultation
Asking price
€ 425,000 kosten koper
Asking price per m²
€ 6,071
Status
Available
Construction
Kind of house
Single-family home, corner house
Building type
Resale property
Year of construction
1948
Specific
Renovation project
Type of roof
Gable roof covered with roof tiles
Surface areas and volume
Areas
Living area
70 m²
Other space inside the building
8 m²
External storage space
4 m²
Plot size
172 m²
Volume in cubic meters
270 m³
Layout
Number of rooms
3 rooms (2 bedrooms)
Number of bath rooms
1 bathroom and 1 separate toilet
Bathroom facilities
Walk-in shower and sink
Number of stories
2 stories and a loft
Facilities
Passive ventilation system, TV via cable, and solar panels
Energy
Energy label
E
Insulation
Double glazing and energy efficient window
Heating
CH boiler
Hot water
CH boiler
CH boiler
Nefit Proline (gas-fired combination boiler from 2016, in ownership)