Licht, ruimte en comfort in het hart van de geliefde Indische Buurt!
Description
Bright, space, and comfort in the heart of the beloved Indische Buurt!
What a delightful apartment! This beautifully renovated home of approximately 63 m², located on the first floor of a well-maintained apartment complex in the popular Indische Buurt area of Amsterdam-East, is completely move-in ready. Just move in, unpack, and start enjoying—there’s nothing else to do!
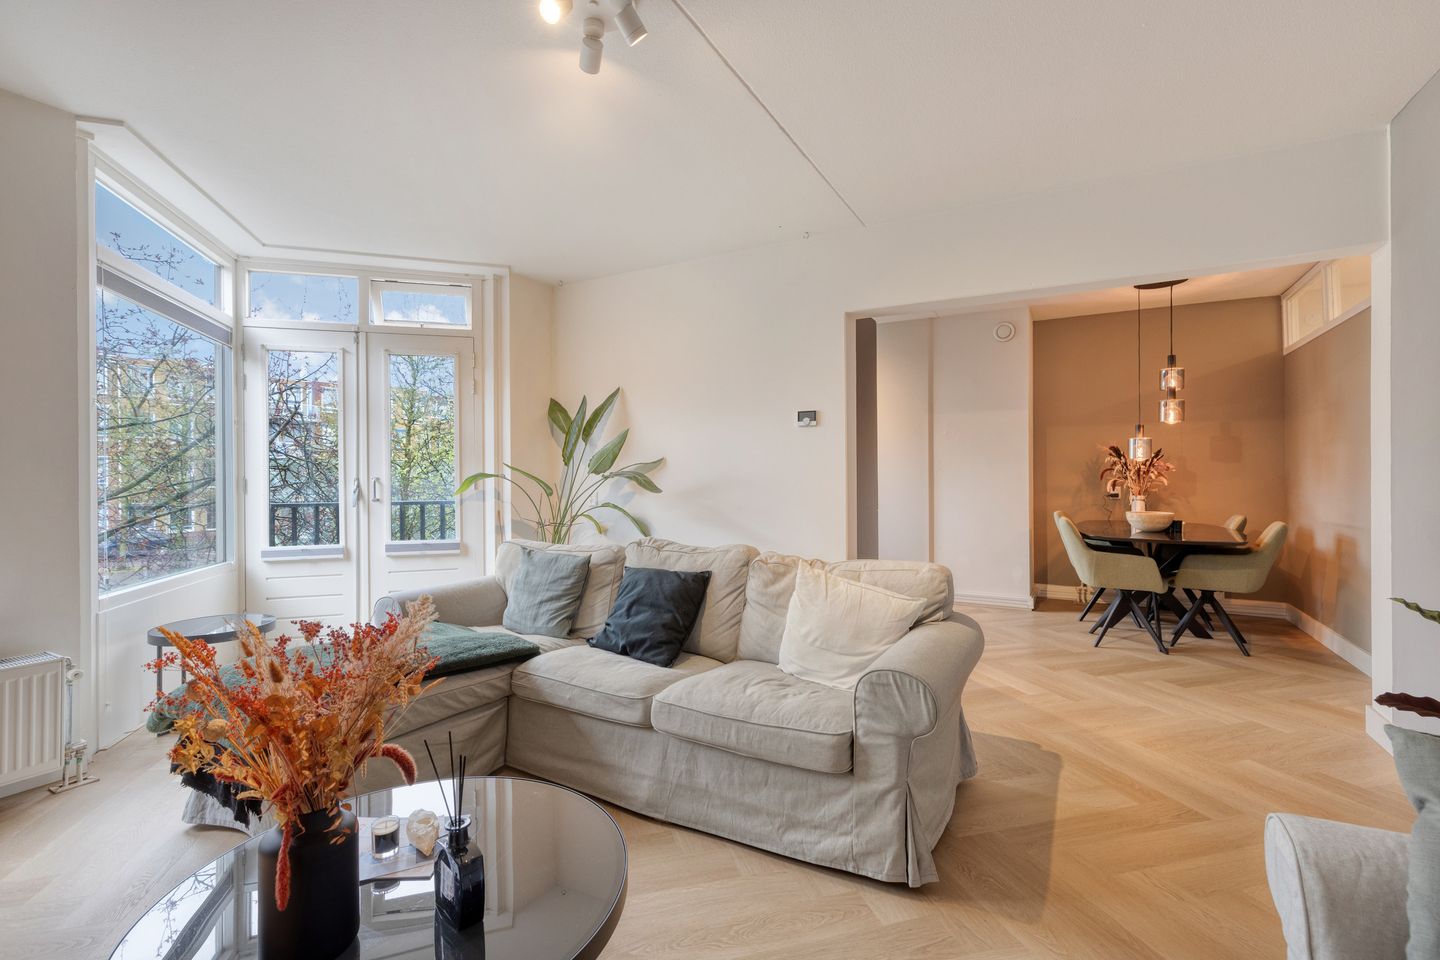
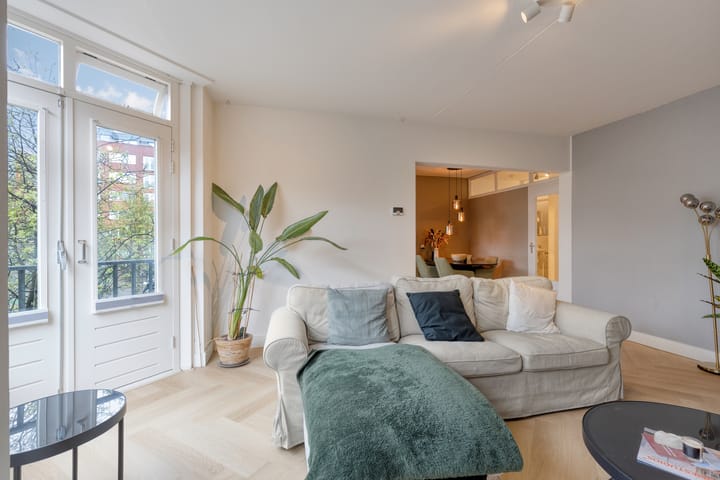
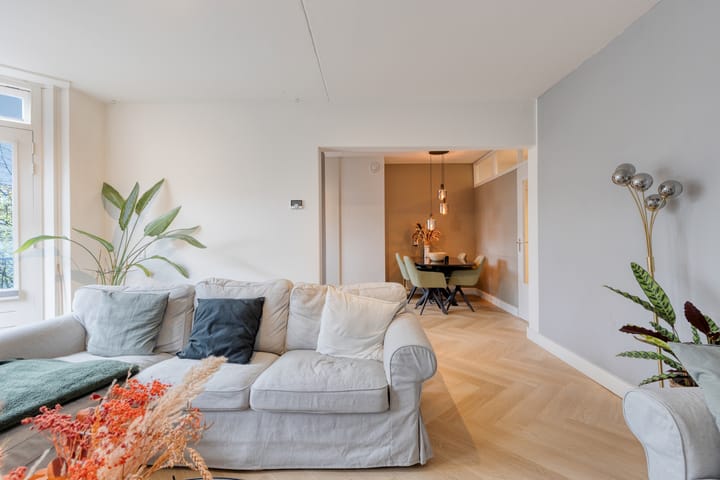
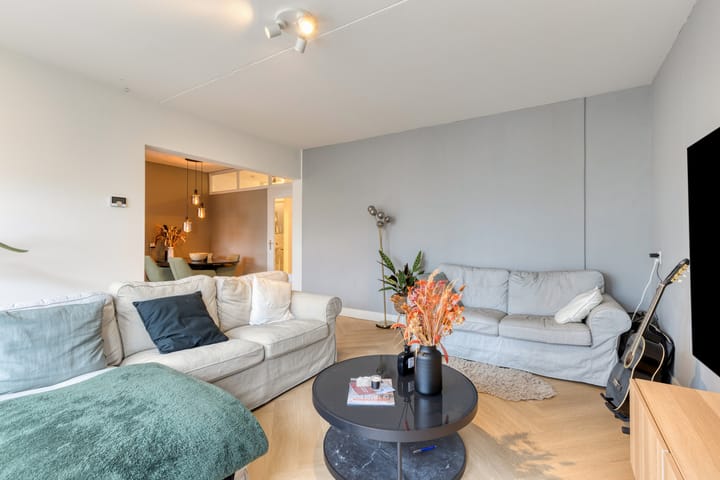
Thanks to its favorable orientation and large windows, the apartment is filled with beautiful natural light throughout the day. This makes the spacious living room feel even larger and offers a pleasant view over the green square in front. The modern finishes, attractive flooring, and updated kitchen complete the picture.
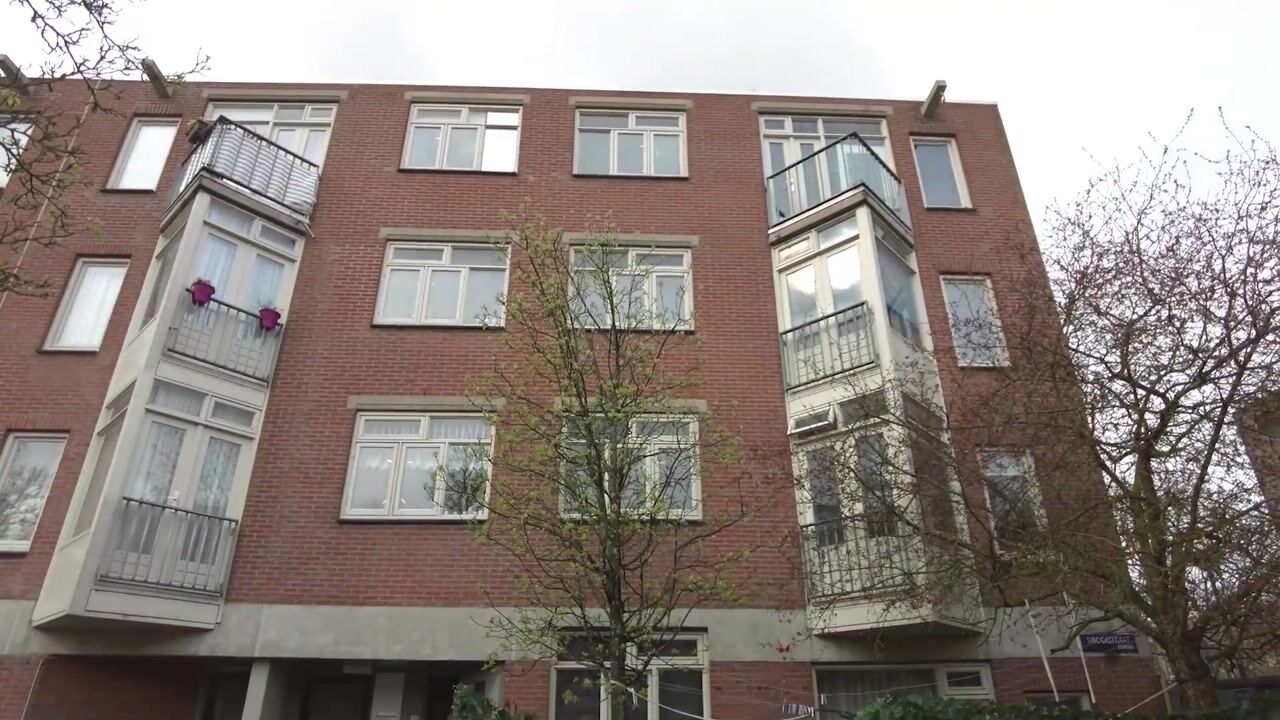
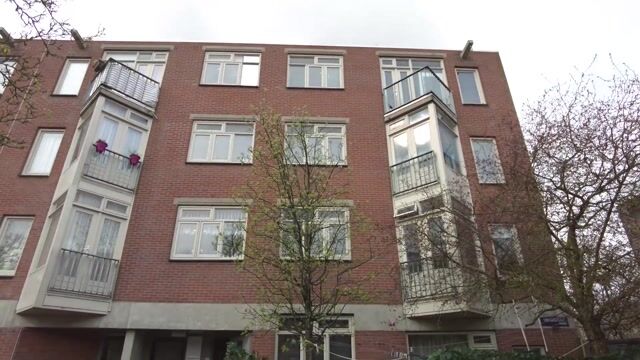
In addition, the apartment features a sunny balcony at the rear and a charming French balcony at the front. There is a spacious private storage unit on the ground floor, and residents have access to a well-kept communal courtyard—a wonderful spot to relax in the middle of the city.
Curious? We would be happy to show you this attractive property.
Location
Sibogastraat is a quiet street in the heart of the beloved Indische Buurt, one of the most dynamic and sought-after neighborhoods in Amsterdam-East. Here, you live in the midst of vibrant city life, while enjoying peace and space at home.
Within walking distance, you will find the lively Javastraat, Javaplein, and the famous Dapper Market. The immediate area offers an extensive range of shops, specialty stores, supermarkets, cafés, coffee bars, and popular restaurants. For relaxation and recreation, both Oosterpark and Flevopark are just a short distance away.
Accessibility is also excellent. Amsterdam Muiderpoort station is just a few minutes' walk away, offering a connection to Amsterdam Central in approximately six minutes. By bicycle, you can reach the center of Amsterdam in about fifteen minutes. Furthermore, there are various tram and bus connections in the immediate vicinity, and by car, you can quickly access the A10 ring road, providing easy travel toward destinations such as Almere, Utrecht, Amersfoort, and Schiphol.
Layout
You reach the apartment on the first floor via a well-maintained communal staircase.
The entrance leads into a spacious hallway, centrally located within the home. At the front, you will find a generous, light-filled living room. The characteristic bay window, complete with a French balcony, allows for a pleasant influx of natural light and offers a lovely view over the square and the tree-lined street—a particularly charming sight in the spring when the trees are in full bloom.
The semi-open kitchen has been recently renovated and features a modern design. It is equipped with various built-in appliances and also offers a pleasant view of the square.
The spacious bedroom is situated at the quiet rear of the apartment and provides direct access to a balcony, where you can enjoy the morning sun.
The neat bathroom is fitted with a walk-in shower, a vanity unit, and a connection for a washing machine. Additionally, the apartment includes a separate toilet and a practical internal storage room.
On the ground floor, there is a large private storage unit, ideal for storing bicycles and other belongings.
Details:
- Living area approximately 63 m²;
- Located on the first floor;
- Unobstructed view over the square and street;
- Built in 1980; - Move-in ready and neatly renovated;
- Modern kitchen equipped with various built-in appliances;
- Spacious and bright living room with a French balcony;
- Balcony at the rear, catching the morning sun;
- Large private storage unit on the ground floor;
- Access to a well-maintained communal courtyard garden;
- Active and professionally managed Owners' Association (VvE);
- Window frames are scheduled to be replaced in the near future with triple-glazed units;
- Service charges: €274.55 per month;
- Energy label C;
- Ground lease (erfpacht) paid off until September 30, 2031;
- Excellent accessibility by public transport, bicycle, and car;
- Ample parking available in the immediate vicinity;
- Date of transfer to be agreed upon.
A modern city home in a fantastic location—ideal for those seeking comfortable living with outdoor space in the heart of Amsterdam-Oost. Come take a look! See you there, Bas!
Disclaimer
We do not guarantee the completeness, accuracy, or timeliness of the information provided on this website. If you are interested in one of the properties, we advise you to contact us directly or to seek assistance from your own NVM real estate agent. The non-binding information displayed on this website has been compiled by us (with care) based on data provided by the seller (and/or third parties). We do not warrant its accuracy or completeness. We recommend that you and/or your real estate agent contact us if you are interested in any of our properties. We are not responsible for the content of any external websites referenced herein.
Highlights
AI-generated from the description
Bright living room with views
Spacious, bright living room with bay window and green square view.
Two balconies and courtyard
Sunny rear balcony, French front balcony and communal courtyard.
Prime Indische Buurt location
Quiet street in Amsterdam-East, close to shops and parks.
Advertisement
Features
Transfer of ownership
Listed since
Acceptance
Available in consultation
Asking price
€ 475,000 kosten koper
Asking price per m²
€ 7,540
Status
Available
VVE (Owners Association) contribution
€ 274.55 per month
Construction
Type apartment
Upstairs apartment (apartment)
Building type
Resale property
Year of construction
1980
Type of roof
Flat roof covered with asphalt roofing
Surface areas and volume
Areas
Living area
63 m²
Exterior space attached to the building
2 m²
External storage space
6 m²
Volume in cubic meters
205 m³
Layout
Number of rooms
2 rooms (1 bedroom)
Number of bath rooms
1 bathroom and 1 separate toilet
Bathroom facilities
Shower, sink, and washstand
Number of stories
1 story
Facilities
Mechanical ventilation, passive ventilation system, and TV via cable