New

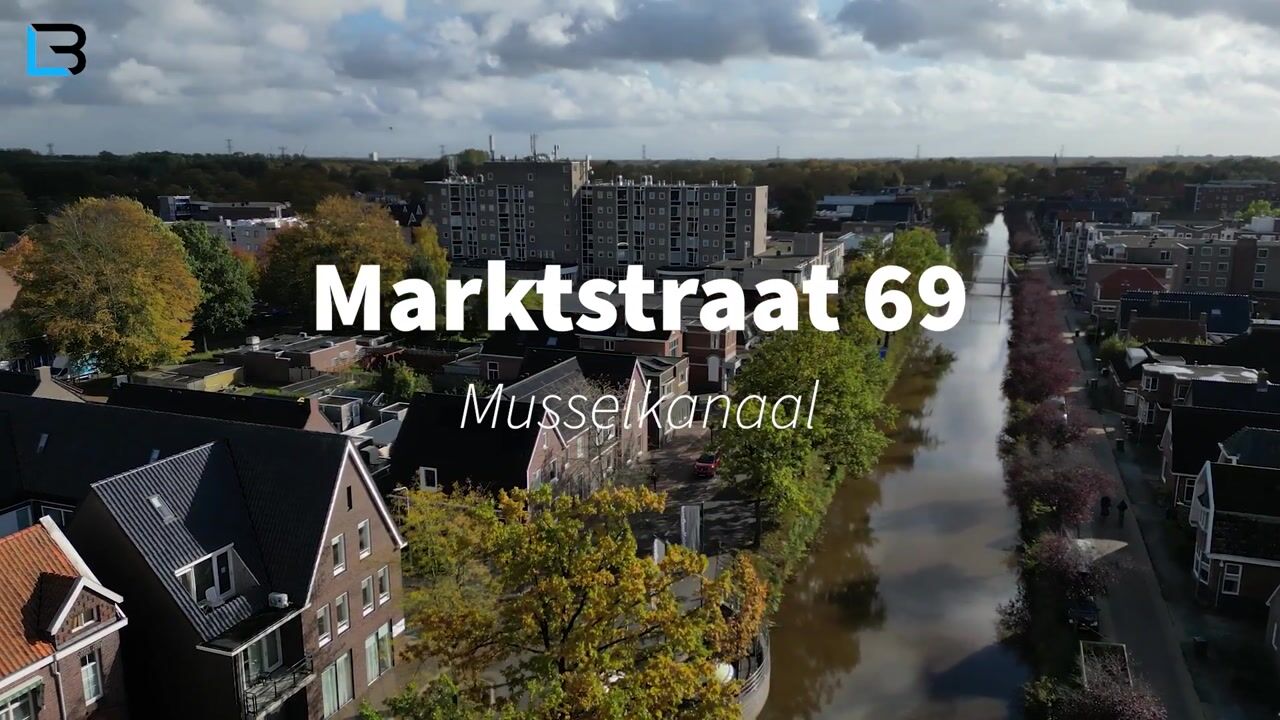
Marktstraat 699581 AC MusselkanaalMusselkanaal Centrum

Map
  • 186 m²
  • 670 m²
  • 4
  • D
Calculate monthly payment

Description

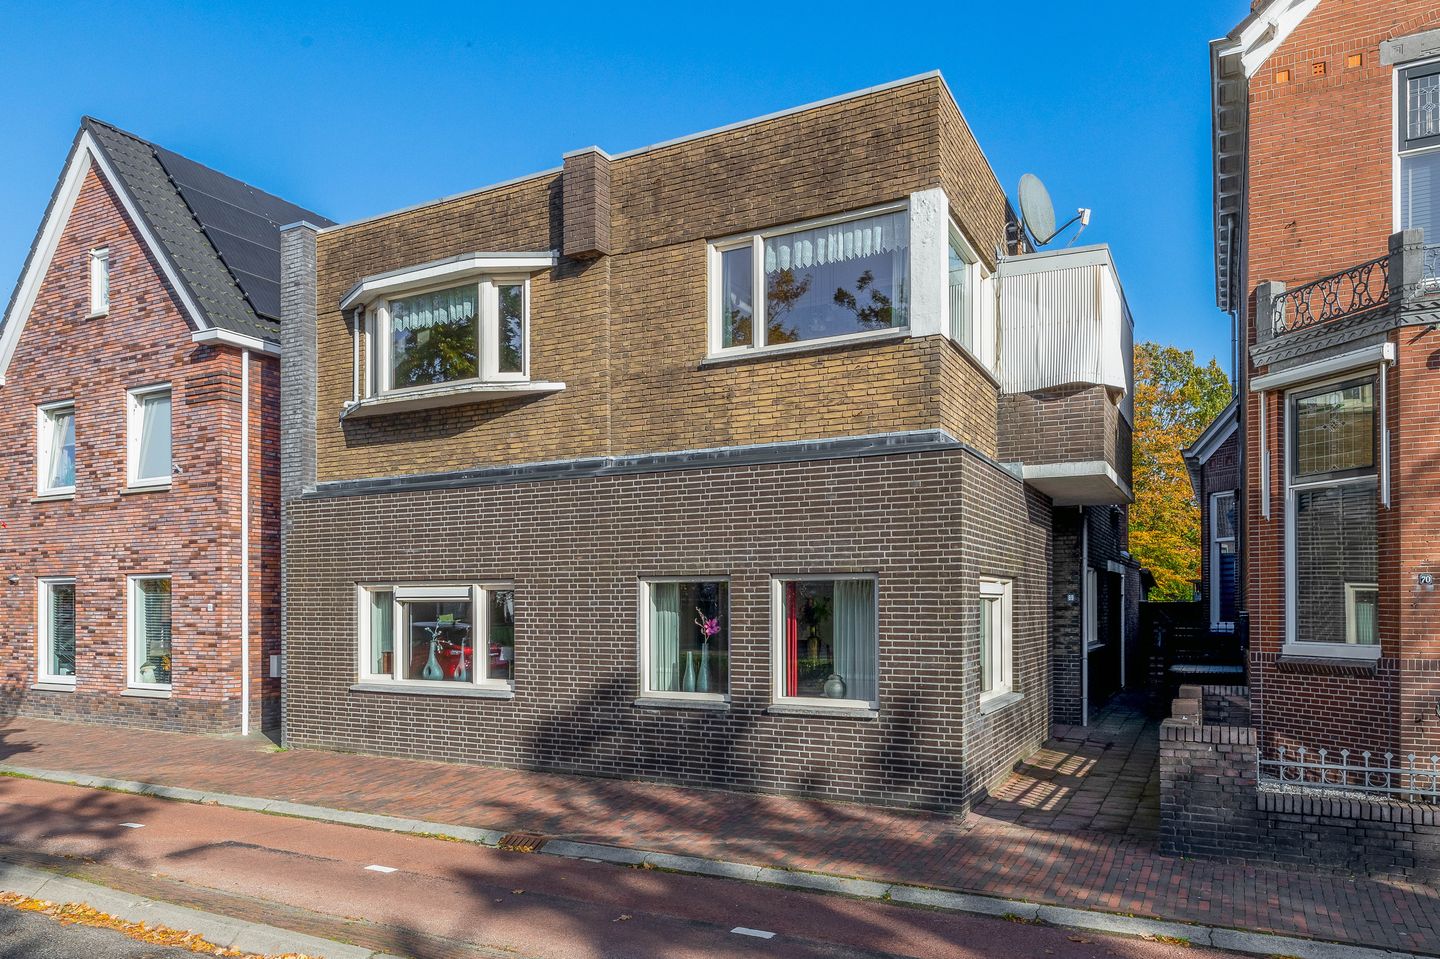
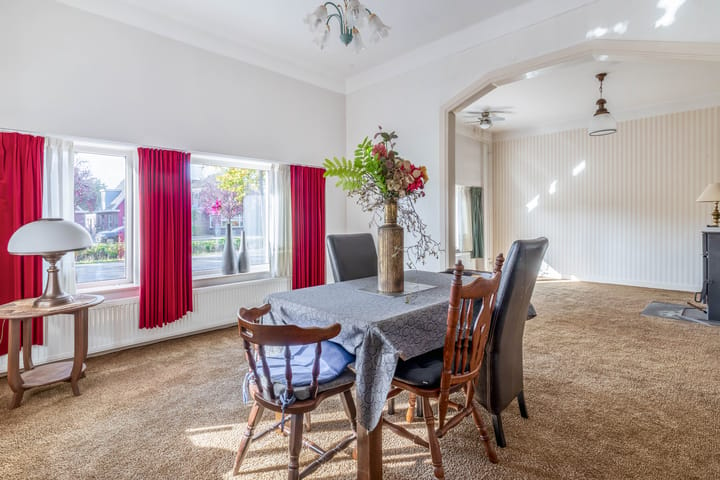
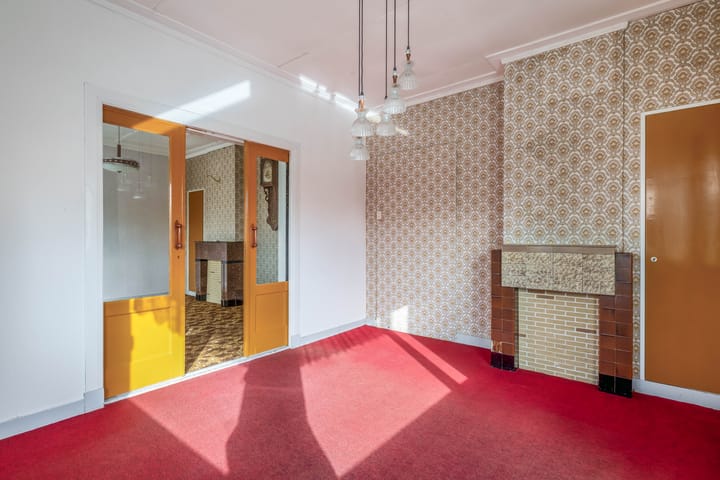
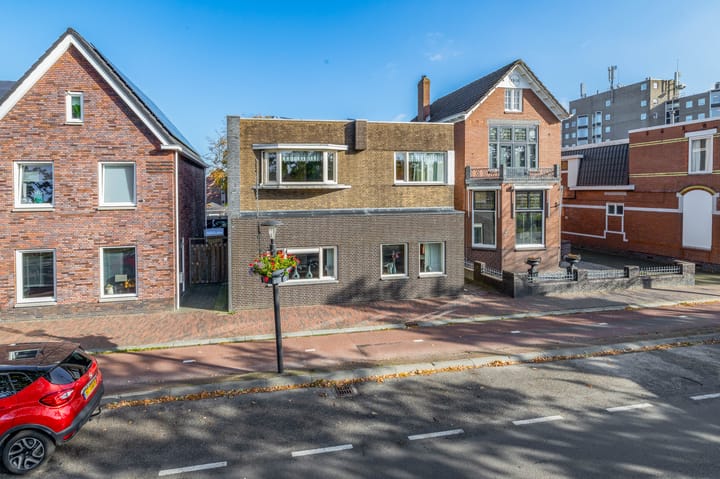
Zeer royale vrijstaande woning met dubbele garage en gelegen in het centrum van Musselkanaal op een groot perceel van 670 m². Het huis is zeer geschikt voor een samengesteld gezin met behoefte aan 6 slaapkamers of voor dubbele bewoning. Begane grond: entree, centrale hal met vaste kast, riante woonkamer (ca. 38 m²), eenvoudige keuken (ca. 9 m²), provisiekelder, 2 slaapkamers (ca. 6 en 13 m²), badkamer (douche, wandcloset en wastafelmeubel) en 2 grote bergruimtes (ca. 12 en 16 m²). 1e Verdieping (bereikbaar via een eigen voordeur): overloop, toilet, grote woonkamer (ca. 35 m²) met erker, 2 slaapkamers (ca. 9 en 15 m²), balkon en eenvoudige keuken en eenvoudige badkamer. INFO: Het pand is te gebruiken als een zeer ruime woning met 6 slaapkamers of op relatief eenvoudige wijze te splitsen in 2 zelfstandige woningen met eigen voorzieningen en eigen voordeur. De grote woonkamer op de 1e verdieping is op te delen in grote 2 slaapkamers van ca. 16 en 19 m². het geheel beschikt over een eigen oprit via de achterzijde (Willem Diemerplein) naar de dubbele garages. Het huis is bijna volledig voorzien van kunststof kozijnen in draai/kiep-uitvoering met HR++ beglazing. Het geheel is zeer geschikt voor dubbele bewoning of voor gebruik combinatie wonen & werken. De beide grootste slaapkamers op de begane grond en de verdieping zijn voorzien van vaste kasten. Voorzien van airco voor koelen & verwarmen. De woning beschikt over 17 zonnepanelen.

Highlights

AI-generated from the description
  • Detached home with space

    Very spacious detached house with 6 bedrooms.

  • Double garage and driveway

    Private rear driveway leading to double garages.

  • Solar panels and HR++ glass

    17 solar panels and plastic frames with HR++ glazing.

Features

Transfer of ownership

Listed since
Acceptance
Available in consultation
Asking price
€ 439,000 kosten koper
Asking price per m²
€ 2,360
Status
Available

Construction

Kind of house
Single-family home, detached residential property
Building type
Resale property
Year of construction
1930
Specific
Double occupancy present
Type of roof
Flat roof covered with asphalt roofing

Surface areas and volume

Areas
Living area
186 m²
Other space inside the building
41 m²
Exterior space attached to the building
28 m²
External storage space
50 m²
Plot size
670 m²
Volume in cubic meters
883 m³

Layout

Number of rooms
8 rooms (4 bedrooms)
Number of bath rooms
2 bathrooms and 1 separate toilet
Bathroom facilities
2 showers, toilet, washstand, and sink
Number of stories
2 stories and a basement
Facilities
Air conditioning, flue, and solar panels

Energy

Energy label
Insulation
Energy efficient window plus
Heating
CH boiler and wood heater
Hot water
CH boiler
CH boiler
Bosch (gas-fired combination boiler, in ownership)

Cadastral data

ONSTWEDDE C 7250
Cadastral map
Area
670 m²
Ownership situation
Full ownership

Exterior space

Location
Along waterway and in centre
Garden
Back garden and sun terrace
Back garden
310 m² (31.00 metre deep and 10.00 metre wide)
Garden location
Located at the northeast
Balcony/roof terrace
Balcony present

Storage space

Shed / storage
Attached brick storage
Facilities
Electricity

Garage

Type of garage
Detached wooden garage
Capacity
2 cars

Parking

Type of parking facilities
Parking on private property

Curious what your home is worth?

See your estimated home value and discover what's happening in your neighborhood.

Popularity

0x

Viewed

0x

Saved

2-11-2026

On Funda

Neighborhood

Musselkanaal Centrum

Musselkanaal
Residents
3,630
Family with children
28%
Avg. asking price / m²
€ 2,616

Discover the neighborhood

Curious about the housing supply, residents and local real estate agents?

View neighborhood insights

Don’t want to forget this home?

Save it as a favorite. You’ll easily find it back and get notified when something changes.