New

Noorderdiep 99521 BA Nieuw-BuinenNieuw-Buinen West

Map
  • 181 m²
  • 10,445 m²
  • 5
  • E
Calculate monthly payment

Description

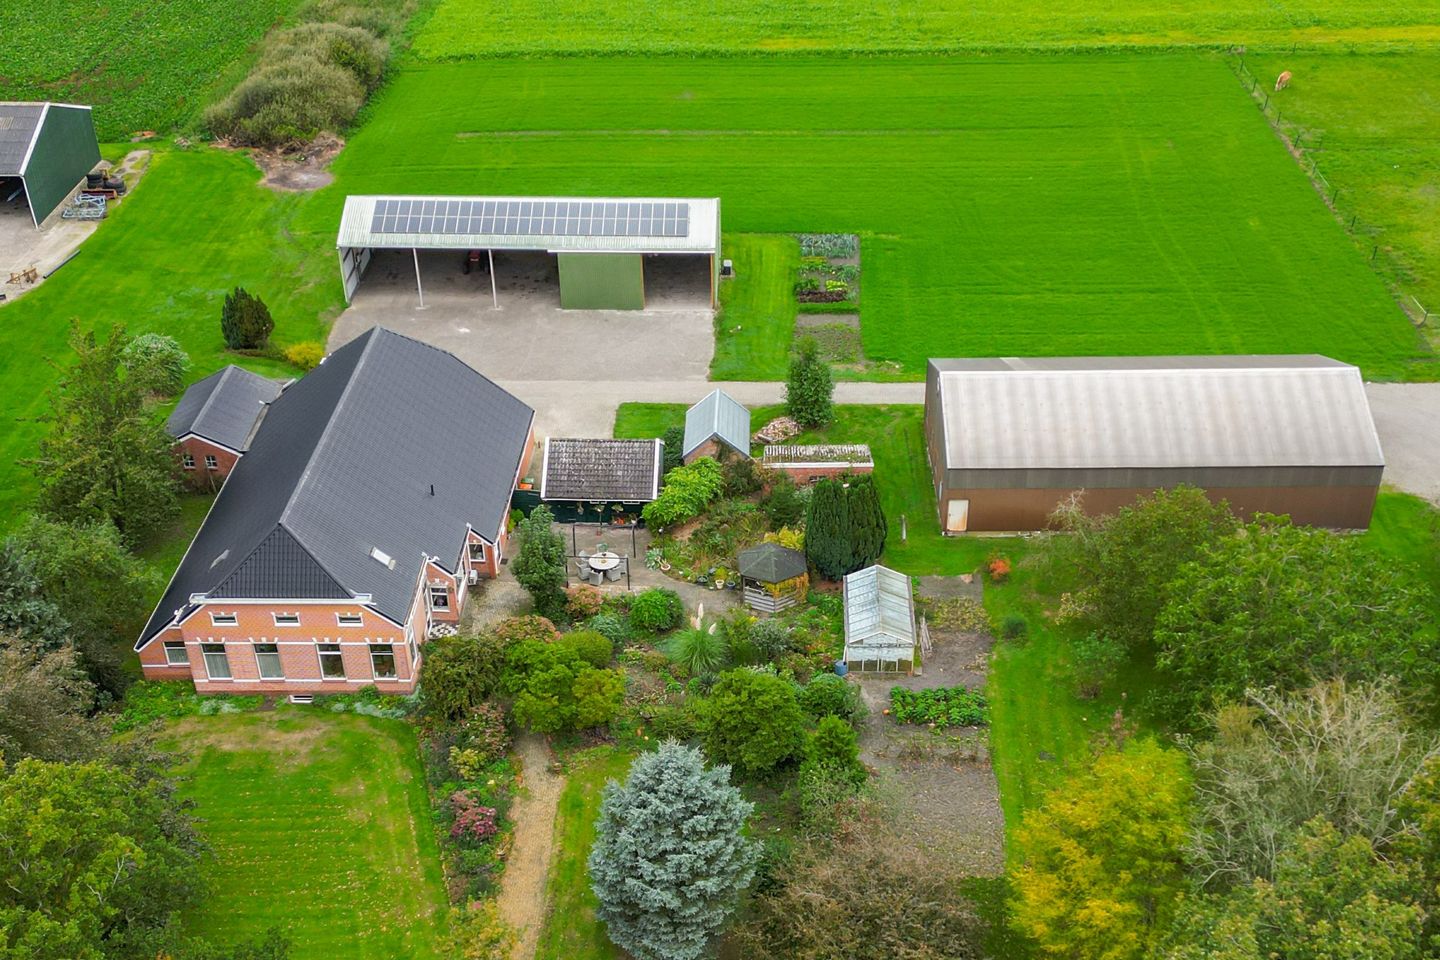
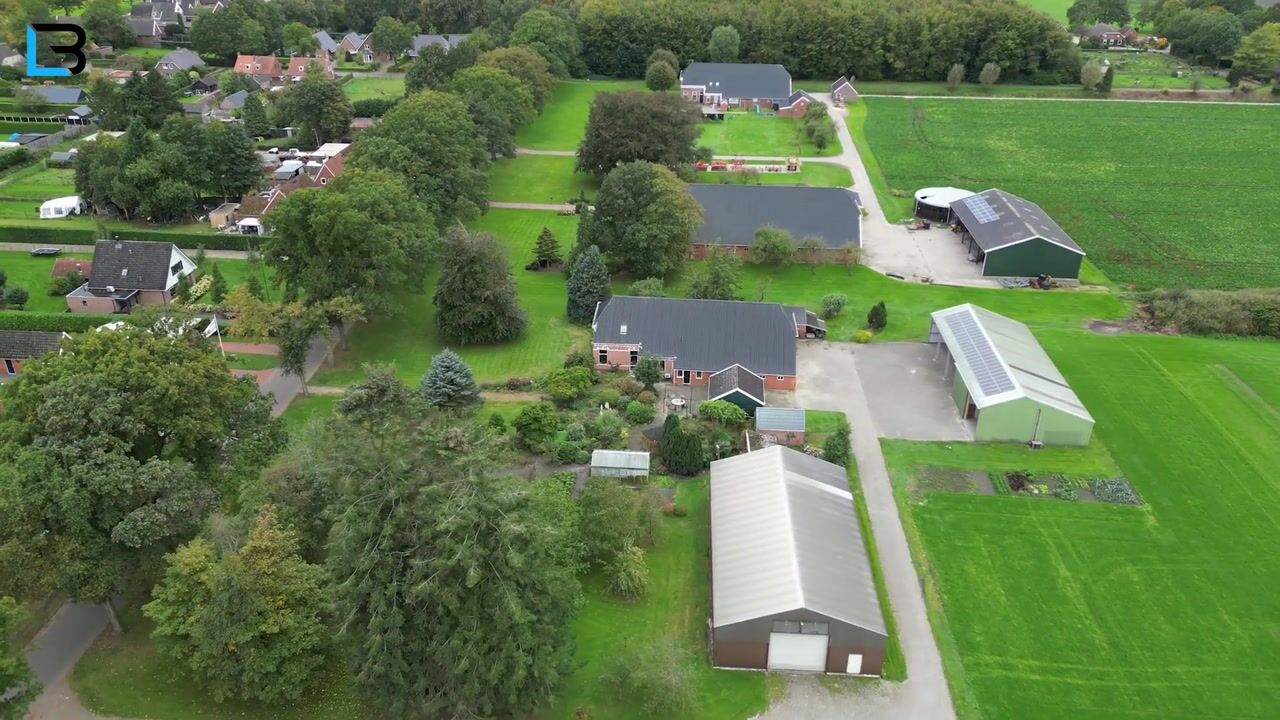
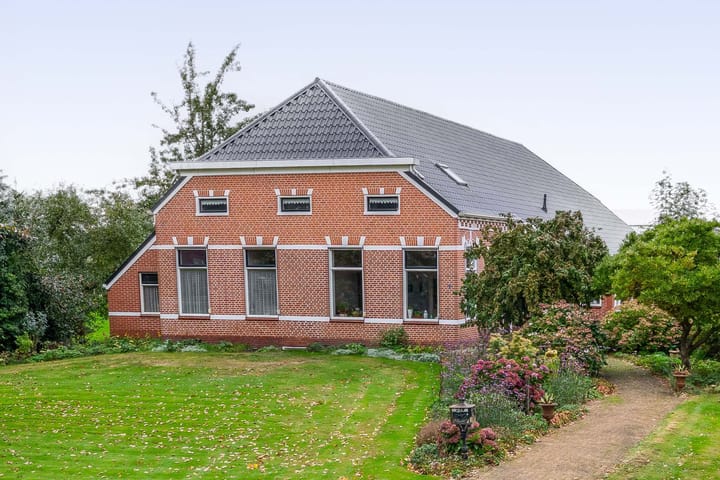
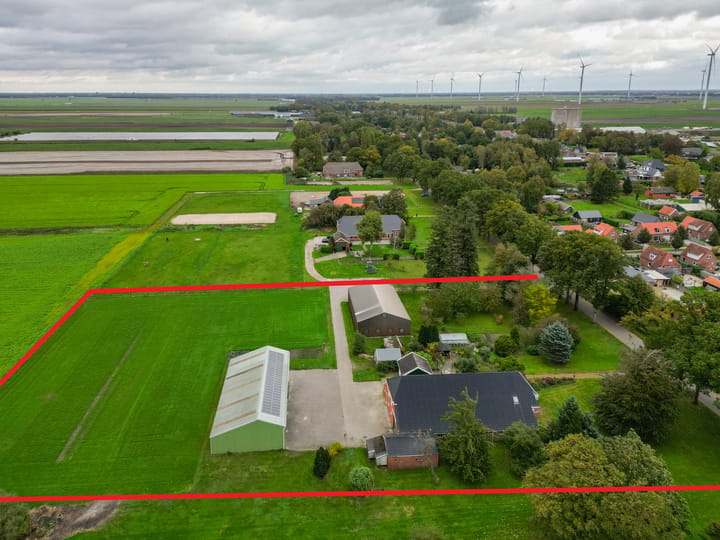
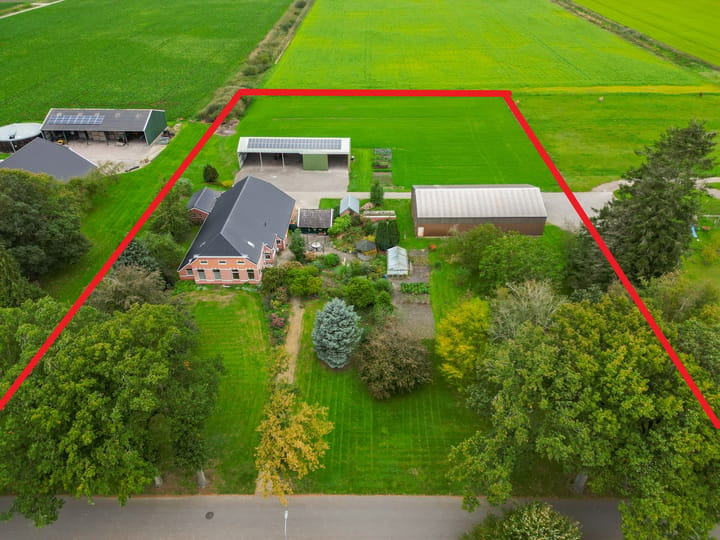
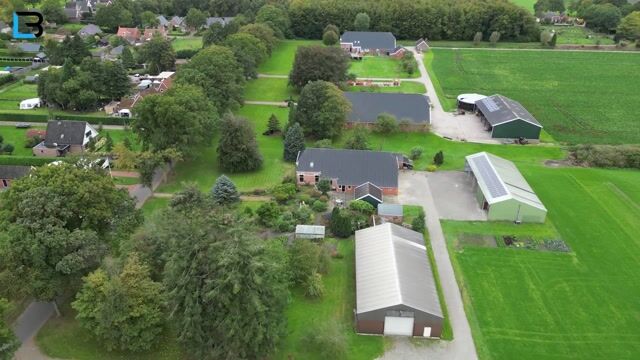
Goed onderhouden woonboerderij met 5 slaapkamers, grote inpandige schuurruimte, kapschuur en riante loods, gelegen op een perceel van 10.445 m² met vrij uitzicht over de landerijen. Indeling: entree annex bijkeuken, wandcloset, woonkamer (ca. 23 m²), eetkamer (ca. 23 m²), open keuken (ca. 10 m²), provisiekelder, 3 slaapkamers (ca. 11, 11 en 12 m²), badkamer (ligbad, douchecabine en wastafelmeubel) en inpandige schuur met stalruimte (samen ca. 245 m²). 1e Verdieping: overloop en 2 riante slaapkamers (ca. 16 en 20 m²). INFO: Het geheel is voorzien van 52 zonnepanelen. Verwarming middels Intergas HRE combi-ketel, bouwjaar 2026. De kapschuur is totaal 285 m² en de loods 253 m². De inpandige schuurruimte beschikt over een grote zolderverdieping van ca. 106 m². De buitenzijde van de boerderij is in 2026 geschilderd en het woongedeelte is voorzien van een zgn. gesneden voeg. De woonboerderij beschikt over een brede oprit en de ruimte tussen woonboerderij en kapschuur is volledig bestraat. De inpandige schuurruimte is voorzien van een betonnen vloer en elektrisch bedienbare deur/ Meerdere bijgebouwen zoals garage en voormalige stalruimte. Voorzien van airco voor koelen & verwarmen en een waterontharder. De woonkamer en eetkamer zijn met elkaar verbonden middels suitedeuren. Het geheel heeft een agrarische bestemming. Dit kan van invloed zijn op een eventuele financieringsmogelijkheden.

Highlights

AI-generated from the description
  • Spacious farmhouse layout

    Farmhouse with 5 bedrooms, large barn and attic

  • Large plot open views

    10,445 m² plot with open views over farmland

  • Solar panels and airco

    52 solar panels, air conditioning for cooling and heating

Features

Transfer of ownership

Listed since
Acceptance
Available in consultation
Asking price
€ 695,000 kosten koper
Asking price per m²
€ 3,840
Status
Available

Construction

Kind of house
Converted farmhouse, detached residential property
Building type
Resale property
Year of construction
1909
Type of roof
Gable roof covered with roof tiles

Surface areas and volume

Areas
Living area
181 m²
Other space inside the building
363 m²
External storage space
356 m²
Plot size
10,445 m²
Volume in cubic meters
2,045 m³

Layout

Number of rooms
7 rooms (5 bedrooms)
Number of bath rooms
1 separate toilet
Number of stories
2 stories and a basement
Facilities
Solar panels

Energy

Energy label
Insulation
Roof insulation, double glazing and insulated walls
Heating
CH boiler and partial floor heating
Hot water
CH boiler
CH boiler
Intergas HRE (gas-fired combination boiler from 2026, in ownership)

Cadastral data

BORGER R 1493
Cadastral map
Area
10,445 m²
Ownership situation
Full ownership

Exterior space

Location
Alongside a quiet road, rural and unobstructed view
Garden
Surrounded by garden

Garage

Type of garage
Detached brick garage
Capacity
1 car
Facilities
Electricity

Parking

Type of parking facilities
Parking on private property

Curious what your home is worth?

See your estimated home value and discover what's happening in your neighborhood.

Popularity

0x

Viewed

0x

Saved

31-10-2026

On Funda

Neighborhood

Nieuw-Buinen West

Nieuw-Buinen
Residents
680
Family with children
36%

Discover the neighborhood

Curious about the housing supply, residents and local real estate agents?

View neighborhood insights

Don’t want to forget this home?

Save it as a favorite. You’ll easily find it back and get notified when something changes.