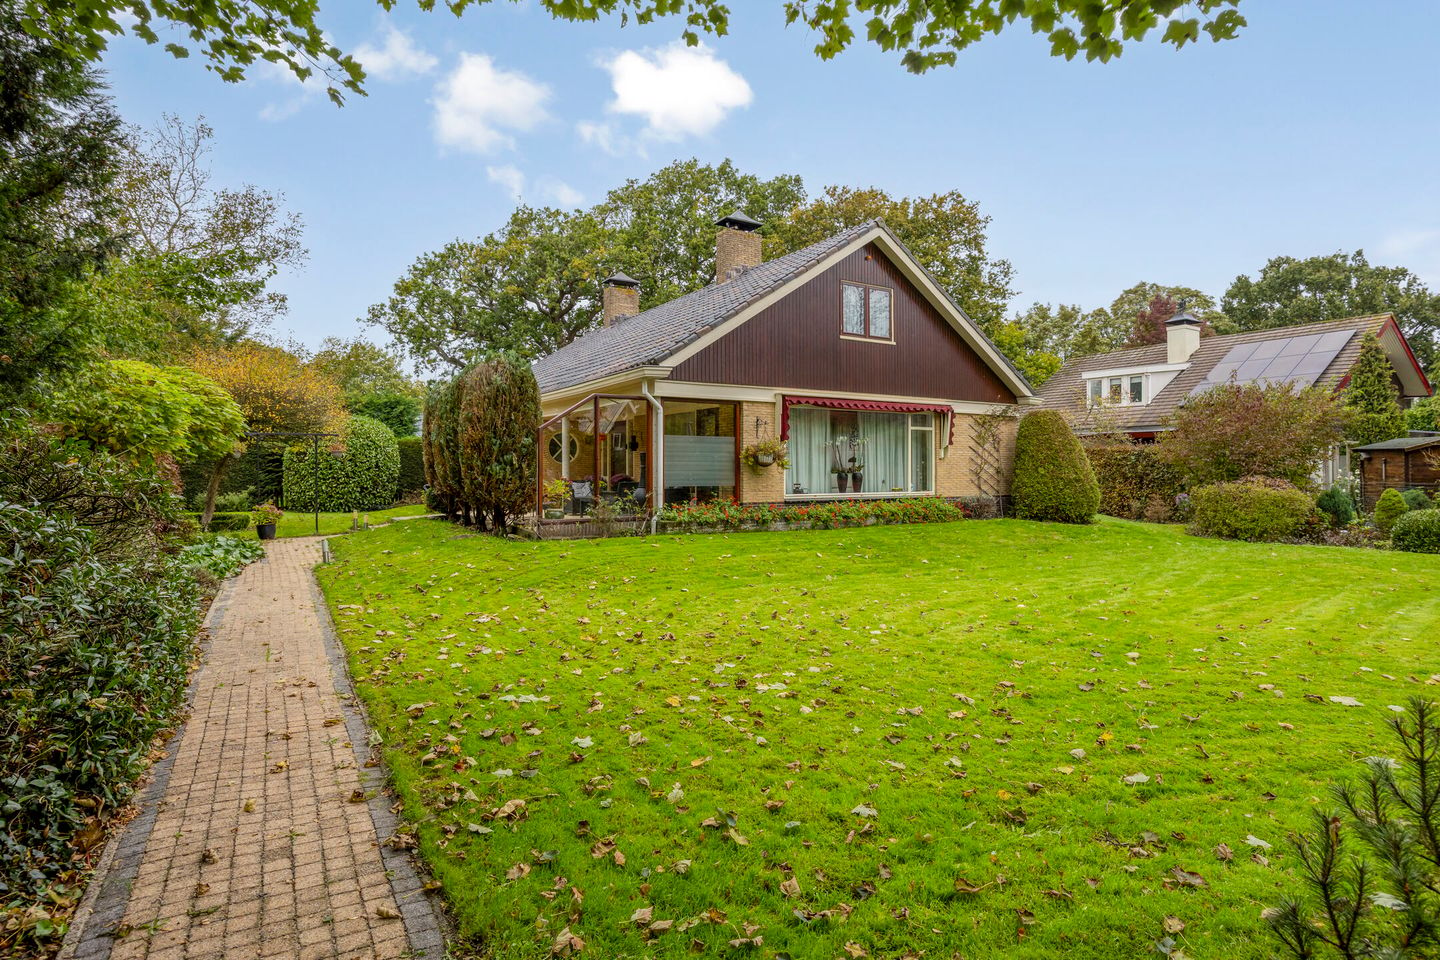
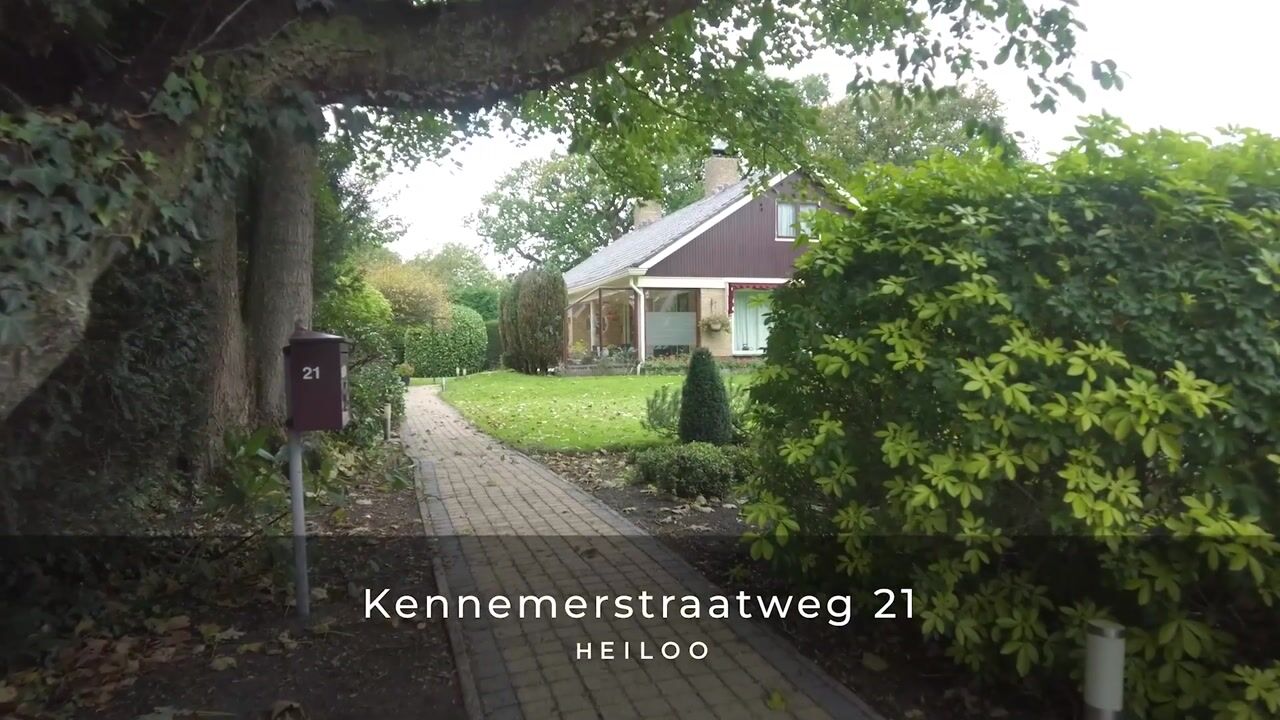
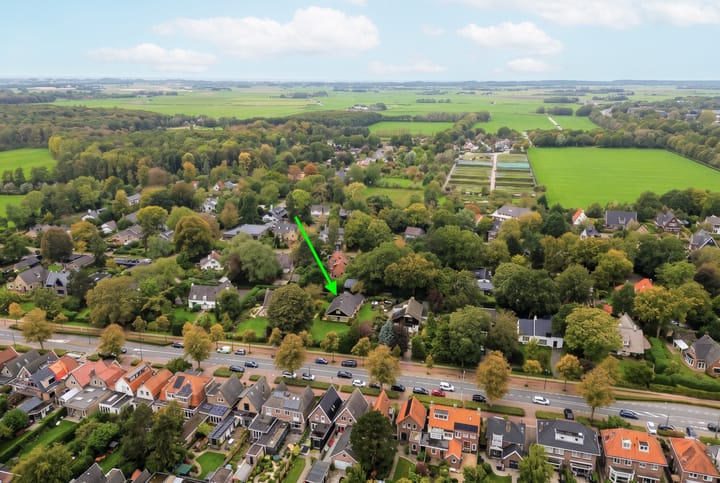
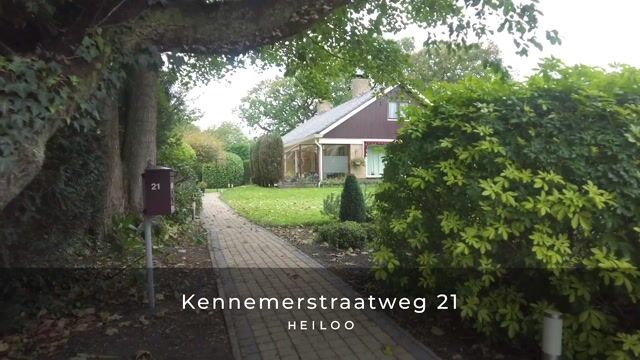
Situated on the edge of the popular, spacious, and leafy Blockhovepark, this detached home offers a wonderful combination of desirable living features—including a garden that surrounds the property, a generous front lawn, and the convenience of ground-floor living.
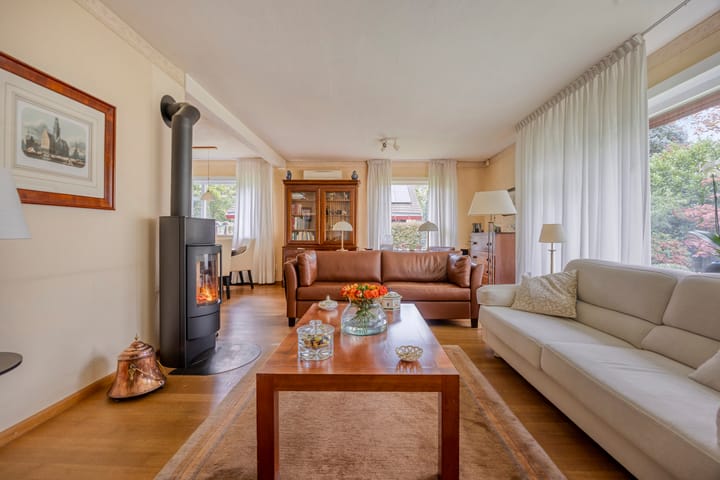
From the living room, you can enjoy views of the surrounding greenery, while a wood-burning stove adds a cozy, inviting atmosphere. French doors lead directly into the kitchen.
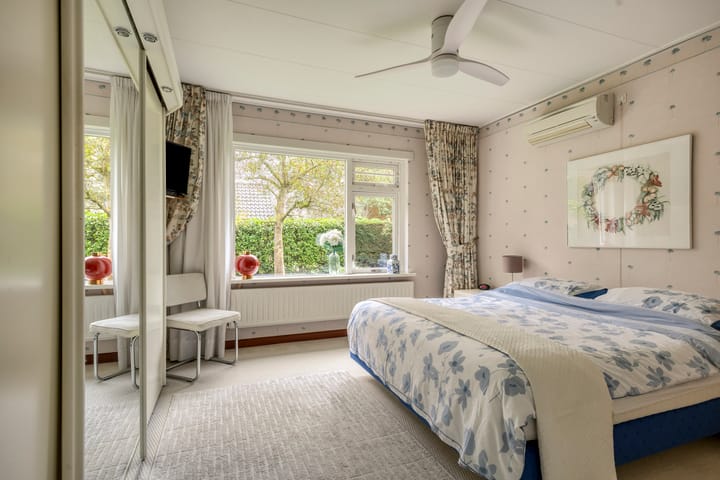
The ground floor is remarkably spacious, featuring two bedrooms—one of which is equipped with air conditioning. The bathroom, located right next to the bedrooms, includes a bathtub, a shower enclosure, and a vanity. A separate toilet is accessible from the hallway, ensuring everything you need for comfortable, single-level living is right at your fingertips.
Upstairs, you will find a versatile space brimming with potential; it offers ample room to create additional areas, such as an extra bedroom, a home office, or a hobby room—allowing you to tailor the home to your specific needs. The outdoor space is equally generous, with a garden wrapping around the house and a large lawn at the front. There is a parking space behind the property, as well as a garage located to the side, which can be accessed via a rear path.
The property’s location is another major highlight. The Heilooërbos forest is just around the corner, providing immediate access to nature for walking or cycling. If you love the beach, a beautiful cycling route will take you to the sands of Egmond aan Zee in about 20 minutes. Furthermore, daily amenities are close at hand: the charming ’t Loo shopping center in Heiloo is nearby, and the shopping center on Wendelaarstraat in Alkmaar is also easily accessible. All you need to do is cross the road. If you prefer to drive, the ring road provides quick access to the A9, putting you on your way to Amsterdam in no time. The Heiloo train station is also easily accessible by bicycle.
In short, this is a detached home on the edge of the popular Blockhovepark, offering comfortable, single-level living with plenty of outdoor space—plus ample potential to customize the layout to suit your own preferences. Curious about this property and its possibilities? Schedule a viewing soon and come experience it for yourself!
General:
Living area 166 m² – other indoor space 30 m² – building-related outdoor space 12 m² – external storage space 6 m² – volume 726 m³ – energy label D – year of construction 1963 – transfer date by mutual agreement
Highlights
AI-generated from the description
Detached ground-floor living
Detached home with wraparound garden and 2 bedrooms downstairs.
Green garden and lawn
Wraparound garden, large front lawn and green views.
Parking and easy access
Private parking, garage and quick access to A9.
Advertisement
Features
Transfer of ownership
Listed since
Acceptance
Available in consultation
Asking price
€ 1,150,000 kosten koper
Asking price per m²
€ 6,928
Status
Available
Construction
Kind of house
Single-family home, detached residential property
Building type
Resale property
Year of construction
1963
Type of roof
Gable roof covered with roof tiles
Quality marks
KIWA veilig wonen keurmerk
Surface areas and volume
Areas
Living area
166 m²
Other space inside the building
30 m²
Exterior space attached to the building
12 m²
External storage space
6 m²
Plot size
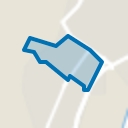
1,195 m²
Volume in cubic meters
726 m³
Layout
Number of rooms
5 rooms (4 bedrooms)
Number of bath rooms
1 bathroom and 1 separate toilet
Bathroom facilities
Shower, bath, and sink
Number of stories
2 stories and a basement
Facilities
Air conditioning, outdoor awning, skylight, and TV via cable
Energy
Energy label
D
Insulation
Roof insulation, mostly double glazed, energy efficient window and energy efficient window plus
Heating
CH boiler and wood heater
Hot water
CH boiler
CH boiler
Atag (gas-fired combination boiler from 2023, in ownership)