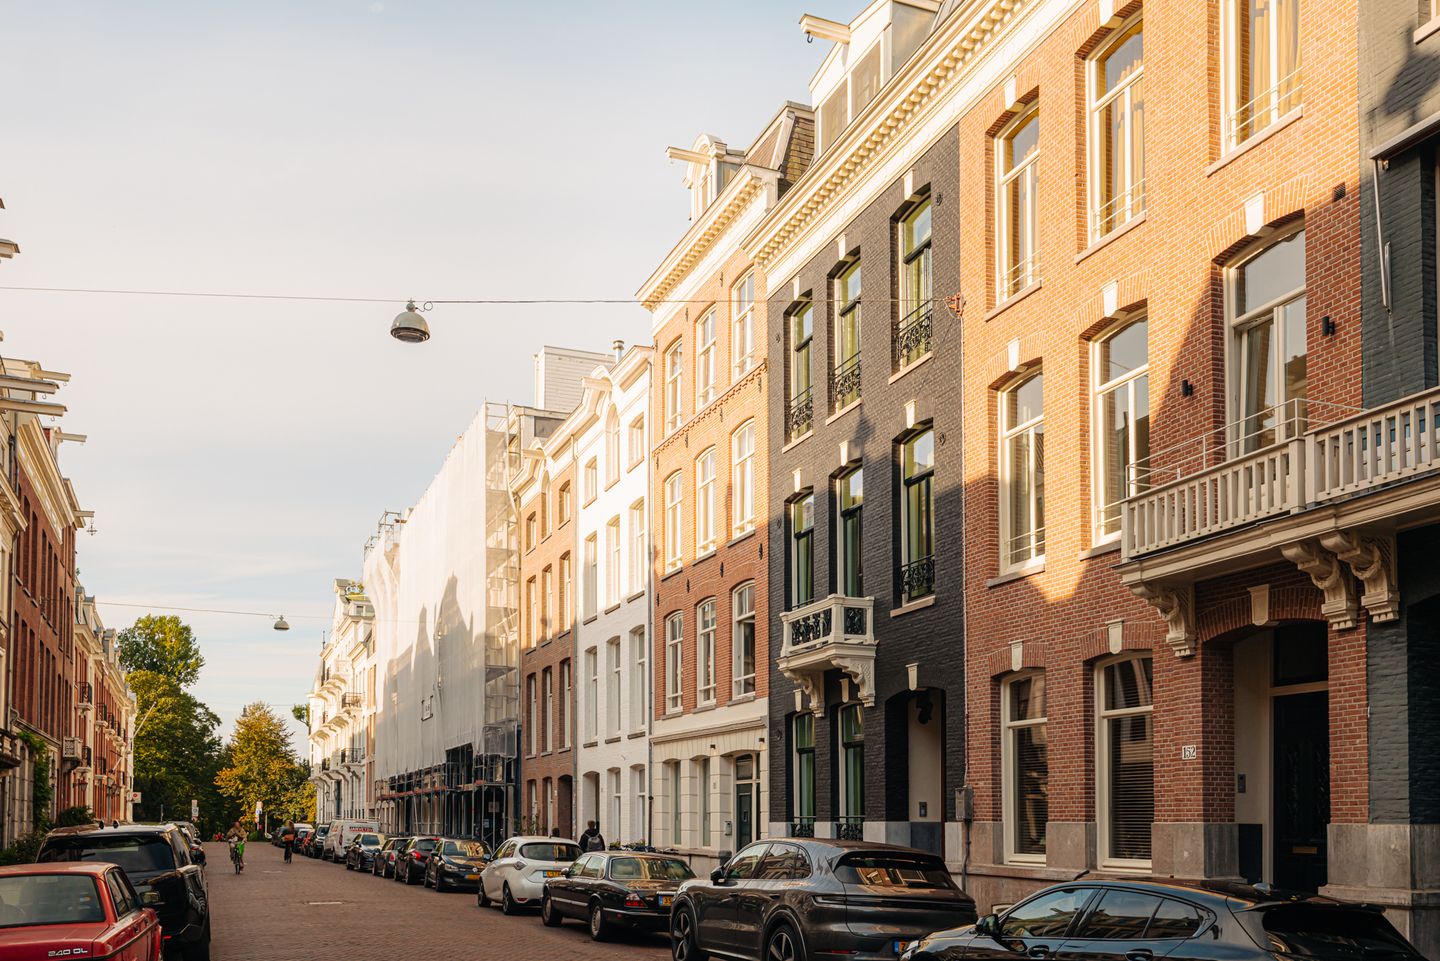
PIETER CORNELISZ. HOOFTSTRAAT 156-2 - Characterful apartment of approximately 71 m², featuring an attractive en-suite layout, classic details, flexible layout possibilities and a balcony, situated in a prime location in Amsterdam Oud-Zuid.
A characterful apartment on the sought-after Pieter Corneliszoon Hooftstraat, where classic details and an attractive en-suite layout come together. The high ceilings, beautiful panelled doors, characteristic fireplaces and wooden floorboards give the property an authentic feel. The various rooms offer plenty of possibilities to customise the layout to suit your own preferences, with space for both living and working. There is also the possibility of creating a second bedroom. At the rear, a balcony overlooks the greenery of the surrounding trees. A charming apartment in a unique location in Amsterdam Oud-Zuid.
LIVING AREA
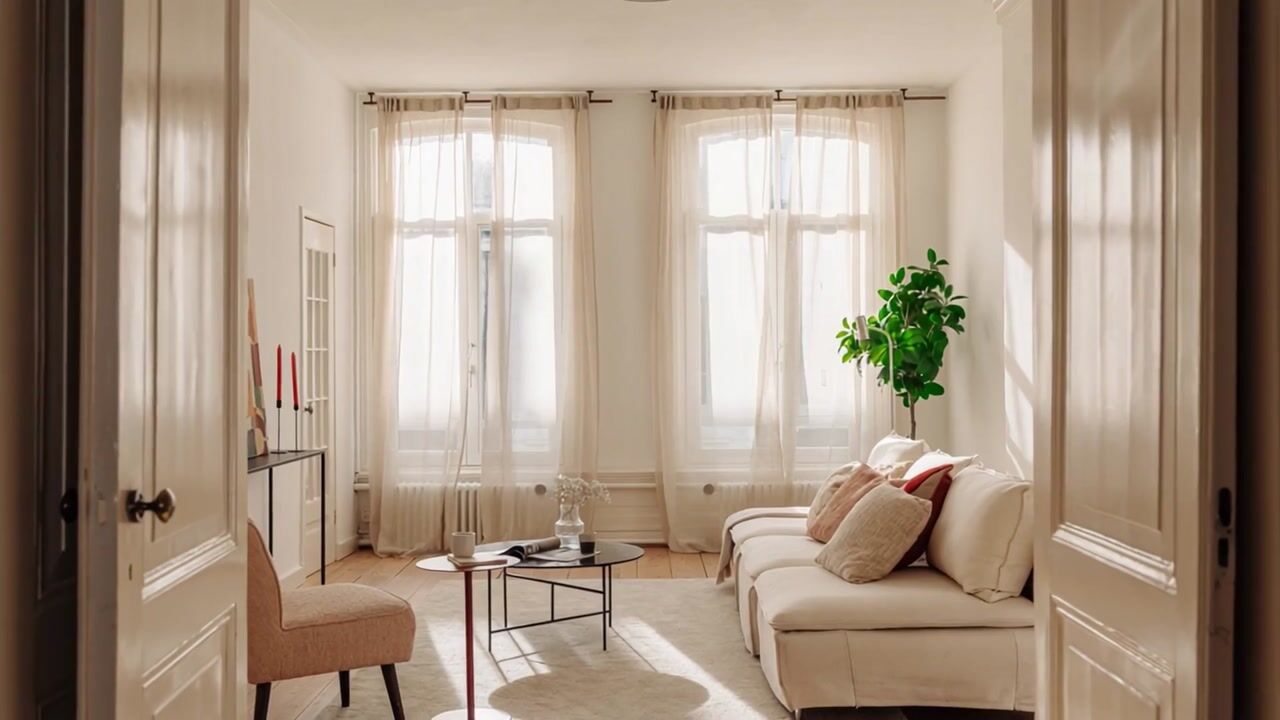
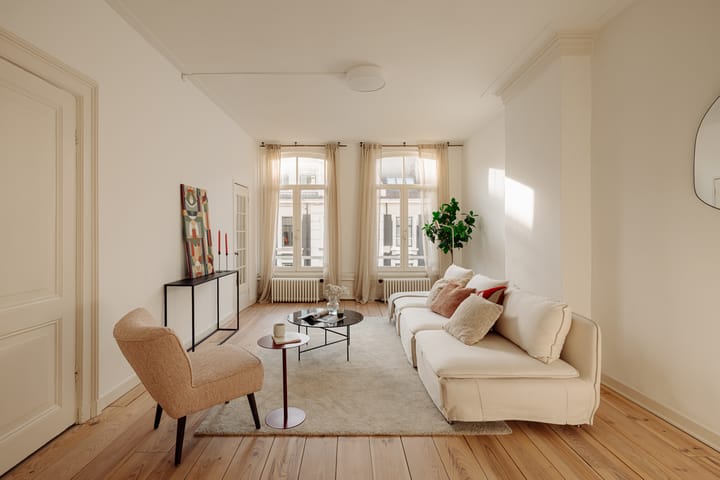
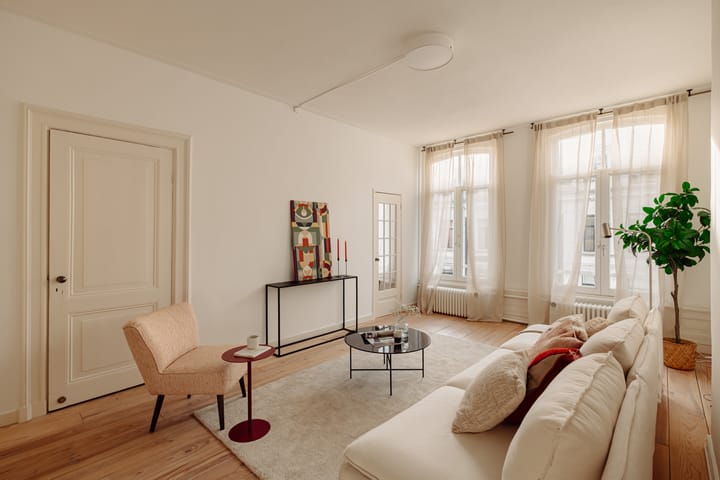
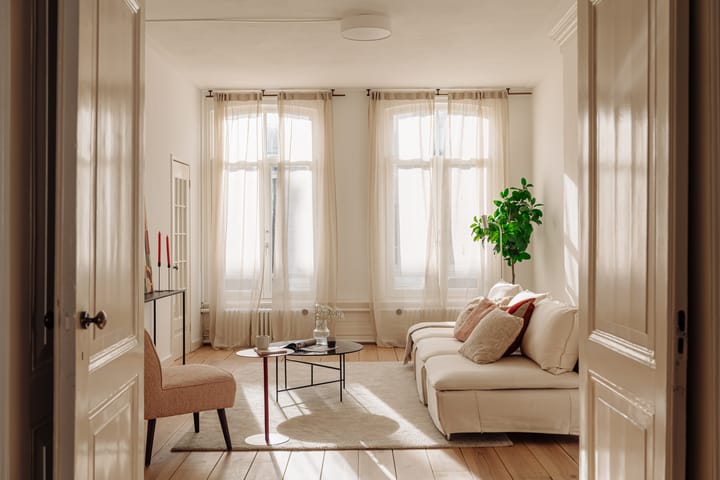
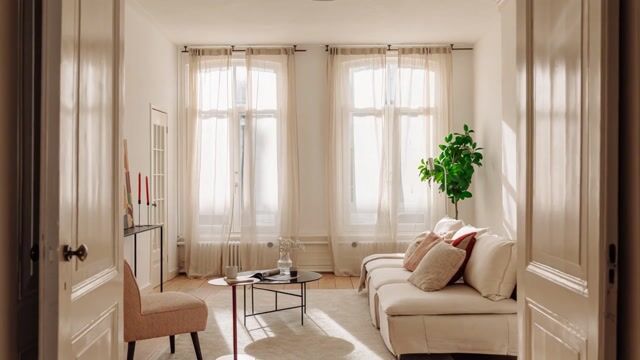
The living room at the front is a pleasant space with tall windows that allow plenty of natural light to enter. It connects to the dining room at the rear through classic en-suite doors. Original details, including decorative mouldings, panelled doors and the black marble fireplace, give the rooms their distinctive character. The wooden floorboards extend throughout both rooms, creating a harmonious whole.
The dining room offers ample space for a large dining table and features French doors opening onto the balcony. From here, there are unobstructed views of the trees and greenery at the rear. The balcony is also accessible from the adjoining kitchen, which features white cabinetry, a dark worktop and various built-in appliances.
The balcony extends along the rear façade and offers space for outdoor seating, with sheltered views surrounded by trees. A lovely outdoor space in the heart of the city.
PRIVATE AREA
The bedroom is situated at the front of the apartment and benefits from pleasant natural light thanks to its tall window. The wooden floorboards and high ceilings complement the character of the other rooms.
The layout of the apartment also offers the possibility of creating an additional bedroom, home office or children's room, depending on the desired configuration. The bathroom is accessible from the bedroom and is functionally appointed with a walk-in shower featuring a glass partition and two washbasins. The classic black-and-white tiled floor gives the space a timeless appearance.
PRACTICAL LIVING COMFORT
The apartment has a practical layout with several separate rooms that can be arranged according to individual preferences. The kitchen is separate and offers ample cupboard and worktop space. In addition, there is a separate toilet, accessible from the hallway. The property is equipped with central heating and characteristic radiators. The wooden floorboards extend throughout a large part of the apartment and, together with the classic panelled doors, create a harmonious overall appearance.
OWNERS' ASSOCIATION (VvE)
- Active Owners' Association
- Administration managed internally
- Consisting of 3 members
- Monthly service charges amount to € 181,18
- Multi-Year Maintenance Plan (MJOP) available
OWNERSHIP SITUATION
- Freehold property (no leasehold)
PARTICULARS
- Living area of approximately 71 m² (NEN2580)
- Situated on the second floor of a characteristic building
- Balcony of approximately 8 m² at the rear
- Located within a municipally protected townscape
- Energy label B, valid until 23 September 2032
- Possibility of creating a second bedroom
- Completion by mutual agreement
MEASUREMENTS
- Measurement report available, prepared in accordance with the BBMI measurement guidelines
- Usable residential floor area: 70.60 m²
- Building-related outdoor space: 7.55 m²
- Gross floor area: 79 m²
- Gross volume of the apartment: 287.56 m³
PARKING
Parking is available on public roads through a residential parking permit system (permit area Zuid 8.1). A parking permit for Zuid 8.1 allows you to park in Zuid-1, Zuid-2 and Zuid-8. A residential parking permit costs € 199.93 per six months. There is currently a waiting period of 10 months for this permit area. A second residential parking permit is not available in this area. (Source: Municipality of Amsterdam, November 2026).
ACCESSIBILITY
The apartment is easily accessible by public transport, bicycle and car. From the nearby Museumplein tram stop, tram 2 runs via Leidseplein and the city centre to Amsterdam Central Station. Tram 5 provides a connection to Zuid Station and Amstelveen. Tram 12 is also accessible via Van Baerlestraat, offering connections towards De Pijp and Amstel Station.
By bicycle, the canal belt, De Pijp and the city centre are easily accessible via, among others, Van Baerlestraat and Weteringschans. Zuid Station can also be reached easily by bicycle from the Museum Quarter.
By car, the A10 South ring road is accessible via Amstelveenseweg and exit S108.
"This information has been compiled by us with the utmost care. However, we accept no liability whatsoever for any incompleteness, inaccuracies or otherwise, nor for any consequences thereof. All stated measurements and surface areas are indicative only. The NVM terms and conditions apply."
Highlights
AI-generated from the description
Atmospheric en-suite living
Living and dining with en-suite, high ceilings and fireplace.
Balcony among greenery
Rear balcony of approx. 8 m² with views of trees.
Prime Oud-Zuid location
Located on sought-after Pieter Corneliszoon Hooftstraat.
Advertisement
Features
Transfer of ownership
Listed since
Acceptance
Available in consultation
Asking price
€ 725,000 kosten koper
Asking price per m²
€ 10,211
Status
Available
VVE (Owners Association) contribution
€ 182.00 per month
Construction
Year of construction
Before 1906
Type apartment
Mezzanine (apartment)
Building type
Resale property
Specific
Protected townscape or village view (permit needed for alterations)