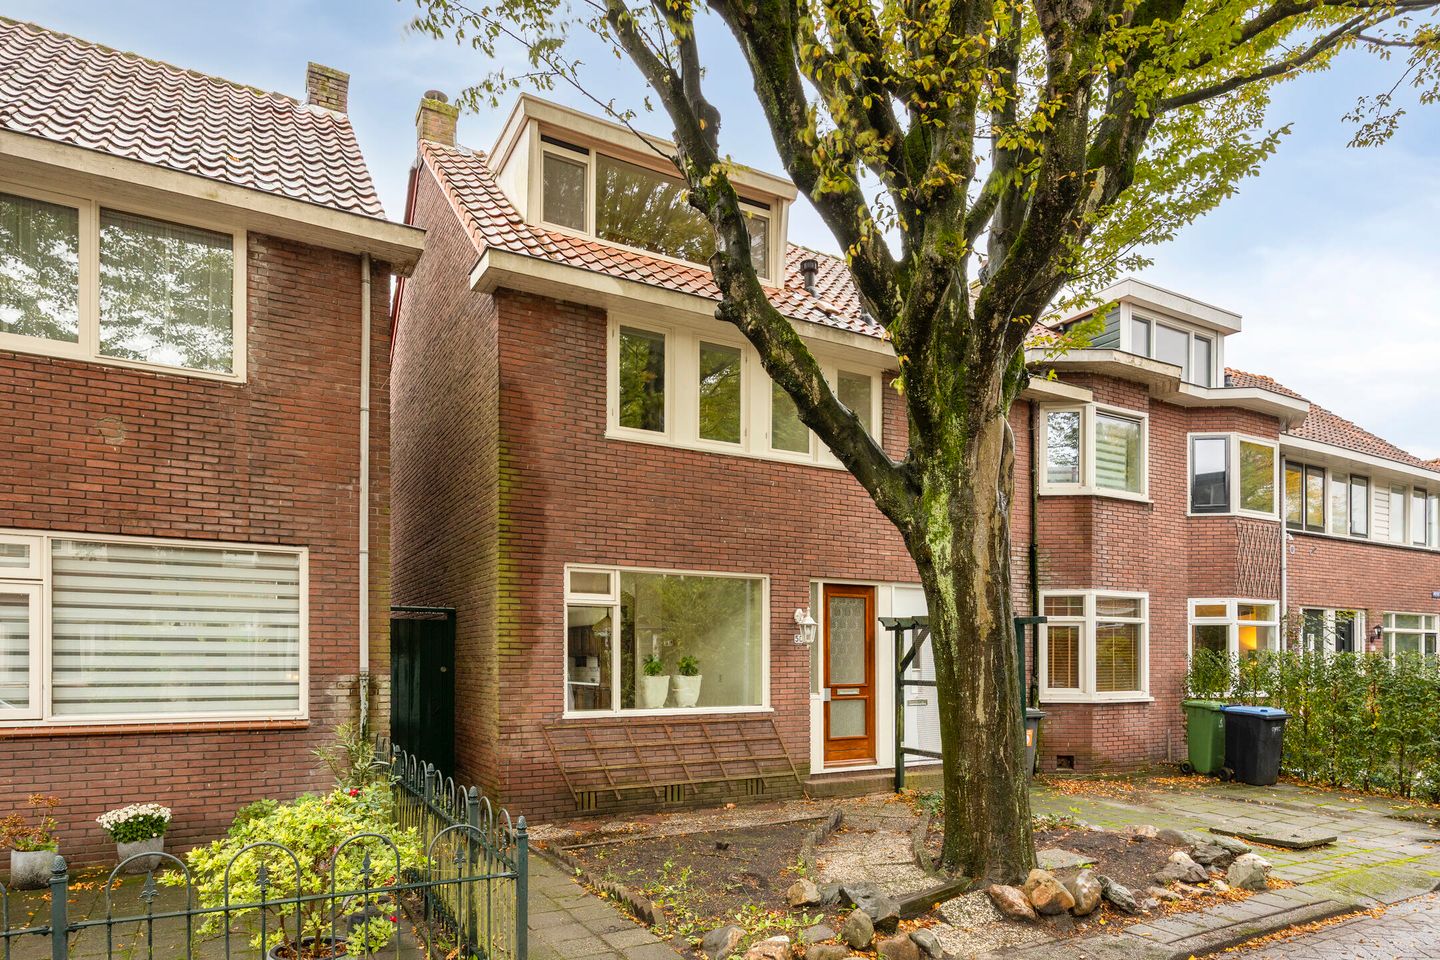
Characterful 1930s CORNER HOUSE with 4 rooms, 2 uPVC dormer windows on the second floor, a sunny garden and a southwest-facing roof terrace, all within walking distance of the town centre!
LOCATION
The houses on Pieter Pauwstraat have a rich history; they were originally built for the factory workers of Bruynzeel. Some of the original character features can still be seen in the street, such as the hooks that were once used to hang the street lighting.
The property is situated in the popular Burgemeestersbuurt neighbourhood, which is highly sought after due to its ideal location in relation to the town centre and the main roads connecting to Amsterdam. The neighbourhood offers several primary schools, and there is a playground just a short distance from the property. A supermarket is also located nearby. Within a 5-minute cycle, you can reach the centre of Zaandam, where you will find a wide range of shops and restaurants.
ACCESSIBILITY
All the amenities you could wish for are within easy reach. In the immediate vicinity, you will find schools, playgrounds, childcare facilities, sports centres, hotels and the town hall. The new town centre of Zaandam, offering a wide range of shops from well-known retail chains to charming independent boutiques, is within walking and cycling distance. There are also plenty of options for dining out, enjoying an evening on the town or catching a film at Pathé Zaandam.
By car, you can reach Amsterdam within 15 minutes thanks to the convenient connections to the A8/A10 motorways. The railway station is less than a 10-minute cycle away and offers direct connections to, among other destinations, Amsterdam Central Station and Schiphol Airport.
LAYOUT
Ground floor:
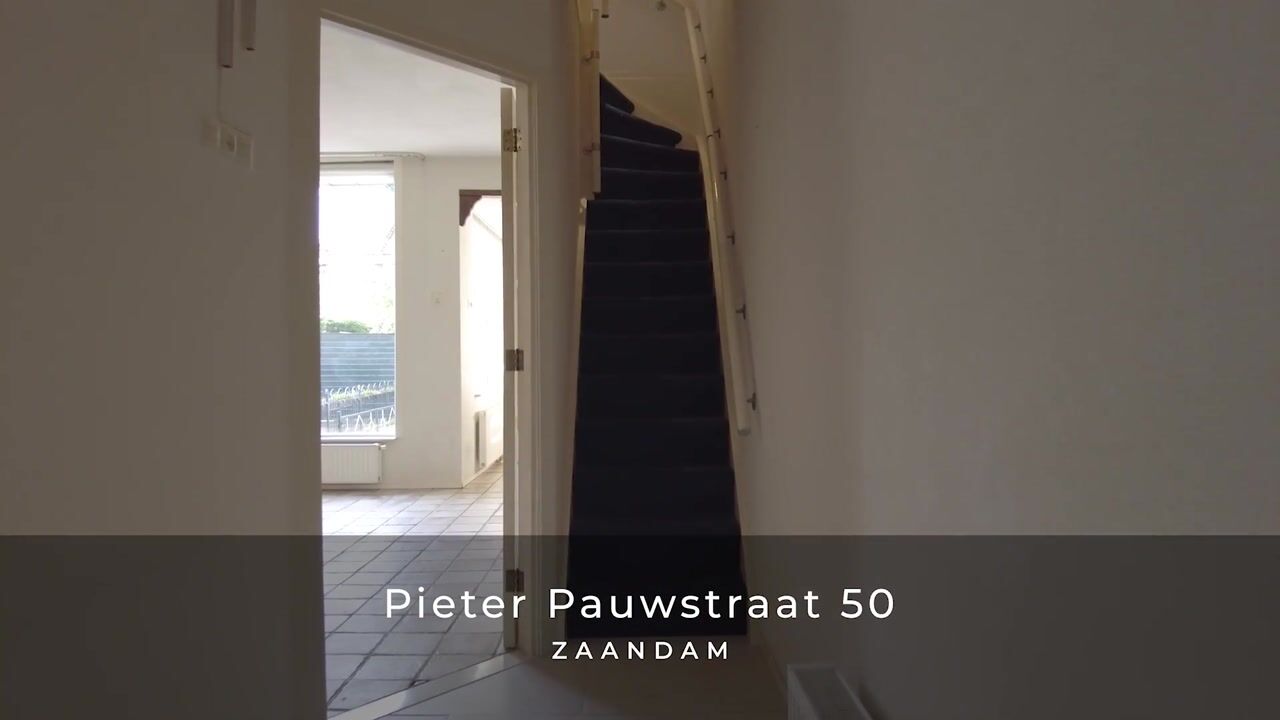
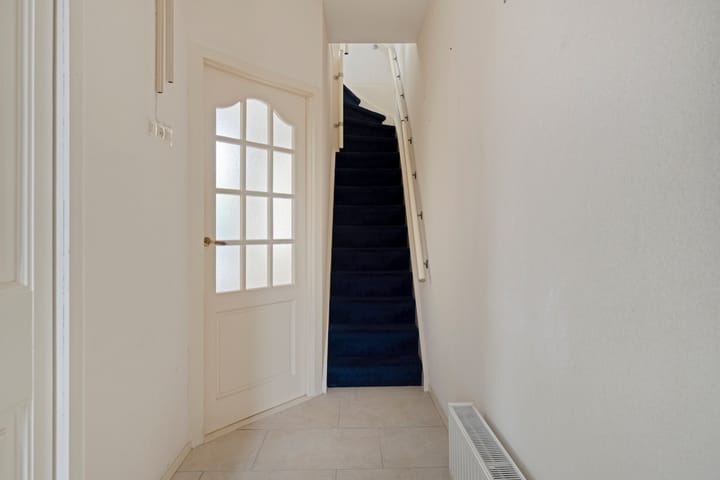
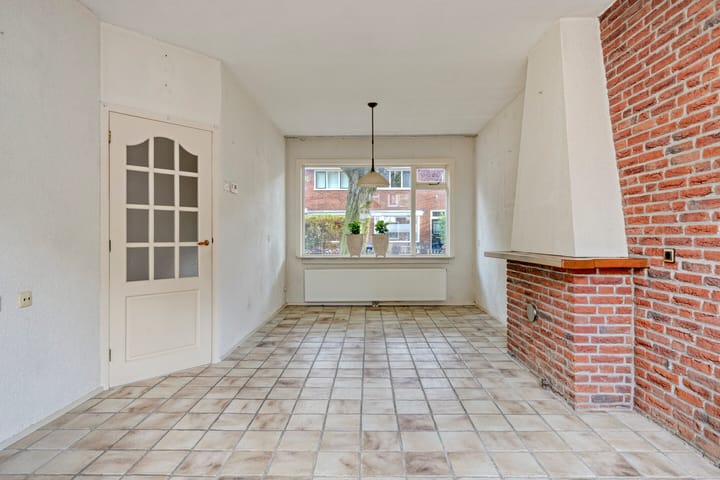
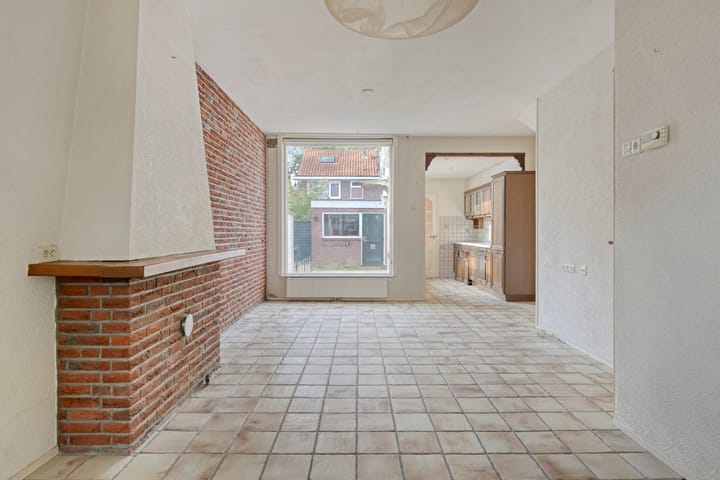
Entrance, hallway, toilet with washbasin and a through-living room with tiled flooring. The rear extension accommodates the kitchen, utility room and an additional toilet area. From the utility room, which has a washing machine connection, you have access to the sunny rear garden, which features a detached brick storage shed and a rear entrance.
First floor:
Landing with staircase leading to the second floor, two bedrooms with spacious built-in wardrobes and a bathroom with shower cubicle, washbasin and a door leading to the roof terrace. The landing also features a separate toilet with washbasin.
Second floor:
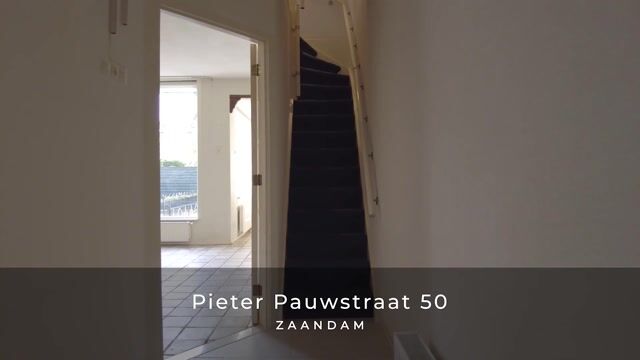
A spacious attic bedroom, accessible via a fixed staircase, featuring two uPVC dormer windows and storage compartments. The central heating boiler is also located here.
GARDEN
The rear garden measures approximately 43 m². Thanks to its favourable southwest-facing position, you can enjoy the sun here for almost the entire day. The garden also features a detached storage shed with electricity and a rear entrance.
OWNERSHIP
The property is situated on 116 m² of freehold land.
FOUNDATION
The foundation was inspected in 2001 and was assigned category 1 at the time. The property is currently being monitored using measuring bolts, and a positive monitoring report is available.
APPROXIMATE DIMENSIONS
• Gross floor area: 137.30 m²
• Living area: 87.10 m²
• Building-related outdoor space: 15.30 m²
• External storage space: 7.90 m²
• Gross volume: 308.48 m³
FEATURES
• Corner house with 4 rooms and 2 dormer windows;
• Rear extension with kitchen, toilet and utility room with washing machine connection;
• The property requires modernisation;
• Southwest-facing rear garden with rear access;
• Child-friendly neighbourhood;
• Close to the centre of Zaandam;
• Primary schools within walking distance;
• Excellent access to the main motorways.
Completion: By mutual agreement.
DISCLAIMER
The measuring instructions are based on the NEN2580 standard. They are intended to provide a more uniform method of measuring and to give an indication of the usable floor area. However, differences in measurement results cannot be entirely ruled out due to, for example, differences in interpretation, rounding or limitations during the measurement process.
All sales information has been compiled with due care. We accept no liability whatsoever for incorrectly obtained (verbal) information, omissions or otherwise, nor for any consequences thereof. We expressly draw the buyer's attention to their statutory duty to investigate the property independently.
INTERESTED IN THIS PROPERTY?
We recommend engaging your own NVM estate agent specialising in property purchases.
Your NVM purchasing agent will represent your interests and save you time, money and worry.
You can find contact details of fellow NVM purchasing agents on Funda.
Highlights
AI-generated from the description
Characterful 1930s corner house
1930s corner house with original street details.
Sunny garden and roof terrace
Rear garden approx. 43 m² and southwest roof terrace.
Close to Zaandam centre
Burgemeestersbuurt with shops, schools and public transport nearby.
Advertisement
Features
Transfer of ownership
Listed since
Acceptance
Available in consultation
Asking price
€ 375,000 kosten koper
Asking price per m²
€ 4,310
Status
Available
Construction
Kind of house
Single-family home, corner house
Building type
Resale property
Year of construction
1935
Type of roof
Gable roof covered with roof tiles
Surface areas and volume
Areas
Living area
87 m²
Exterior space attached to the building
15 m²
External storage space
8 m²
Plot size
116 m²
Volume in cubic meters
308 m³
Layout
Number of rooms
4 rooms (3 bedrooms)
Number of bath rooms
1 bathroom and 2 separate toilets
Bathroom facilities
Shower, sink, and washstand
Number of stories
3 stories
Facilities
TV via cable
Energy
Energy label
E
Insulation
Roof insulation, double glazing and floor insulation
Heating
CH boiler
Hot water
CH boiler
CH boiler
Nefit (gas-fired combination boiler from 2006, in ownership)