New
George Gershwinlaan 1231082 MT AmsterdamZuidas-Zuid
€ 1,595,000 k.k.

- 163 m²living area
- 4bedrooms
- Aenergy label
Description
*** This Property is listed by an MVA Certified Expat Broker ***
George Gershwinlaan 123
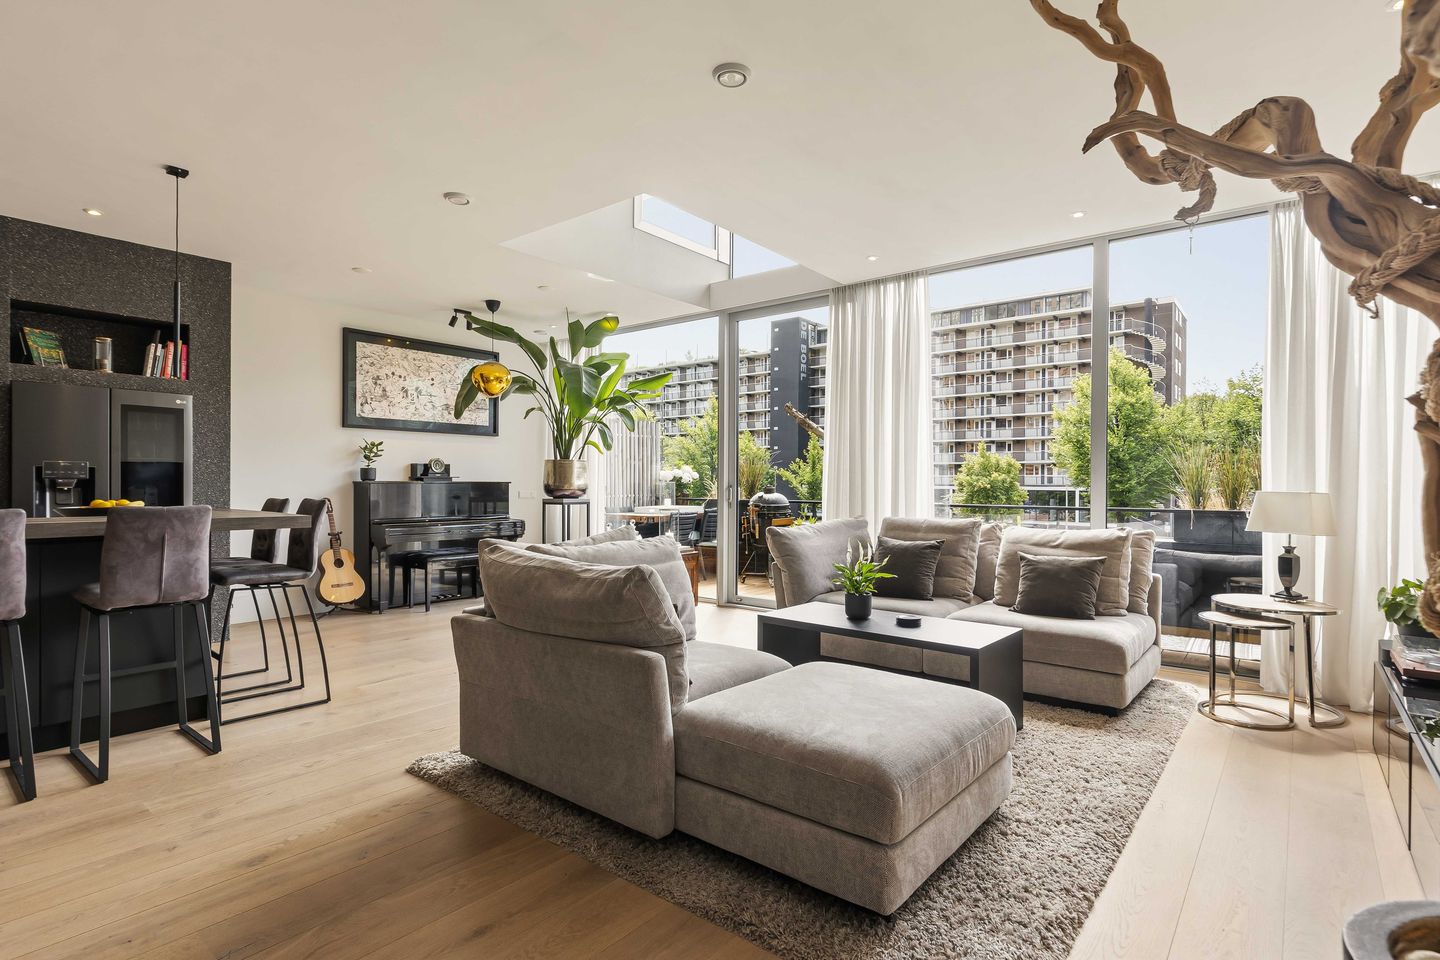
Luxury and stylish apartment of approx. 163 m² spread over two floors, featuring high-end finishes, a spacious kitchen, four bedrooms, parquet flooring, high ceilings and a wonderful waterside terrace in the heart of the Zuidas
Living in style, with space, comfort and an eye for detail. This exceptional apartment in the stylish Miles Building in Amsterdam-Zuid extends across the first and second floors. The high ceilings, generous living spaces and high-quality finishes create an impressive sense of space and luxury. The indoor climate is equally pleasant, with the apartment remaining wonderfully warm in winter and comfortably cool in summer. Situated in the heart of the Zuidas, yet with no neighbours above or below, the property offers exceptional peace and privacy.
The spacious kitchen with island forms the heart of the home, a place where family and friends naturally come together. With four bedrooms and/or workspaces, including a generous master suite with walk-in closet and luxurious bathroom featuring a bathtub and double walk-in shower, there is plenty of room for everyone. Practicality has also been carefully considered, with three toilets and an abundance of clever storage solutions, making this an ideal family home where everything has its place.
Layout
First Floor
The large windows provide an abundance of natural daylight. Tall steel-framed interior doors with glass and the stylish staircase with wooden steps and glass walls create an open and spacious atmosphere.
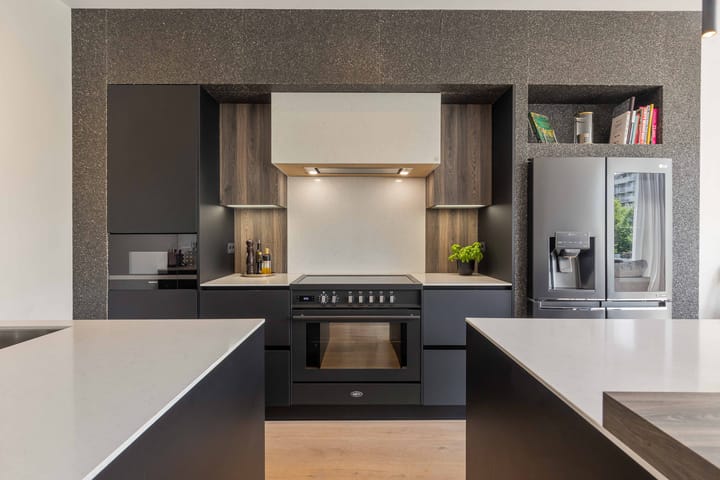
The luxurious kitchen is a true eye-catcher, featuring dark handleless cabinetry, a light-coloured worktop, warm wooden accents and distinctive wall finishes. Its generous and thoughtfully designed layout allows several people to cook simultaneously without getting in each other's way. The spacious island offers ample worktop and storage space, while the bar seating with multiple stools is perfect for a quick breakfast or a relaxed drink while cooking.
This floor also features a walk-in wardrobe/storage room and a separate room that can be perfectly used as a home office, nursery, study or hobby room. The guest toilet is separate and conveniently accessible from the entrance hall.
Terrace
The terrace spans the full width of the apartment and enjoys a desirable south-facing orientation. With a comfortable lounge area, attractive greenery and space for a barbecue, it is a wonderful place to relax, dine outdoors or gather with family and friends.
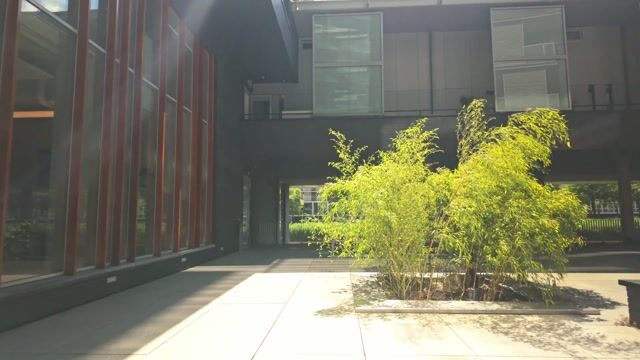
The waterside location gives the terrace a particularly distinctive character. The redevelopment of De Boelelaan, which has already commenced, will introduce more greenery, walking paths and a park-like environment, further enhancing the outlook from the terrace.
Second Floor
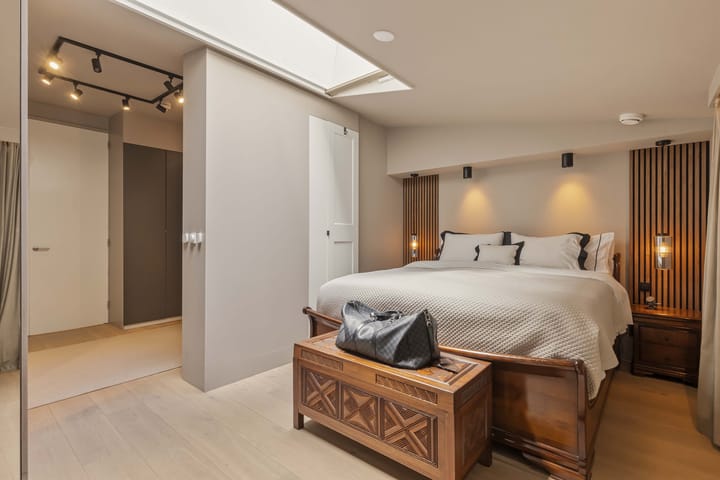
The second floor offers three comfortable bedrooms, thoughtfully designed with privacy and storage in mind. The generous private suite exudes the atmosphere of a luxury hotel suite, with warm wooden wall accents, integrated lighting and a soothing colour palette. The bespoke, spacious walk-in closet provides ample room for clothing and accessories.
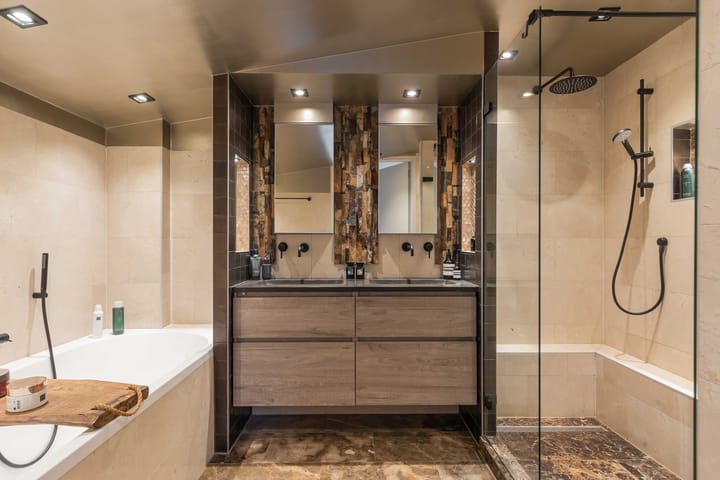
The luxurious bathroom is finished in genuine marble and natural stone and offers exceptional comfort, featuring a double bathtub, a spacious double walk-in shower with glass partition, a double vanity and a toilet. Dark fittings, refined wall accents and atmospheric niche lighting complete the elegant look.
This floor also features a second beautifully finished bathroom with a double vanity and separate shower. Dark accents and a striking mosaic wall give the space a contemporary and luxurious appearance. A third separate toilet is accessible from the hallway, adding extra convenience for family living.
The separate laundry and technical room offers ample space for a washing machine, dryer and installations, as well as additional storage, keeping the sleeping areas calm and uncluttered.
Location
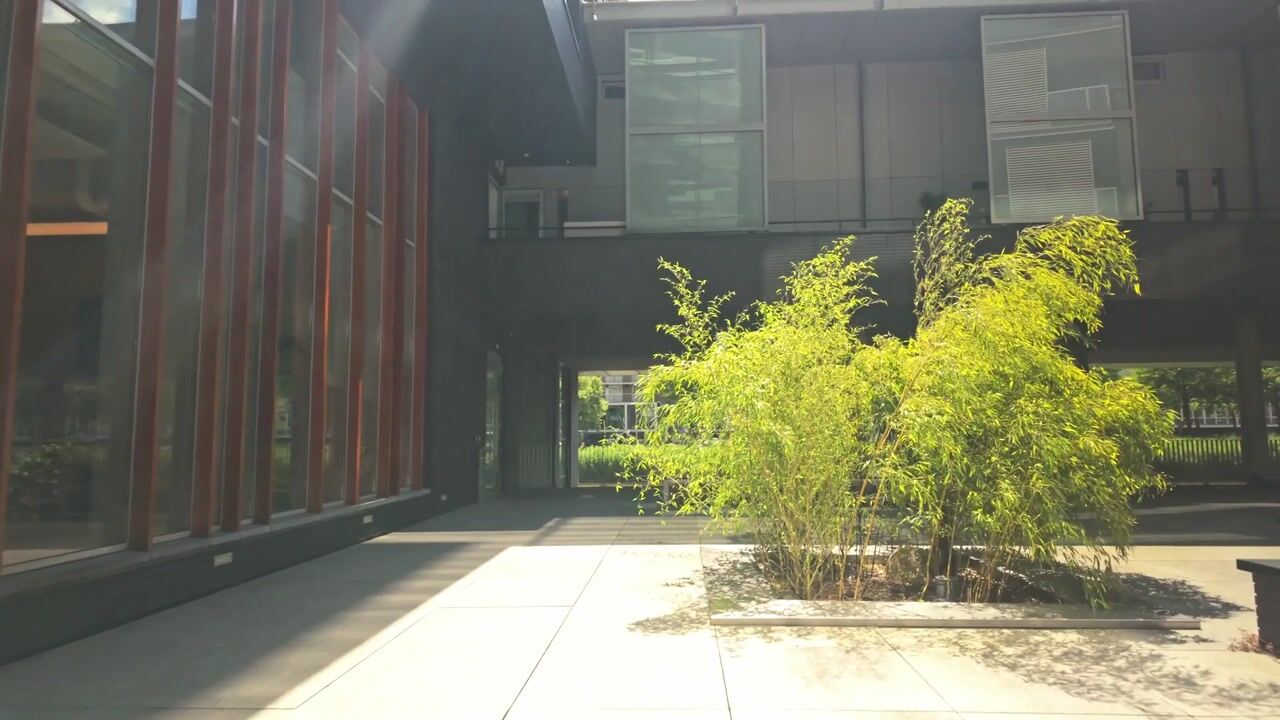
George Gershwinlaan is situated in the sought-after Amsterdam-Zuid district, right in the heart of the modern and dynamic Zuidas. This international business district is characterised by its high-quality architecture, extensive amenities and excellent accessibility.
For daily shopping, a lunch appointment or an evening out, a variety of shops, restaurants and cafés can be found in the immediate vicinity. The well-known luxury shopping centre Groot Gelderlandplein is also just a short distance away. Those who enjoy spending time outdoors can visit Beatrixpark and Amsterdamse Bos, among other green spaces.
Accessibility is excellent. Amsterdam Zuid station offers train, metro and tram connections, while the A10 motorway can be reached easily. Schiphol Airport is also conveniently accessible from this location.
Here, you enjoy an urban lifestyle where work, relaxation and comfort come together effortlessly.
Ground Lease
The apartment complex is situated on leasehold land owned by the Municipality of Amsterdam (General Provisions 2016).
The annual ground rent amounts to €8,748.84, subject to annual indexation. The current leasehold period runs from 5 August 2022 until 15 October 2057.
Homeowners' Association (VvE)
- Professionally managed homeowners' association by Rappange
- Monthly service charges for the apartment: €331
- Monthly contribution for the parking space: €77.20
- Long-term maintenance plan available (MJOP through 2039)
Features
- Living area of approx. 163 m²
- Year of construction approx. 2010
- Fully insulated, HR++ double glazing
- Heating and hot water provided by a (rented) heat pump and underfloor heating (partially)
- Mechanical ventilation
- Home automation system
- Private parking space in the underground car park (offered separately for €99,000)
- Private storage room in the basement
- Energy label A
- Transfer date by mutual agreement
Measurement Disclaimer
The property has been measured in accordance with the Measurement Instructions, based on the standards set out in NEN 2580. These Measurement Instructions are intended to provide a more uniform method of measuring and indicating the usable floor area. However, differences in measurement results cannot be entirely excluded due to, for example, differences in interpretation, rounding and limitations during the measuring process.
The property has been measured by a reputable professional company. The buyer indemnifies the employees of Voorma & Millenaar makelaars o.g. and the seller against any discrepancies in the stated measurements. The buyer declares to have been given the opportunity to independently measure, or have the property measured, in accordance with NEN 2580.
Highlights
AI-generated from the description
Spacious luxury kitchen
Large live-in kitchen with island, bar and storage.
Sunny waterside terrace
South-facing full-width terrace directly on the water.
Generous spa-like master
Master with walk-in closet and marble bathroom with tub and double shower.
Advertisement
Features
Transfer of ownership
- Listed since
- Acceptance
- Available in consultation
- Asking price
- € 1,595,000 kosten koper
- Asking price per m²
- € 9,785
- Status
- Available
- VVE (Owners Association) contribution
- € 331.00 per month
Construction
- Type apartment
- Upstairs apartment (apartment)
- Building type
- Resale property
- Year of construction
- 2010
- Type of roof
- Flat roof covered with asphalt roofing
Surface areas and volume
- Areas
- Living area
- 163 m²
- Exterior space attached to the building
- 14 m²
- External storage space
- 18 m²
- Volume in cubic meters
- 534 m³
Layout
- Number of rooms
- 5 rooms (4 bedrooms)
- Number of bath rooms
- 2 bathrooms and 2 separate toilets
- Bathroom facilities
- 2 double sinks, walk-in shower, bath, toilet, underfloor heating, washstand, and shower
- Number of stories
- 2 stories
- Facilities
- Smart home, elevator, mechanical ventilation, passive ventilation system, sliding door, and TV via cable
- Located at
- 1st floor
Energy
- Energy label
- A
- Insulation
- Energy efficient window plus and completely insulated
- Heating
- Partial floor heating and heat pump
Cadastral data
- AMSTERDAM AK 3972
- Cadastral map
- Ownership situation
- Municipal ownership encumbered with long-term leaset
Exterior space
- Location
- Alongside waterfront and in residential district
- Balcony/roof terrace
- Balcony present
Storage space
- Shed / storage
- Storage box
- Facilities
- Electricity
Garage
- Type of garage
- Underground parking
Parking
- Type of parking facilities
- Paid parking
VVE (Owners Association) checklist
- Registration with KvK
- Yes
- Annual meeting
- Yes
- Periodic contribution
- Yes (€ 331.00 per month)
- Reserve fund present
- Yes
- Maintenance plan
- Yes
- Building insurance
- Yes
Curious what your home is worth?
See your estimated home value and discover what's happening in your neighborhood.

Popularity
530x
Viewed
23x
Saved
2-11-2026
On Funda
Neighborhood

Zuidas-Zuid
Amsterdam- Residents
- 2,665
- Family with children
- 18%
- Avg. asking price / m²
- € 9,641
Discover the neighborhood
Curious about the housing supply, residents and local real estate agents?

Don’t want to forget this home?
Save it as a favorite. You’ll easily find it back and get notified when something changes.
