New
Azaleastraat 401115 DC DuivendrechtDuivendrecht
€ 550,000 k.k.

- 97 m²living area
- 3bedrooms
- Cenergy label
Description
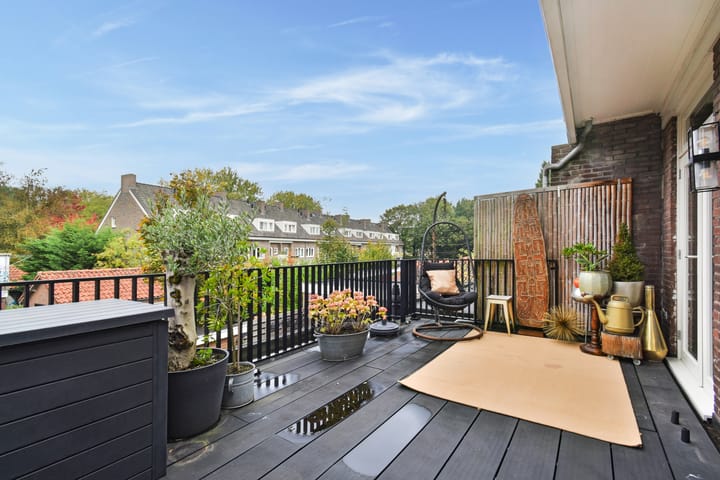
Stylish, modern, and surprisingly spacious living with a delightful west-facing roof terrace of over 22 m²!
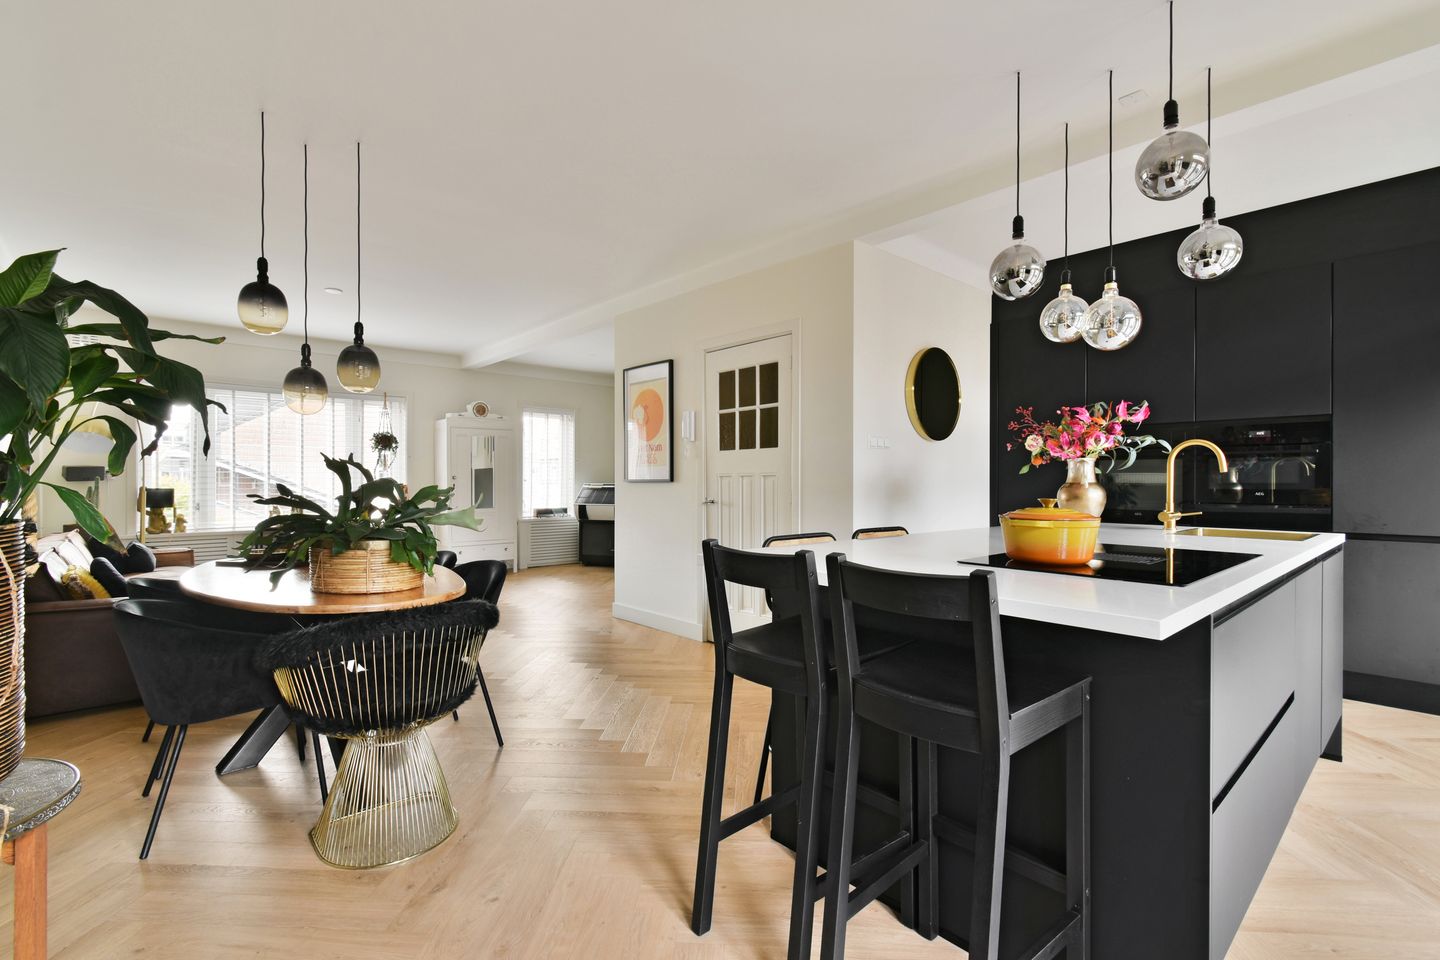
This modern duplex apartment combines comfort, space, and contemporary luxury. The generous living room with an inviting seating area, the luxurious open kitchen with a kitchen island and sink, and a stylish composite worktop combine to create a delightful living space. The modern PVC flooring with a herringbone pattern gives the entire space a warm, chic appearance. From the kitchen, two French doors lead to the spacious roof terrace: the perfect place to relax or enjoy a cozy dinner outdoors. On the upper floor, there are three spacious bedrooms, a complete, modern bathroom, and a separate toilet. A particularly beautiful home where style, space, and living comfort come together perfectly! The property features its own spacious storage unit on the ground floor for bicycles and other items.
The property is situated near the village center of Duivendrecht. Duivendrecht is located just outside Amsterdam but offers the peaceful atmosphere of a village. There is ample free parking available right in front of the house (blue zone and parking permit area). The center of Duivendrecht, where you will find a shopping center, sports facilities, and schools, is located within walking distance of the property. Duivendrecht is easily accessible by public transport, including: the Van der Madeweg metro station, Duivendrecht NS station with both metro and train connections, and bus 41 to Muiderpoort station. The large Oostpoort shopping center is a short distance away. The Amsterdam Dappermarkt is located just a few minutes further between Oostpoort and Muiderpoort station. Major roads (A1, A2, A10 ring road, and the Gooiseweg) are nearby. The center of Amsterdam and the ArenaPoort entertainment district, featuring the Johan Cruijff ArenA, Ziggo Dome, AFAS Live, and Pathe Arena, are within short cycling distance.
Layout:
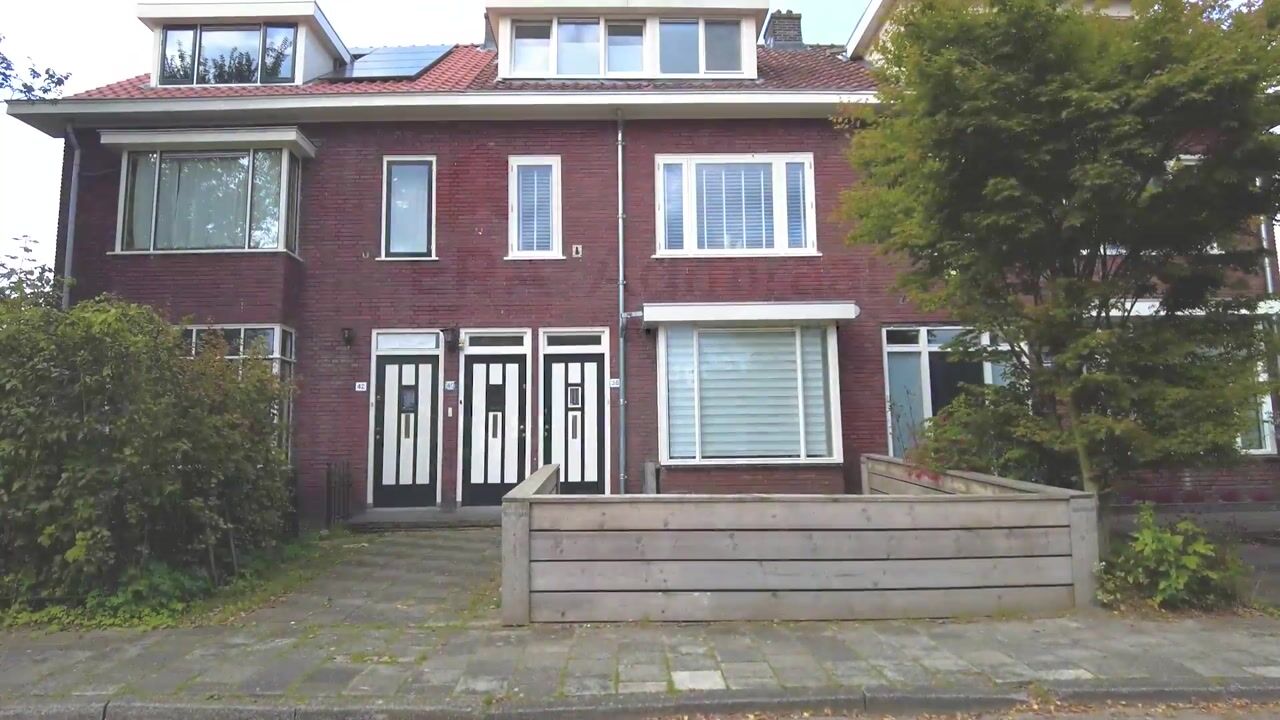
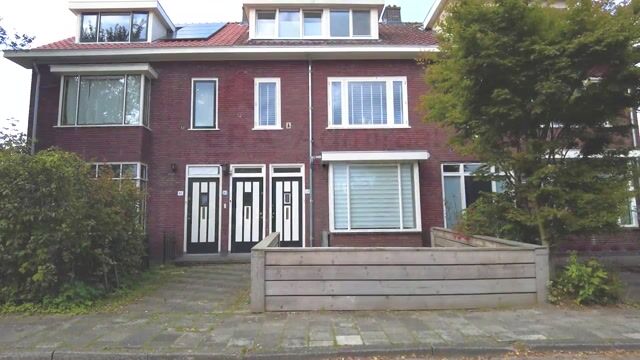
The lovely, spacious home is accessible via a private entrance. The meter cupboard is also located in the entrance hall.
The living floor is situated on the first floor and provides access to the hallway, the separate toilet, and the living room with an open kitchen.
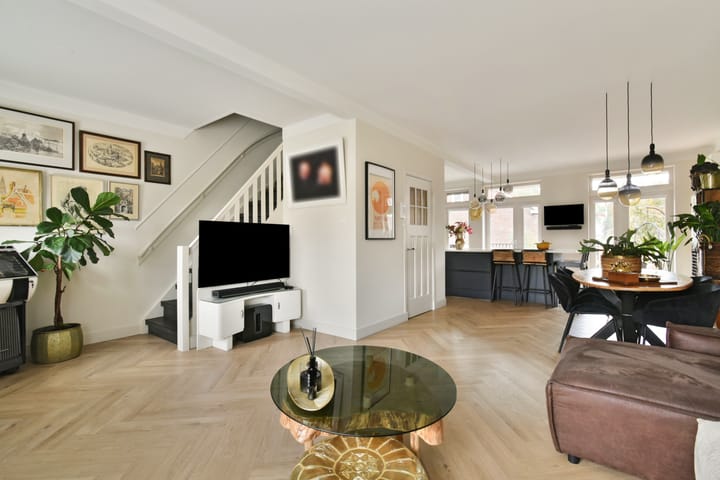
The sitting room is located at the front of the home and offers ample space for a generous lounge sofa. The open kitchen is located at the rear. This luxury kitchen is a dream for every cooking enthusiast. The kitchen is equipped not only with a kitchen island featuring an induction hob with an integrated extraction system, a sink with a Quooker tap, and a dishwasher, but also with a wall unit containing four tall cabinets. These house, among other things, the fridge-freezer, a warming drawer, a combination oven, a microwave, and a steam oven.
Furthermore, there is sufficient space in the back room for a large dining table. For a quick breakfast or a cup of coffee, it is also possible to take a seat at the kitchen island.
The spacious roof terrace faces west and is accessible from the kitchen via two sets of double French doors. Thanks to the synthetic decking, the terrace is low-maintenance. Moreover, it offers plenty of privacy, making it a wonderful place to enjoy the afternoon and evening sun.
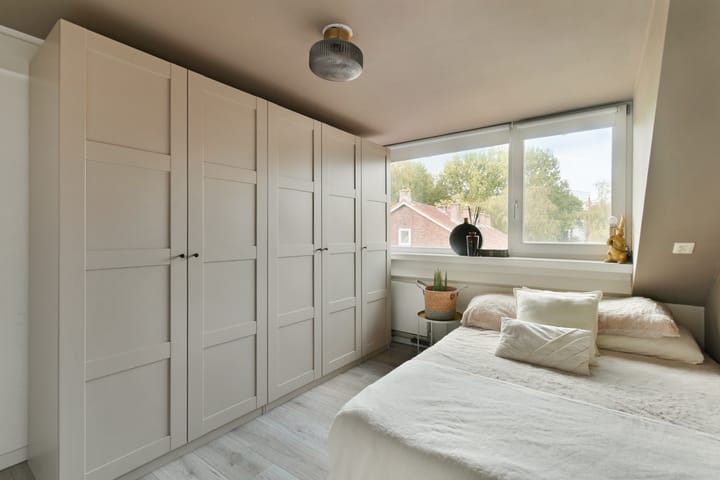
From the living room, a staircase leads to the sleeping floor. Just like on the living floor, beautiful panel doors have been chosen here, contributing to the stylish appearance of the home. The floor is laid out with a landing, three bedrooms, a separate toilet, and a modern bathroom. The entire floor is finished with modern laminate flooring.
The complete bathroom is tiled in a modern style and features a bathtub, a walk-in shower, and a vanity unit with two round sinks. Three windows provide pleasant natural light and offer ventilation options.
The separate toilet is also modern in design and equipped with a wall-mounted toilet and a small hand basin.
One of the bedrooms features a built-in wardrobe containing the washing machine connection. The central heating system can be found in the attic.
Particulars:
A foundation survey (Phase 0/ Quick scan) has been carried out (low risk).
Living area is 97 m².
The surface area of the roof terrace is 22.30 m².
The surface area of the external storage space is 8.50 m².
Volume of the home: 264 m³
Completion date by mutual agreement.
Year of construction: 1939.
The home is fitted with wooden window frames with double glazing.
The home is equipped with a central heating system. Brand: Inergas, Kombi-Kompakt, year of construction: 2018.
Hot water is supplied via a Quooker and the central heating system.
The home has an energy label C, valid until September 10, 2036.
The service costs are: € 50 per month.
The Owners' Association is self-managed. On December 31, 2025, the total maintenance reserve was approximately €3,500.
This information has been compiled by us with the necessary care. However, no liability is accepted on our part for any incompleteness, inaccuracy or otherwise, or the consequences thereof. All specified sizes and surfaces are indicative.
We advise you to engage an expert NVM broker who will guide you through the purchase process. We only act for the selling party and therefore do not represent your interests.
If you have specific wishes regarding the property, we advise you to make these known to your purchasing agent in good time and to have this carried out independently, possibly by means of a building inspection.
The brochure is only an invitation to make an offer or to open negotiations. There is only a binding agreement after the written purchase agreement has been signed by both seller and buyer.
Highlights
AI-generated from the description
Luxury open kitchen and living
Spacious living with island, Quooker, multiple ovens and herringbone PVC floor.
Spacious west-facing roof terrace
22.30 m² roof terrace with synthetic decking and plenty of privacy.
Well-connected location
Near Duivendrecht center, shops, public transport, major roads and ArenaPoort.
Advertisement
Features
Transfer of ownership
- Service charges
- € 50 per month
- Listed since
- Acceptance
- Available in consultation
- Asking price
- € 550,000 kosten koper
- Asking price per m²
- € 5,670
- Status
- Available
Construction
- Type apartment
- Upstairs apartment (double upstairs apartment)
- Building type
- Resale property
- Year of construction
- 1939
- Specific
- Partly furnished with carpets and curtains
- Type of roof
- Gable roof covered with roof tiles
Surface areas and volume
- Areas
- Living area
- 97 m²
- Exterior space attached to the building
- 22 m²
- External storage space
- 9 m²
- Volume in cubic meters
- 264 m³
Layout
- Number of rooms
- 4 rooms (3 bedrooms)
- Number of bath rooms
- 1 bathroom and 2 separate toilets
- Bathroom facilities
- Double sink, walk-in shower, bath, and washstand
- Number of stories
- 2 stories
- Facilities
- TV via cable
- Located at
- 2nd floor
Energy
- Energy label
- C
- Insulation
- Double glazing
- Heating
- CH boiler
- Hot water
- CH boiler
- CH boiler
- Gas-fired combination boiler from 2018, in ownership
Cadastral data
- OUDER-AMSTEL B 3309
- Cadastral map
- Ownership situation
- Full ownership
Exterior space
- Location
- Alongside a quiet road and in residential district
- Balcony/roof terrace
- Roof terrace present
Storage space
- Shed / storage
- Detached wooden storage
Parking
- Type of parking facilities
- Public parking and resident's parking permits
VVE (Owners Association) checklist
- Registration with KvK
- No
- Annual meeting
- No
- Periodic contribution
- Yes
- Reserve fund present
- Yes
- Maintenance plan
- No
- Building insurance
- No
Curious what your home is worth?
See your estimated home value and discover what's happening in your neighborhood.

Popularity
0x
Viewed
0x
Saved
2-11-2026
On Funda
Neighborhood

Duivendrecht
Duivendrecht- Residents
- 5,610
- Family with children
- 29%
- Avg. asking price / m²
- € 5,704
Discover the neighborhood
Curious about the housing supply, residents and local real estate agents?

Don’t want to forget this home?
Save it as a favorite. You’ll easily find it back and get notified when something changes.
