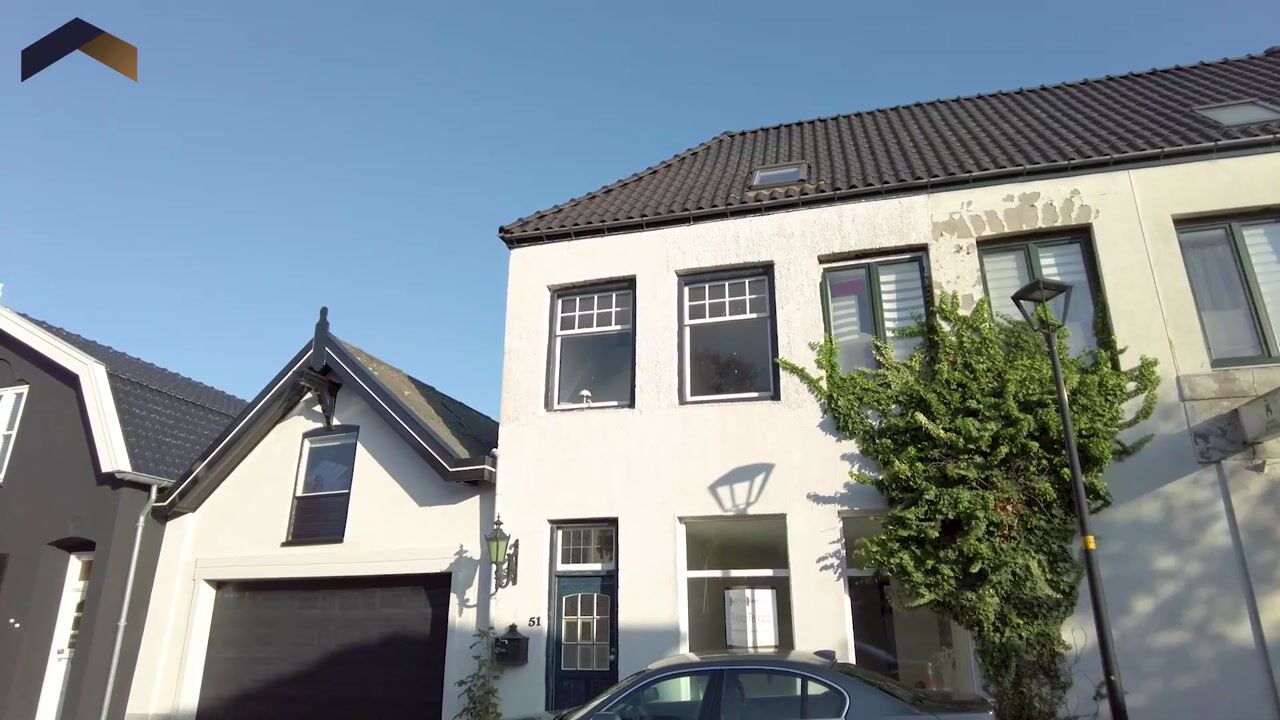
Karakteristieke jaren 20 woning aan de Dorpstraat!
Description
Charming Character Property with Three Bedrooms and a Unique Layout in the Historic Centre of Waddinxveen!
Are you looking for a home full of character, with multiple bedrooms and a location in the historic centre of Waddinxveen? Then Dorpstraat 51 in Waddinxveen is definitely worth a viewing.
Built in 1920, this charming property offers approximately 97.6 m² of living space and a garden of approximately 25 m². The house features a unique layout, with different floor levels on the first floor. In addition, the property offers a living room with an open-plan kitchen and a bathroom equipped with both a bathtub and a separate shower enclosure.
Ideal Location
Waddinxveen is a pleasant place to live for anyone looking for a combination of peaceful surroundings, everyday amenities, and good accessibility. For young families, the town offers a comfortable living environment with schools, childcare facilities, sports clubs, and playgrounds nearby.
Located on Dorpstraat, the property benefits from a convenient location with various amenities within easy reach. For daily shopping, retail stores, and restaurants, you will find plenty of options in Waddinxveen itself. The surrounding area also offers numerous opportunities for outdoor activities, such as walking, cycling, and sports. This allows you to enjoy the convenience of nearby amenities while benefiting from the green and spacious surroundings of the Groene Hart (Green Heart) region.
Waddinxveen also offers excellent accessibility. Thanks to the nearby A12 and A20 motorways, various destinations throughout the Randstad are easily accessible by car. In addition, the nearby Gouda railway station provides excellent train connections to cities throughout the Randstad and the rest of the Netherlands.
Whether you are looking for a convenient base for commuting, a practical family home, or a property that you can gradually adapt to your own taste, Dorpstraat 51 offers an excellent opportunity to take the next step on the property ladder.
Layout
Ground Floor
Upon entering the property, you arrive in the hallway. Here you will find the staircase leading to the first floor, a storage room, a separate toilet, and access to the living room with an open-plan kitchen.
The kitchen is equipped with various facilities and also provides access to the east-facing rear garden. As the living room and open-plan kitchen extend across the full depth of the property, the space benefits from plenty of natural daylight. Together, the living room and kitchen have a total area of approximately 35 m².
First Floor
The staircase leads to the first floor, which is divided into two levels, creating a distinctive and charming layout with varying floor heights.
On the lower level, you will find a bedroom of approximately 9.6 m² and the bathroom. The bathroom is equipped with a bathtub, a separate shower enclosure, and a washbasin.
This floor also features a second bedroom of approximately 9.6 m², along with a spacious internal storage area.
Second Floor
A further staircase leads to the second floor. On the landing, you will find the privately owned central heating boiler, connections for a washing machine, and additional storage space.
This floor also features a bedroom of approximately 8.2 m².
Key Features
- Year of construction: 1920
- Energy label: E
- Partially fitted with double glazing
- Heating via a privately owned central heating boiler
- Living area: approximately 97.6 m²
- Three bedrooms
- Spacious attic and additional storage space
- East-facing rear garden
- Freehold property (no ground lease)
- Listed monument
- Quick completion possible
- Non-owner-occupancy clause and age-related property clause apply
- Property sold in its current condition (as is, where is)
Interested?
Are you looking for a home full of character, with multiple bedrooms and a location in the historic centre of Waddinxveen? Then Dorpstraat 51 is definitely worth a viewing.
Contact us for more information or to schedule a viewing. Perhaps this could be your next home!
Disclaimer
This information has been compiled with care; however, no liability is accepted for any inaccuracies or omissions. The information provided should be regarded as an invitation to submit an offer or enter into negotiations. No rights can be derived from this property description.
Highlights
AI-generated from the description
Playful split-level layout
First floor with two levels and distinctive character.
Bright living with kitchen
Living room and open kitchen over full depth, approx. 35 m².