
New
Wagnerkade 352102 CS HeemstedeHeemsteedse Dreef, Schildersbuurt en omgeving
€ 950,000 k.k.

- 144 m²living area
- 341 m²plot size
- 4bedrooms
- Eenergy label
Description
**English text below**
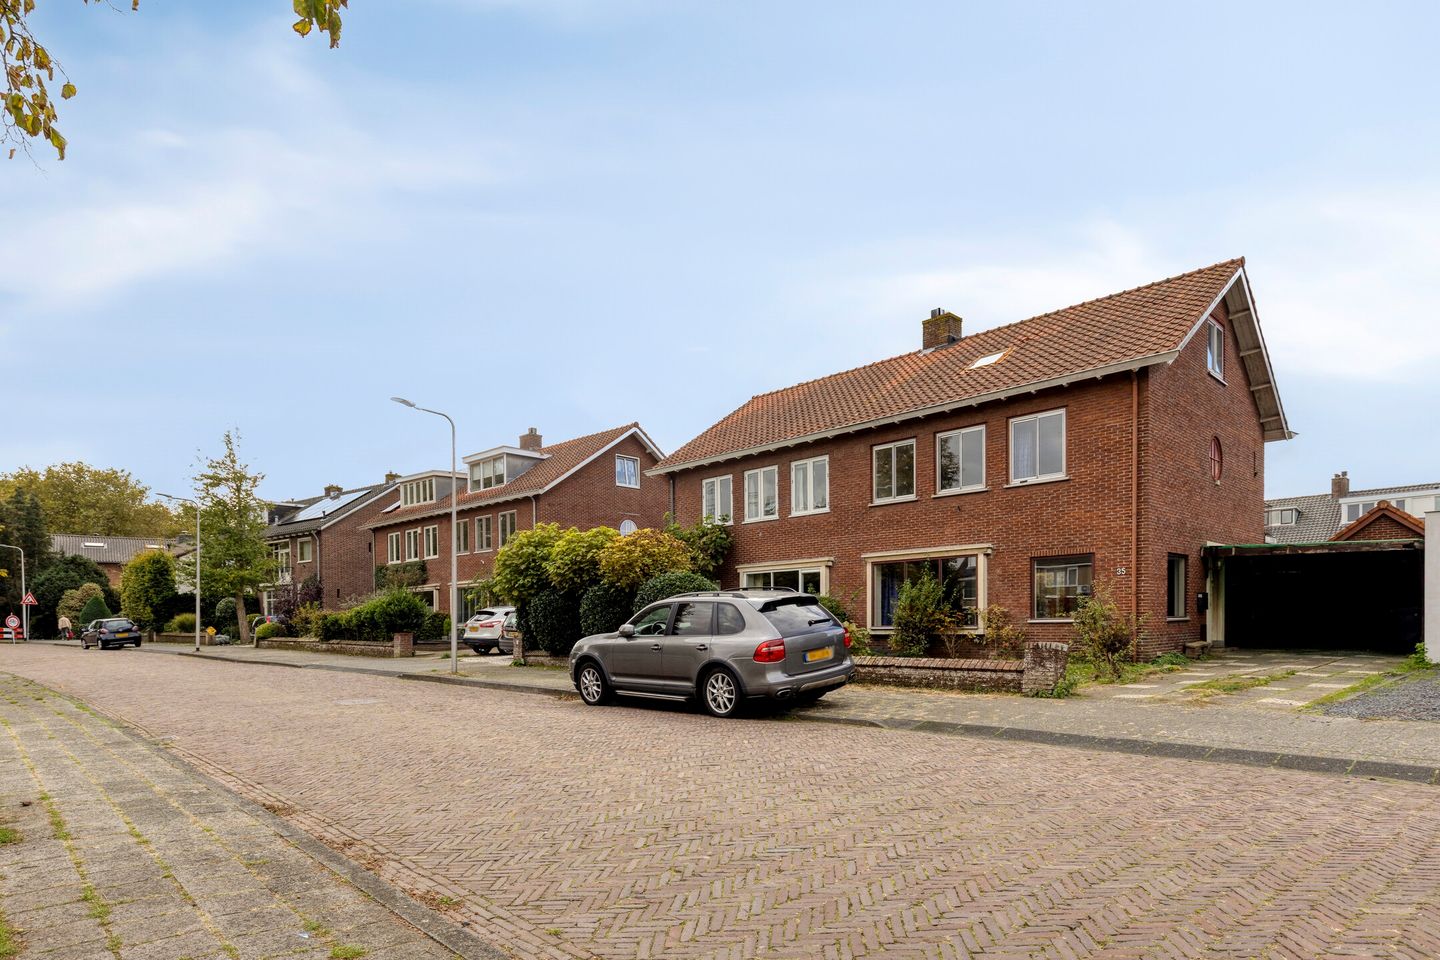
Twee-onder-een-kapwoning met volop potentie op een prachtige locatie aan het water!
Op een heerlijke plek in de geliefde en kindvriendelijke Componistenbuurt in Heemstede ligt deze twee-onder-een-kapwoning uit 1954. Met maar liefst 144 m² woonoppervlakte, een perceel van 341 m², vijf kamers en volop mogelijkheden om de woning geheel naar eigen smaak te moderniseren, biedt dit huis alle ingrediënten voor een fantastisch familiehuis.
De woning beschikt over een ruime garage, carport en parkeergelegenheid op eigen terrein. Ook de zonnige achtertuin op het Zuidwesten is een heerlijke plek om te ontspannen en optimaal te genieten van de middag- en avondzon.
De ligging maakt het geheel extra aantrekkelijk: aan het water en in een prettige woonomgeving, met winkels, scholen en diverse groenvoorzieningen binnen handbereik.
Een huis met karakter, ruimte en mogelijkheden, op een plek waar je met plezier een nieuw thuis creëert!
OMGEVING EN BEREIKBAARHEID
En dan de ligging! De Wagnerkade is een bijzonder fijne plek in de geliefde Componistenbuurt, met het water letterlijk voor de deur. Hier woon je in een rustige, groene en kindvriendelijke omgeving, terwijl alle dagelijkse voorzieningen binnen handbereik zijn.
Voor de dagelijkse boodschappen fiets je zo naar de charmante Jan van Goyenstraat. Ook de gezellige Binnenweg, met haar gevarieerde winkelaanbod, speciaalzaken en horecagelegenheden, ligt op korte fietsafstand. Scholen, sportverenigingen en het prachtige wandelbos Groenendaal bevinden zich eveneens in de directe omgeving.
En wil je er even lekker op uit? Ook het strand en de duinen zijn uitstekend per fiets bereikbaar. Daarnaast zijn de uitvalswegen richting Schiphol, Amsterdam en Den Haag goed bereikbaar.
Een heerlijke woonomgeving waar rust, groen en water samenkomen, met stad, natuur én strand binnen handbereik!
INDELING:
Begane grond
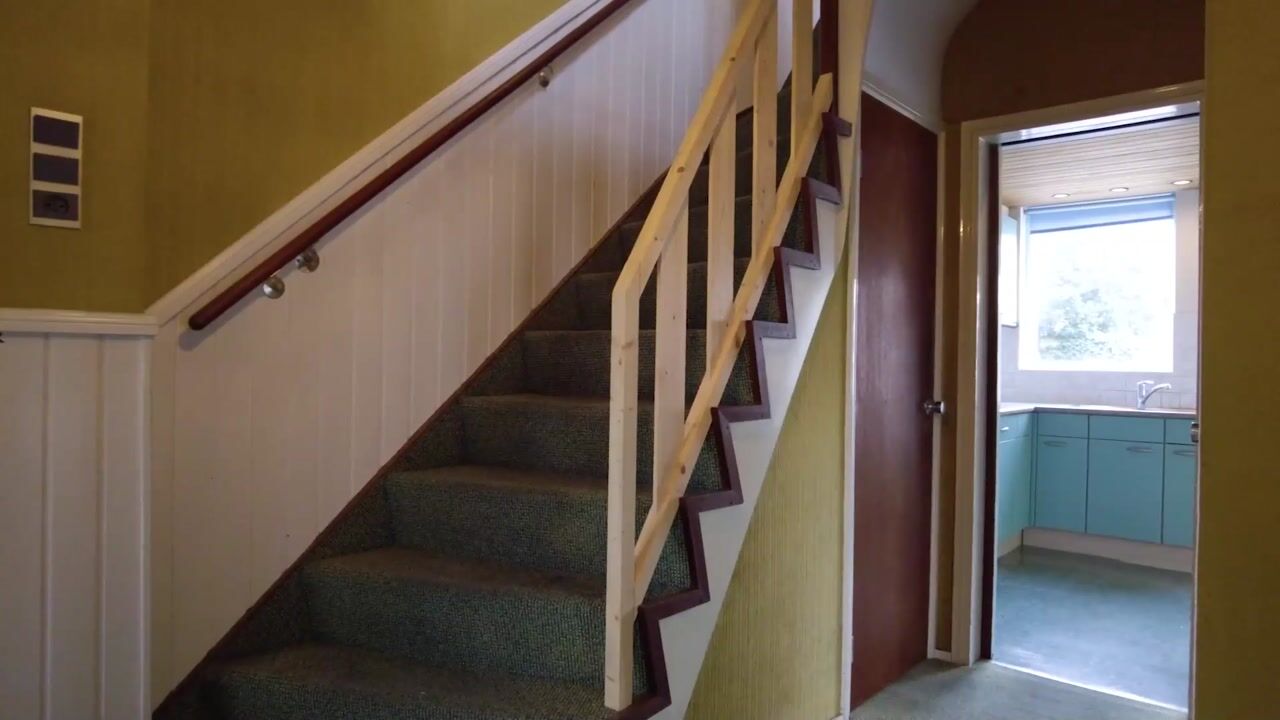
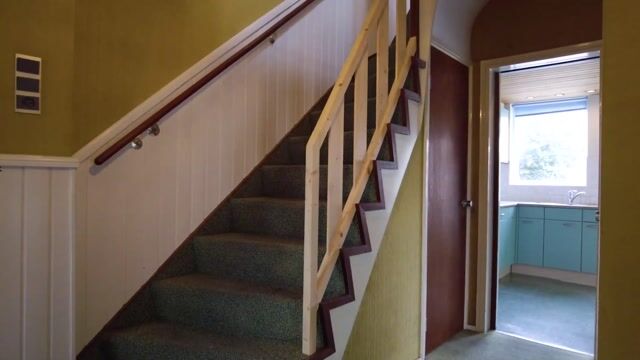
Aan de voorzijde bevindt zich de voortuin met carport en toegang tot de garage. Via de entree komt u in de hal, die toegang biedt tot de kelder (circa 10 m², met een hoogte van 1,50 meter), ideaal voor extra bergruimte. Vanuit de hal zijn tevens het toilet en de gesloten keuken bereikbaar. Vanuit de keuken heeft u direct toegang tot de tuin.
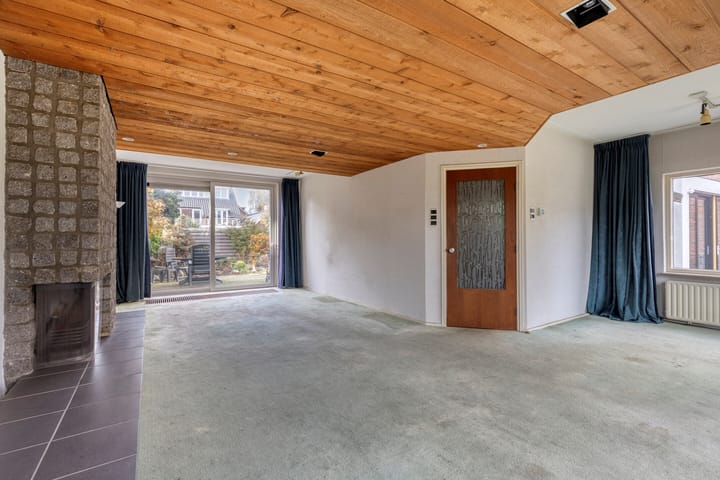
De royale doorzonwoonkamer kenmerkt zich door de prettige lichtinval en is voorzien van schuifdeuren naar de ruime, op het zuidwesten gelegen tuin.
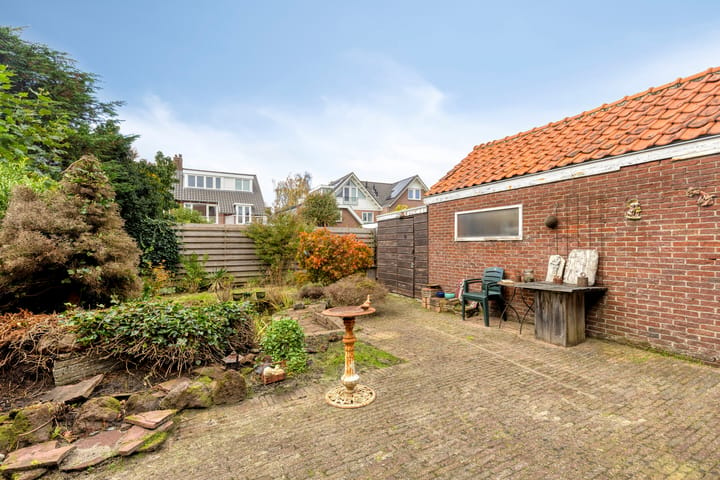
De tuin beschikt over een vijver, een achterom naar de garage en diverse bergruimte.
Eerste verdieping
Via de trap bereikt u de overloop, die toegang biedt tot drie slaapkamers en de badkamer. Aansluitend bevindt zich een balkon op het zuidwesten, waar u heerlijk van de middag- en avondzon kunt genieten.
Tweede verdieping
De vaste trap brengt u naar de tweede verdieping. Hier vindt u een ruime overloop en de vierde slaapkamer. Daarnaast is er een separate doucheruimte en bevindt zich hier de opstelling van de cv-ketel (Intergas, bouwjaar 2022).
BIJZONDERHEDEN:
* Bouwjaar 1954
* Woonoppervlakte 144 m²
* Perceeloppervlakte 341m2
* Oppervlakte overig inpandig (berging en garage) 30 m²
* Ruime garage 26m2 en parkeergelegenheid op eigen oprit
* Zonnige achtertuin op het Zuidwesten
* Praktische kelder (circa 10m2)
* In geliefde Componistenbuurt
* Winkelstraat Binnenweg en Jan van Goyenstraat: 3 minuten fietsen
* Haarlem centrum: 8 minuten fietsen
* Station Heemstede-Aerdenhout: 6 minuten fietsen
* Strand en duinen: 27 minuten fietsen
* Notaris verkoper
* Oplevering in overleg
De verkoopinformatie is met grote zorgvuldigheid samengesteld doch voor de juistheid van de inhoud kunnen wij niet instaan en er kunnen derhalve geen rechten aan worden ontleend. De inhoud is puur informatief en mag niet worden beschouwd als een aanbod. Daar waar gesproken wordt over inhoud, oppervlakten of afmetingen moeten deze worden beschouwd als indicatief en als circa maten. U dient als koper zelf onderzoek te verrichten naar zaken die voor u van belang zijn. Wij raden u in dat verband aan uw eigen makelaar in te schakelen.
Semi-detached house with plenty of potential in a beautiful waterside location!
Situated in a wonderful location in the popular and family-friendly Componistenbuurt neighbourhood of Heemstede, this semi-detached house dates from 1954. Offering an impressive 144 m² of living space, a plot of 341 m², five rooms and plenty of opportunities to modernise and personalise the property to your own taste, this home has all the ingredients for a fantastic family home.
The property benefits from a spacious garage, a carport and private off-street parking. The sunny, south-west-facing rear garden is also a wonderful place to relax and enjoy the afternoon and evening sunshine.
The location makes this property particularly appealing: situated directly alongside the water in a pleasant residential neighbourhood, with shops, schools and various green spaces all close by.
A home full of character, space and potential, in a location where you can create a wonderful new home!
LOCATION AND ACCESSIBILITY
And then there's the location! Wagnerkade is a particularly attractive street in the sought-after Componistenbuurt neighbourhood, with the water literally on your doorstep. Here, you can enjoy a peaceful, green and family-friendly environment, while all everyday amenities are within easy reach.
For your daily shopping, the charming Jan van Goyenstraat is just a short cycle away. The lively Binnenweg, with its diverse range of shops, independent retailers and restaurants, is also just a few minutes away by bike. Schools, sports clubs and the beautiful Groenendaal woodland are all located nearby.
Fancy a day out? The beach and dunes are also easily accessible by bicycle.
The main roads connecting to Schiphol Airport, Amsterdam and The Hague are also conveniently accessible.
A wonderful place to live, where peace, greenery and water come together, with the city, nature and beach all within easy reach!
Layout
Ground floor
At the front of the property, you will find the front garden, carport and access to the garage.
The entrance leads into the hallway, which provides access to the cellar (approximately 10 m², with a ceiling height of 1.50 metres), ideal for additional storage space. The hallway also provides access to the toilet and the separate kitchen. From the kitchen, you have direct access to the garden.
The spacious through-lounge benefits from plenty of natural light and features sliding doors opening onto the generous, south-west-facing rear garden.
The garden features a pond, rear access to the garage and several storage areas.
First floor
The staircase leads to the landing, which provides access to three bedrooms and the bathroom.
Adjacent to this floor is a south-west-facing balcony, where you can enjoy the afternoon and evening sunshine.
Second floor
The fixed staircase leads to the second floor, where you will find a spacious landing and the fourth bedroom.
There is also a separate shower room, as well as the central heating boiler (Intergas, installed in 2022).
KEY FEATURES
* Year of construction: 1954
* Living area: 144 m²
* Plot size: 341 m²
* Other internal space (storage and garage): 30 m²
* Spacious garage of 26 m² and private off-street parking
* Sunny, south-west-facing rear garden
* Practical cellar (approximately 10 m², with a ceiling height of 1.50 metres)
* Located in the popular Componistenbuurt neighbourhood
* Binnenweg shopping street and Jan van Goyenstraat: 3 minutes by bicycle
* Haarlem city centre: 8 minutes by bicycle
* Heemstede-Aerdenhout railway station: 6 minutes by bicycle
* Beach and dunes: 27 minutes by bicycle
* The seller's notary will be appointed
* Completion date by mutual agreement
The sales information has been compiled with great awareness, only we cannot guarantee the exactness of the content and therefore no rights can be derived from it.
The content is purely informative and should not be considered as an offer. In regards to the content, areas or dimensions, these should be regarded as an indication and approximation.
As a purchaser, you must conduct your own research into the matters that are important to you. We recommend that you use your own estate agent for this area.
Highlights
AI-generated from the description
Sunny garden by water
South-west rear garden with pond and waterside setting.
Spacious garage and parking
26 m² garage, carport and private off-street parking.
Green area near amenities
Componistenbuurt near shops, schools and Groenendaal woods.
Advertisement
Features
Transfer of ownership
- Listed since
- Acceptance
- Available in consultation
- Asking price
- € 950,000 kosten koper
- Asking price per m²
- € 6,597
- Status
- Available
Construction
- Kind of house
- Single-family home, double house
- Building type
- Resale property
- Year of construction
- 1954
- Type of roof
- Gable roof covered with roof tiles
Surface areas and volume
- Areas
- Living area
- 144 m²
- Other space inside the building
- 10 m²
- Exterior space attached to the building
- 33 m²
- External storage space
- 26 m²
- Plot size
- 341 m²
- Volume in cubic meters
- 545 m³
Layout
- Number of rooms
- 5 rooms (4 bedrooms)
- Number of bath rooms
- 1 bathroom and 1 separate toilet
- Number of stories
- 3 stories
- Facilities
- Passive ventilation system
Energy
- Energy label
- E
- Insulation
- Mostly double glazed
- Heating
- CH boiler
- Hot water
- CH boiler
- CH boiler
- Intergas (gas-fired combination boiler from 2022, in ownership)
Cadastral data
- HEEMSTEDE A 8094
- Cadastral map
- Area
- 341 m²
Exterior space
- Location
- Alongside a quiet road, alongside waterfront and unobstructed view
- Garden
- Back garden
- Back garden
- 63 m² (9.00 metre deep and 7.00 metre wide)
- Garden location
- Located at the southwest
- Balcony/roof terrace
- Balcony present
Storage space
- Shed / storage
- Attached brick storage
Garage
- Type of garage
- Garage with carport
- Capacity
- 2 cars
Parking
- Type of parking facilities
- Parking on private property and public parking
Curious what your home is worth?
See your estimated home value and discover what's happening in your neighborhood.

Popularity
901x
Viewed
32x
Saved
3-11-2026
On Funda
Neighborhood
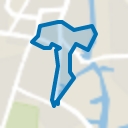
Heemsteedse Dreef, Schildersbuurt en omgeving
Heemstede- Residents
- 5,230
- Family with children
- 48%
- Avg. asking price / m²
- € 6,943
Discover the neighborhood
Curious about the housing supply, residents and local real estate agents?

Don’t want to forget this home?
Save it as a favorite. You’ll easily find it back and get notified when something changes.
