
New
Wittgensteinlaan 2681062 KG AmsterdamKoningin Wilhelminaplein
€ 585,000 k.k.

- 88 m²living area
- 3bedrooms
- Aenergy label
Licht en goed onderhouden 4-kamerappartement van ca. 88 m met P.P.
Description
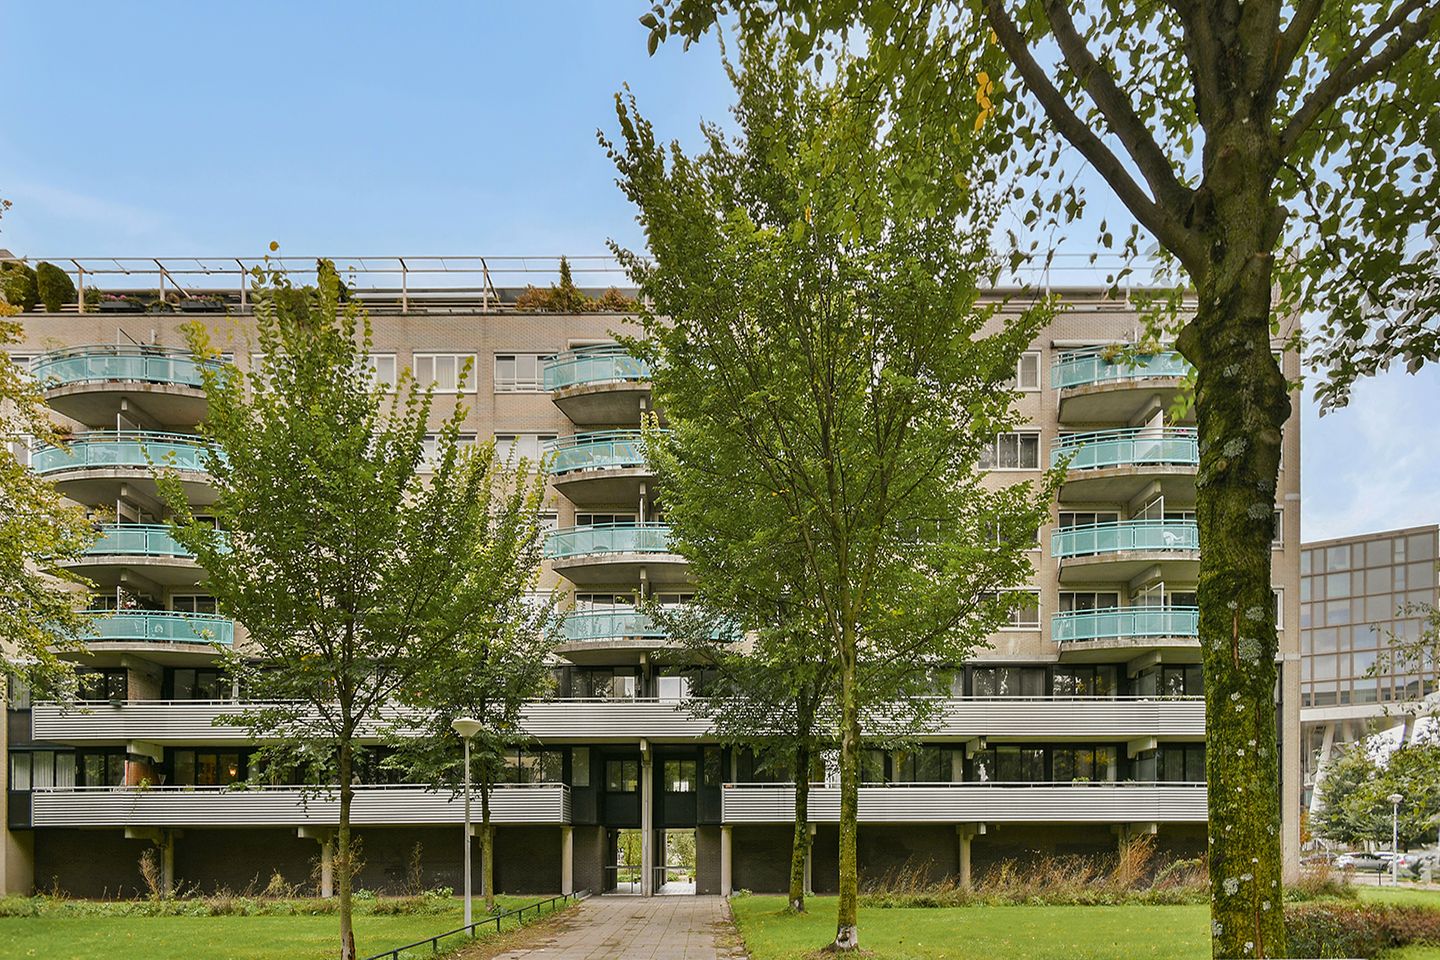
Bright and spacious 4-room apartment of approx. 88 m² with private parking space and storage room, in Amsterdam Nieuw-West
Introduction
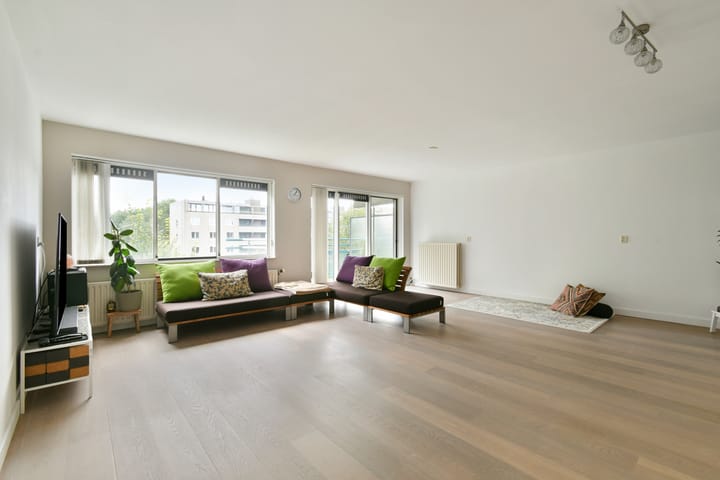
Welcome to the Wittgensteinlaan, where light, space and a green outlook come together in a well-maintained apartment of approx. 88 m². The home offers a generous living room with large windows, oak parquet flooring throughout, a modern open kitchen with built-in appliances, three spacious bedrooms, a bathroom and a balcony overlooking the greenery.
The apartment is close to Koningin Wilhelminaplein and Rembrandtpark. Added to this, the leasehold ground rent has been bought off until May 2040.
In short: a comfortable, stylish apartment in an excellent location.
Key features
- The entire home is in good condition
- Three spacious bedrooms
- Modern, well-kept kitchen with built-in appliances
- Sunny balcony of approx. 6 m²
- Private storage room on the ground floor
- Private parking space
- Energy label A
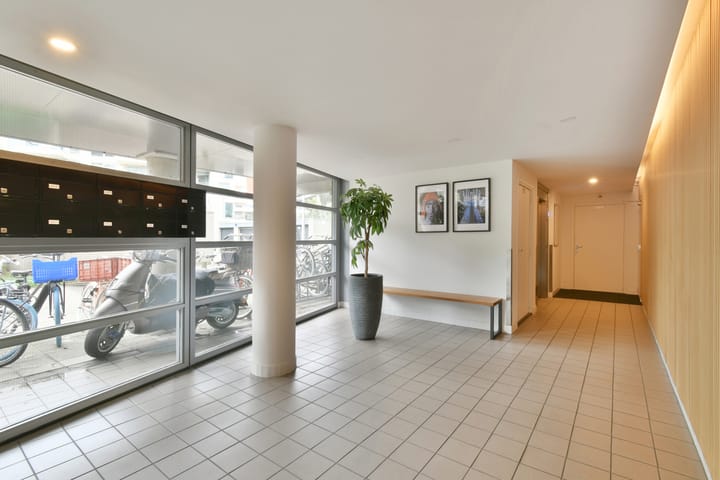
- Lift and video intercom
- Highly accessible location with all amenities close at hand
Accessibility and parking
- Excellent public transport connections
- Amsterdam Lelylaan station is close by, with direct train, metro, tram and bus services
- The A10 ring road is reached within minutes, giving fast and easy access to Schiphol Airport, the Amsterdam Zuidas and the city centre
- Private parking space and separate storage room
Location
- Set on the Wittgensteinlaan in Amsterdam Nieuw-West, close to the vibrant area around Koningin Wilhelminaplein
- A short walk from supermarkets, specialty shops and everyday amenities, including the Delflandplein shopping area, Sierplein and August Allebeplein
- Rembrandtpark and other green recreational areas lie in the immediate vicinity, ideal for walking, running and relaxing
- A neighborhood in continuous development, combining urban amenities with a pleasant living environment
In short: a highly accessible location with every convenience, recreation and city life close at hand.
Layout
The apartment is located on the fifth floor and is accessible via the communal stairwell or by lift.
Living in comfort and space
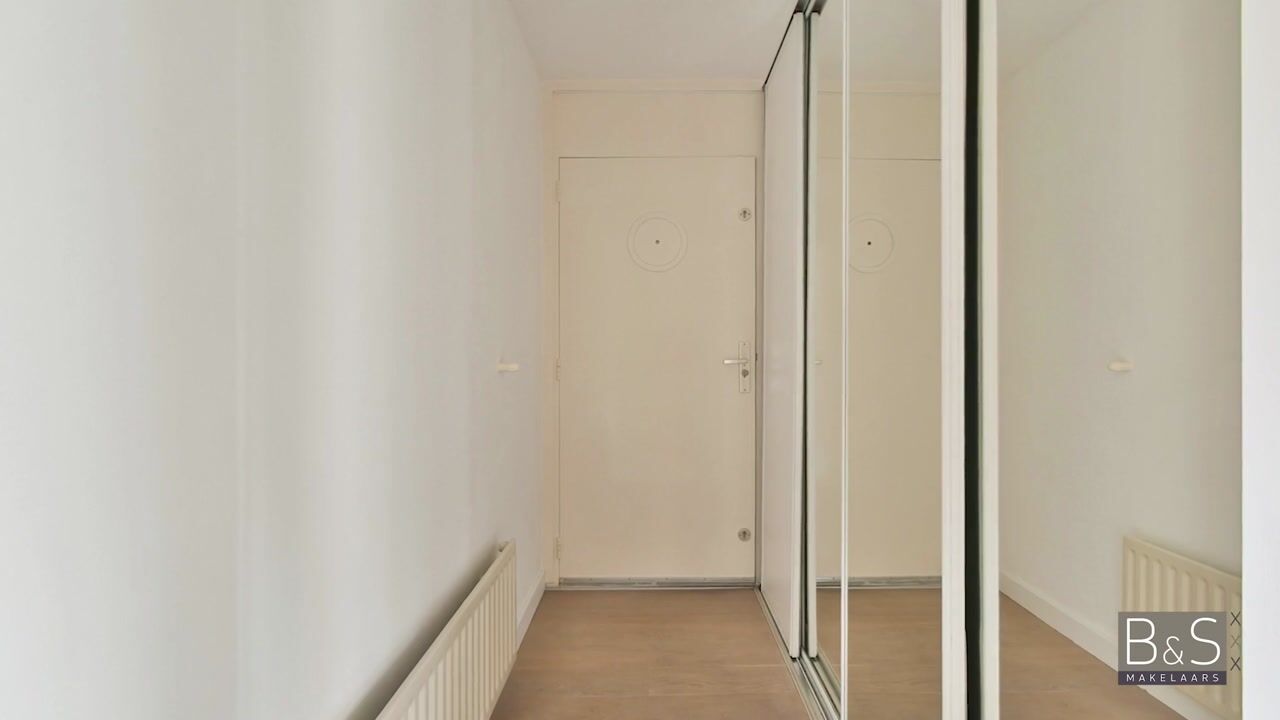
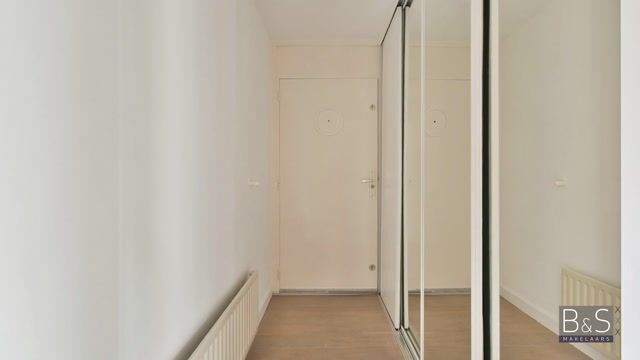
- A spacious entrance hall with a large four-door fitted sliding wardrobe welcomes you on arrival
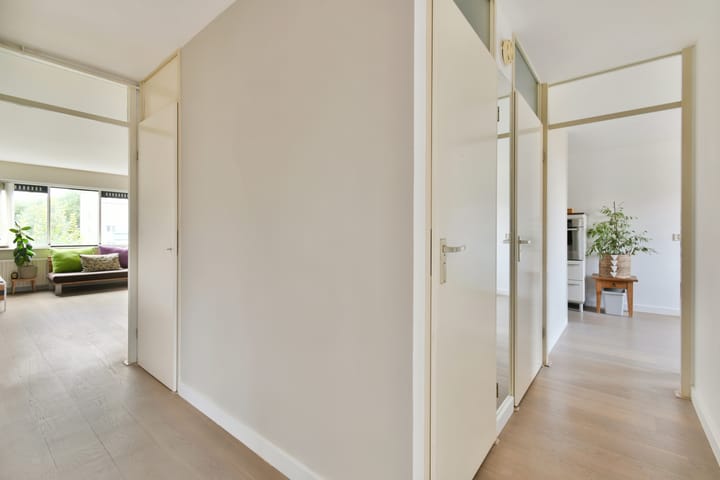
- The entire home is finished with oak parquet flooring
- The bright, spacious living room has large windows that fill the space with natural daylight
- The living room opens onto the balcony, with views of the surrounding greenery
- The modern open kitchen is fitted with a mottled granite worktop and bespoke Bruynzeel cabinetry
Outdoor space
- The balcony is directly accessible from the living room
- It offers a pleasant outlook over the surrounding greenery
- A natural extension of the living space and a wonderful place to unwind
Sleeping and bathing
- Three spacious bedrooms
- Each bedroom offers ample space and flexibility in how it can be arranged
- A well-maintained, generously sized bathroom
Storage and parking
- A practical private storage room on the ground floor
- Private parking space
Floor areas
Living area: 88 m²
Building-attached outdoor space: 6.20 m²
External storage space: 3.70 m²
Floor areas have been measured by a specialist firm in accordance with NEN 2580.
Owners’ Association (VvE)
The Owners’ Association covers the entire building and is managed by VvE Beheer Orange.
Service charges are €227 per month.
Leasehold (erfpacht)
The property is situated on continues leasehold land owned by the Municipality of Amsterdam. (VW 1966). The ground rent (canon) has been bought off until 31 May 2040, so no periodic ground rent is payable until that date.
Land registry and deed of division
The complex was legally subdivided on 29 August 1990 into 40 residential units and 2 garages. In addition, the complex has ground-level parking spaces, with one parking space allocated to each apartment. The storage units/lock-up garages belonging to the apartments are also located on the ground floor.
Construction and technical information
The complex is built on concrete foundation piles and features concrete floors. It is equipped with two elevators and two stairwells.
Measurement Information
The living area has been measured in accordance with the NVM Measurement Instruction. This instruction is based on the NEN 2580 standard and aims to provide a more consistent method of measuring and indicating usable floor space. However, differences in measurement results cannot be entirely ruled out due to, for example, differences in interpretation, rounding or limitations encountered during the measurement process.
Disclaimer
All information has been compiled by us with due care and attention, based on information provided by the seller and/or third parties. However, we accept no liability whatsoever for any incompleteness, inaccuracies or other errors, or for any consequences arising from them. We expressly remind prospective buyers of their statutory duty to investigate the relevant details of the property independently.
Interested in this property?
We recommend engaging your own NVM estate agent to assist you with the purchase. Your NVM buying agent will represent your interests and can save you time, money and unnecessary concerns. Contact details for fellow NVM buying agents can be found on Funda.
Foundation Risk Indicator
A foundation risk indicator (A to E) has been assigned to this property in the NVM software. The indicator is displayed only as either A-B-C or D-E and may vary in reliability.
The foundation risk indicator is based on data from FunderMaps, which considers factors including foundation type, soil and groundwater conditions, subsidence and foundation repair data. FunderMaps is a commercial data platform developed in cooperation with KCAF.
Neither the seller, the estate agent nor the NVM guarantees the accuracy, completeness or currency of the foundation risk indicator or the underlying FunderMaps data. The indicator is for informational and indicative purposes only, provides no guarantees and does not constitute an assessment of the actual condition of the property's foundations. No rights may be derived from the foundation risk indicator.
If the condition of the foundations is important to prospective buyers, they are advised to independently arrange for a limited or comprehensive foundation survey.
Highlights
AI-generated from the description
Bright living room with balcony
Spacious living room with large windows and green-view balcony.
Sunny balcony with greenery
Approx. 6 m² balcony overlooking surrounding greenery.
Private parking and storage
Private parking, storage room and lift in the building.
Advertisement
Features
Transfer of ownership
- Listed since
- Acceptance
- Available in consultation
- Asking price
- € 585,000 kosten koper
- Asking price per m²
- € 6,648
- Status
- Available
- VVE (Owners Association) contribution
- € 227.34 per month
Construction
- Type apartment
- Upstairs apartment (apartment)
- Building type
- Resale property
- Year of construction
- 1991
- Type of roof
- Flat roof
Surface areas and volume
- Areas
- Living area
- 88 m²
- Exterior space attached to the building
- 6 m²
- External storage space
- 4 m²
- Volume in cubic meters
- 260 m³
Layout
- Number of rooms
- 4 rooms (3 bedrooms)
- Number of bath rooms
- 1 bathroom and 1 separate toilet
- Bathroom facilities
- Shower and washstand
- Number of stories
- 1 story
- Facilities
- Elevator
- Located at
- 5th floor
Energy
- Energy label
- A
- Insulation
- Double glazing
- Heating
- CH boiler
- Hot water
- CH boiler
- CH boiler
- Rekmeha cv combiketel (gas-fired combination boiler from 2016, in ownership)
Cadastral data
- SLOTEN E 3970
- Cadastral map
- Ownership situation
- Municipal long-term lease (end date of long-term lease: 31-05-2040)
- Fees
- Paid until 31-05-2040
Exterior space
- Location
- Alongside park, alongside a quiet road, in residential district and unobstructed view
- Balcony/roof terrace
- Balcony present
Storage space
- Shed / storage
- Storage box
Garage
- Type of garage
- Parking place
Parking
- Type of parking facilities
- Parking on private property
VVE (Owners Association) checklist
- Registration with KvK
- Yes
- Annual meeting
- Yes
- Periodic contribution
- Yes (€ 227.34 per month)
- Reserve fund present
- Yes
- Maintenance plan
- Yes
- Building insurance
- Yes
Curious what your home is worth?
See your estimated home value and discover what's happening in your neighborhood.

Popularity
0x
Viewed
0x
Saved
2-11-2026
On Funda
Neighborhood
Koningin Wilhelminaplein
Amsterdam- Residents
- 3,405
- Family with children
- 10%
- Avg. asking price / m²
- € 6,790
Discover the neighborhood
Curious about the housing supply, residents and local real estate agents?

Don’t want to forget this home?
Save it as a favorite. You’ll easily find it back and get notified when something changes.
