New
Nachtegaalstraat 1291021 EZ AmsterdamVogelbuurt-Zuid
€ 450,000 k.k.

- 60 m²living area
- 1bedroom
- Benergy label
Description
BRIGHT AND SPACIOUS MAISONETTE WITH GROUND LEASE BOUGHT OFF IN PERPETUITY, BALCONY AND PRIVATE STORAGE ROOM IN AMSTERDAM-NOORD
Enjoy bright, spacious and comfortable living in a great location in Amsterdam-Noord, with the ground lease bought off in perpetuity!
This well-maintained and move-in ready maisonette apartment offers over 60 m² of living space, spread over two floors. It is situated in the green and family-friendly IJplein/Vogelbuurt neighbourhood of Amsterdam-Noord. The apartment was refurbished in 2020, including a new kitchen, flooring and freshly finished walls and ceilings. It also benefits from a lovely balcony and a separate storage room on the ground floor, perfect for storing bicycles and other belongings.
In short, a lovely home offering space, comfort and a convenient location!
THE NEIGHBOURHOOD
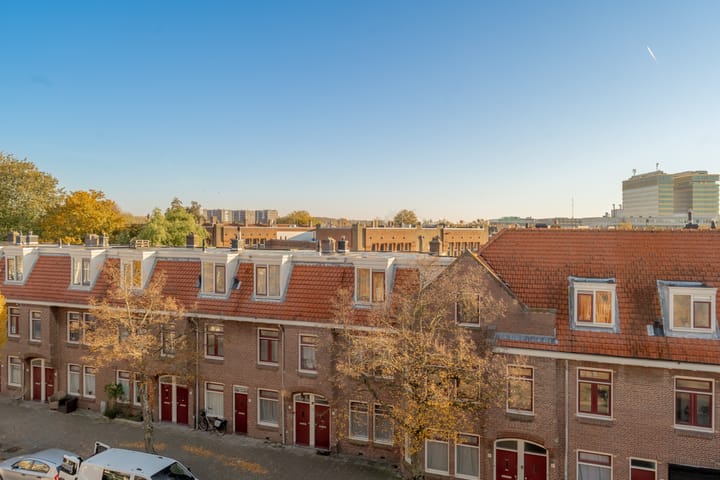
The apartment is located in the lively Vogelbuurt neighbourhood of Amsterdam-Noord, close to IJplein. Several supermarkets, including Jumbo Foodmarkt and Dirk van den Broek, are within walking distance, along with a good selection of local shops. The Boven 't Y shopping centre at Buikslotermeerplein is just a short bike ride away.
For some fresh air and outdoor relaxation, you can head to Noorderpark or Vliegenbos. The neighbourhood is also known for its growing food and drinks scene, with popular spots such as Chateau, Skatecafé, Oedipus Brewing and Coba Taqueria.
A vibrant neighbourhood with everything you need close by, from everyday amenities to some of Amsterdam-Noord's favourite places to eat and drink.
GETTING AROUND
The apartment is conveniently located for both car travel and public transport. The A10 ring road is just a few minutes away by car, providing easy access to Amsterdam-West and Amsterdam-Oost via the Coen Tunnel and Zeeburg Tunnel. The IJ Tunnel also offers a direct connection to Amsterdam's city centre.
Public transport connections are excellent. Noorderpark metro station, on the North/South line, is within walking distance, taking you straight into the heart of Amsterdam. The free ferry to Amsterdam Central Station is also easily reached by bike.
THE APARTMENT
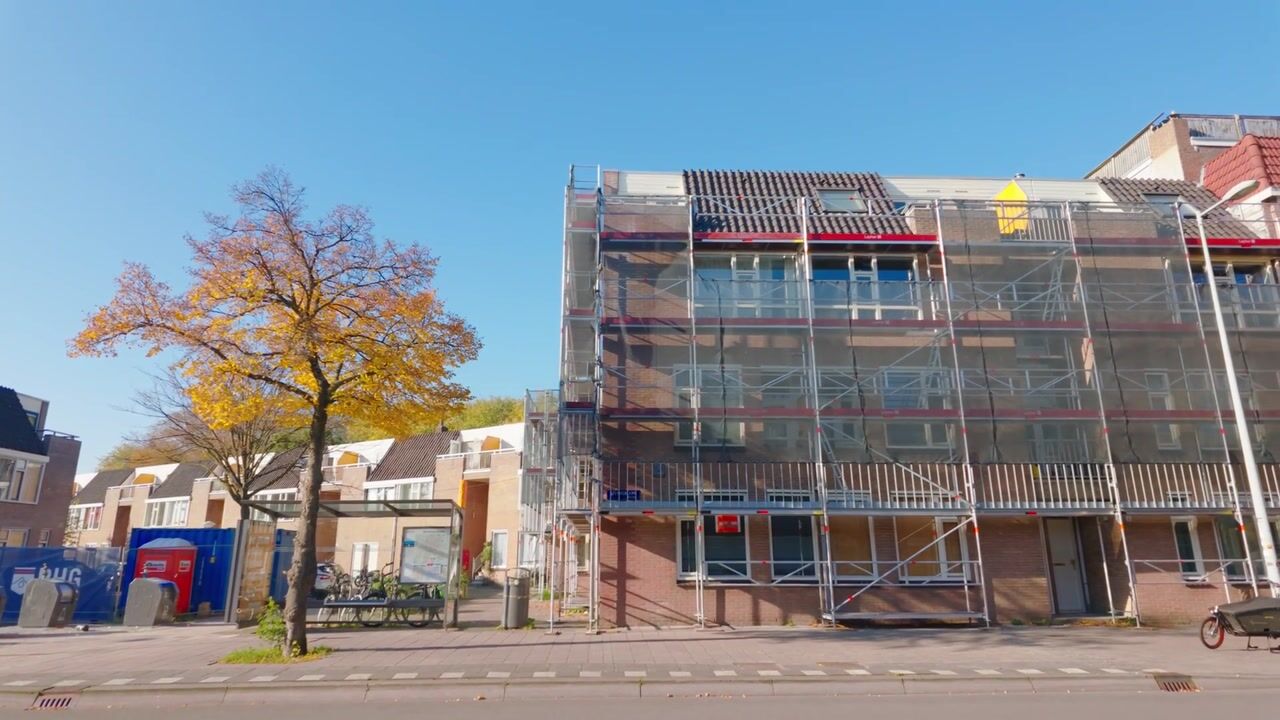
The communal entrance and staircase lead to the second floor, where a small gallery provides access to the apartment.
First floor
You enter into the hallway, which gives access to the modern separate toilet, a handy storage cupboard beneath the stairs and the staircase leading to the upper floor.
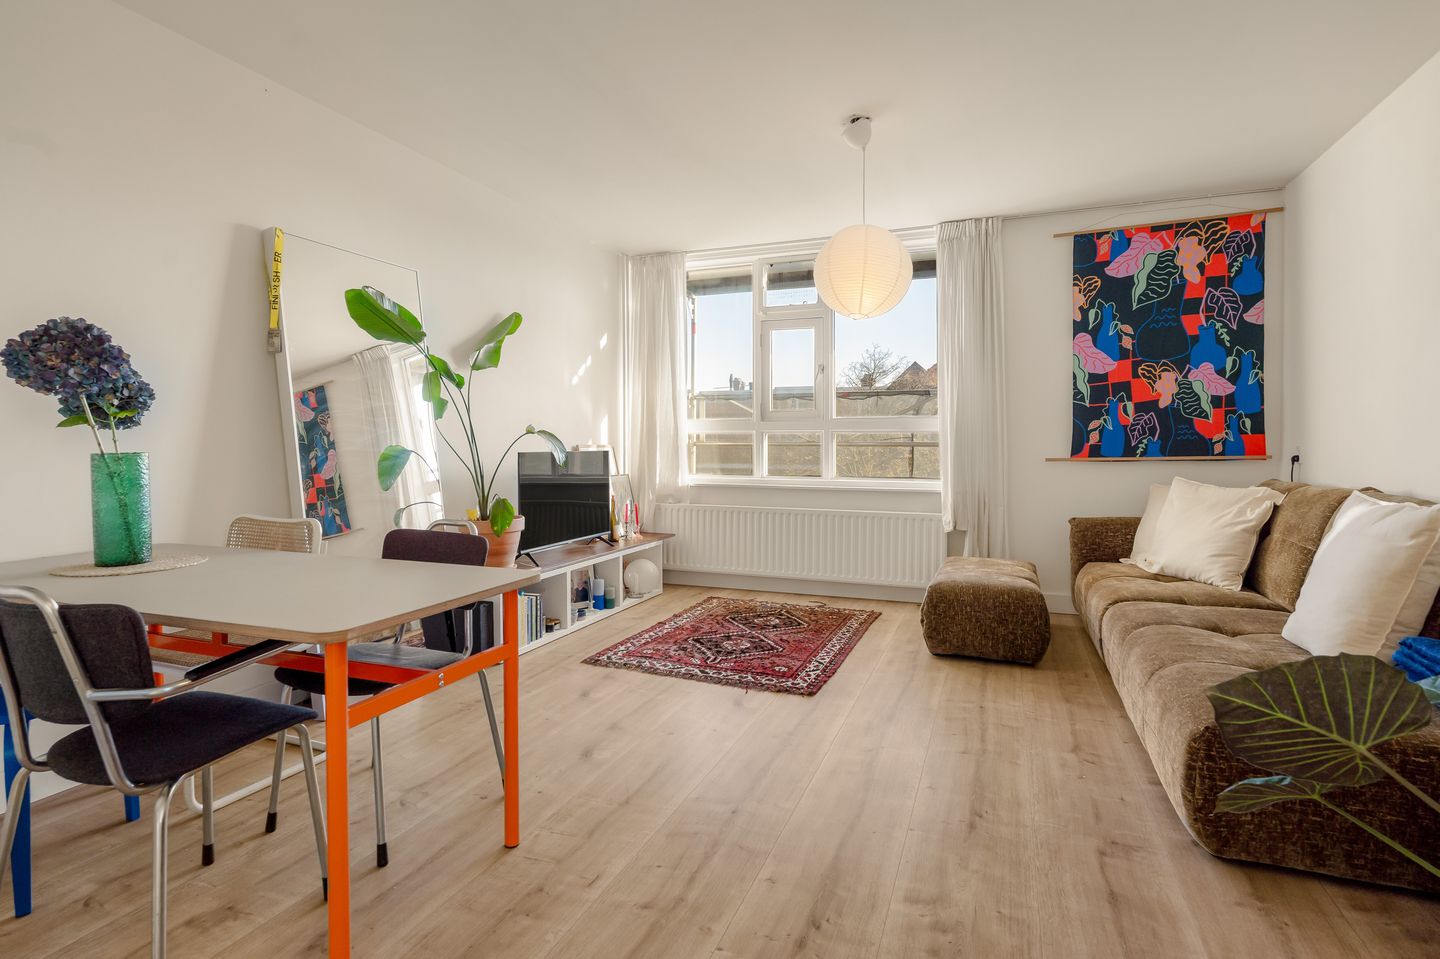
At the front of the apartment is the spacious living room, the heart of the home. Large windows allow plenty of natural light to flood in, creating a bright and welcoming atmosphere. The entire floor was refurbished in 2020 and features attractive laminate flooring and neatly finished walls and ceilings.
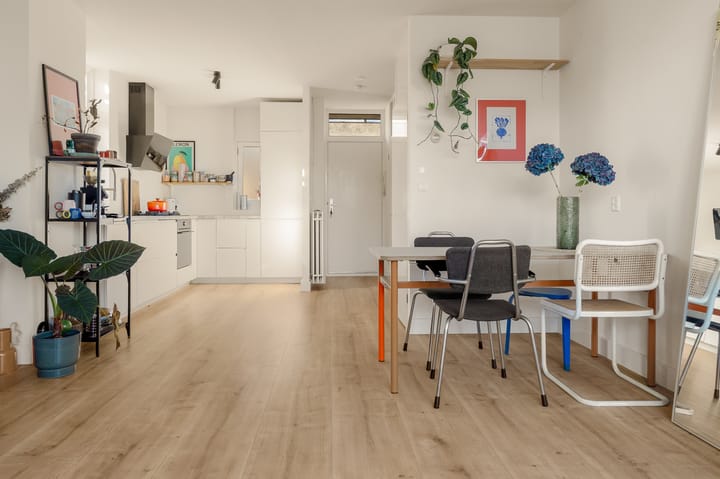
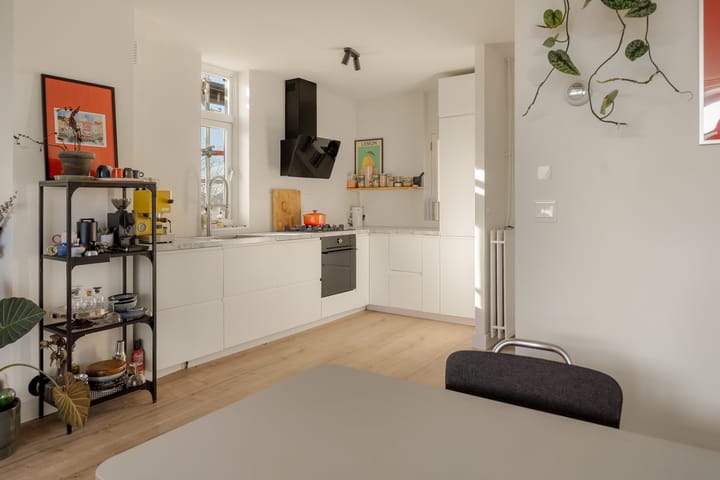
At the rear is the modern open-plan kitchen, fitted with a gas hob, extractor hood, dishwasher and fridge-freezer. There is plenty of cupboard space and a generous worktop, making it a practical and enjoyable space for cooking.
Second floor
The landing leads to the spacious bedroom, which offers plenty of room and includes a large built-in storage area. From the bedroom, you have direct access to the lovely balcony.
The modern bathroom is also located on this floor and features a bathtub with shower, as well as a vanity unit. There is additional storage space and a separate utility area with connections for the washing machine and tumble dryer, together with the central heating boiler.
GROUND LEASE
The ground lease has been bought off in perpetuity, meaning there are no further ground rent payments to be made.
OWNERS' ASSOCIATION (VvE)
The Owners' Association is active and professionally managed by PRO VvE Beheer. A long-term maintenance plan (MJOP) is in place, and the relevant documentation, including annual accounts, budgets and meeting minutes, is available for inspection.
The monthly service charges are €161.25.
KEY FEATURES
• Bright and move-in ready maisonette apartment spread over two floors
• Ground lease bought off in perpetuity
• Over 60 m² of living space, measured in accordance with NEN 2580
• Spacious bedroom with direct access to the balcony
• Refurbished in 2020 and finished to a modern standard
• Modern open-plan kitchen with built-in appliances (2020)
• Wooden window frames with insulating double glazing
• Modern bathroom with bathtub and shower
• Separate storage room on the ground floor
• Active and professionally managed Owners' Association
• Long-term maintenance plan (MJOP), annual accounts, budgets and meeting minutes available
• Monthly service charges: €161.25
• Transfer date by mutual agreement
IN SHORT
A bright, spacious and well-maintained maisonette apartment with a ground lease bought off in perpetuity, a lovely balcony and private storage room. A home that's ready to move straight into!
The spacious living room, comfortable bedroom with balcony access, modern kitchen and well-appointed bathroom make this an appealing home. Combined with the green surroundings, family-friendly neighbourhood and excellent connections to Amsterdam city centre, this is a wonderful place to live.
An ideal home for first-time buyers, couples, young professionals and expats.
Curious to see more? Get in touch to arrange a viewing and experience this lovely apartment for yourself!
Highlights
AI-generated from the description
Bright two-floor maisonette
Move-in ready maisonette over 60 m² on two floors.
Modern open kitchen 2020
Open-plan kitchen with built-in appliances from 2020.
Central Amsterdam-Noord location
Green area near IJplein with parks, shops and eateries nearby.
Advertisement
Features
Transfer of ownership
- Listed since
- Acceptance
- Available in consultation
- Asking price
- € 450,000 kosten koper
- Asking price per m²
- € 7,500
- Status
- Available
- VVE (Owners Association) contribution
- € 161.25 per month
Construction
- Type apartment
- Maisonnette (apartment)
- Building type
- Resale property
- Year of construction
- 1981
- Specific
- Protected townscape or village view (permit needed for alterations)
- Type of roof
- Combination roof covered with asphalt roofing and roof tiles
Surface areas and volume
- Areas
- Living area
- 60 m²
- Exterior space attached to the building
- 3 m²
- External storage space
- 5 m²
- Volume in cubic meters
- 206 m³
Layout
- Number of rooms
- 2 rooms (1 bedroom)
- Number of bath rooms
- 1 separate toilet
- Number of stories
- 2 stories
- Facilities
- Skylight
- Located at
- 2nd floor
Energy
- Energy label
- B
- Insulation
- Double glazing
- Heating
- CH boiler
- Hot water
- CH boiler
- CH boiler
- Gas-fired combination boiler from 2020, in ownership
Cadastral data
- AMSTERDAM K 8678
- Cadastral map
- Ownership situation
- Full ownership
Exterior space
- Location
- Alongside a quiet road and in residential district
- Balcony/roof terrace
- Balcony present
Storage space
- Shed / storage
- Detached brick storage
Parking
- Type of parking facilities
- Paid parking and resident's parking permits
VVE (Owners Association) checklist
- Registration with KvK
- Yes
- Annual meeting
- Yes
- Periodic contribution
- Yes (€ 161.25 per month)
- Reserve fund present
- Yes
- Maintenance plan
- Yes
- Building insurance
- Yes
Curious what your home is worth?
See your estimated home value and discover what's happening in your neighborhood.

Popularity
0x
Viewed
0x
Saved
11-11-2026
On Funda
Neighborhood

Vogelbuurt-Zuid
Amsterdam- Residents
- 4,075
- Family with children
- 29%
- Avg. asking price / m²
- € 6,694
Discover the neighborhood
Curious about the housing supply, residents and local real estate agents?

Don’t want to forget this home?
Save it as a favorite. You’ll easily find it back and get notified when something changes.
