Karaktervol en comfortabel wonen in de gewilde Kweektuinbuurt
Description
Characterful and Comfortable Living at Eerste Hogerwoerddwarsstraat 24 in the Highly Sought-After Kweektuin Neighbourhood
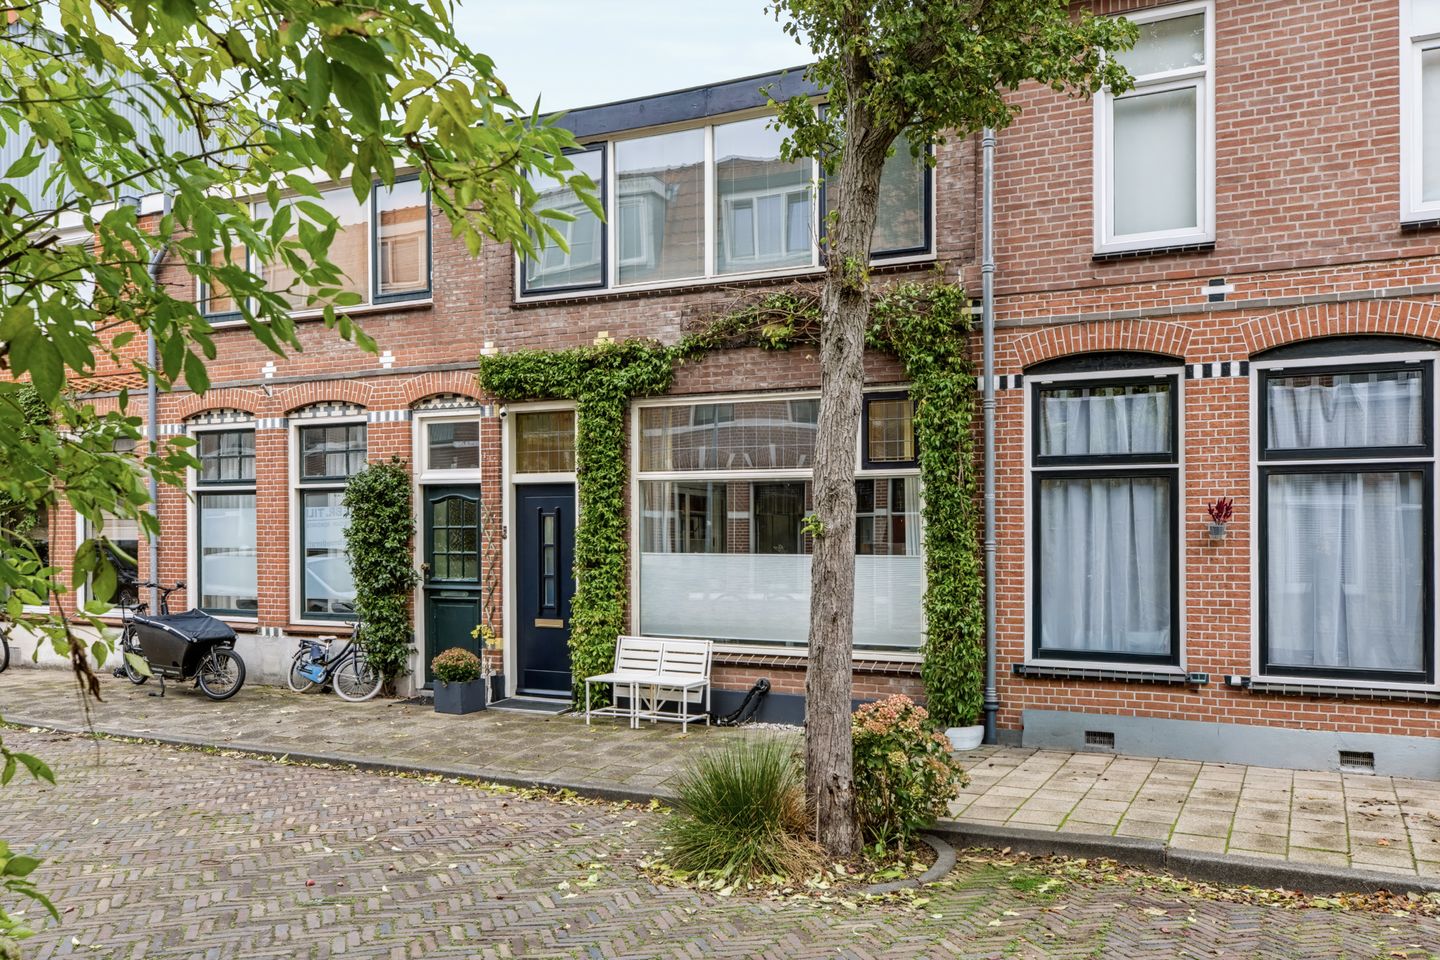
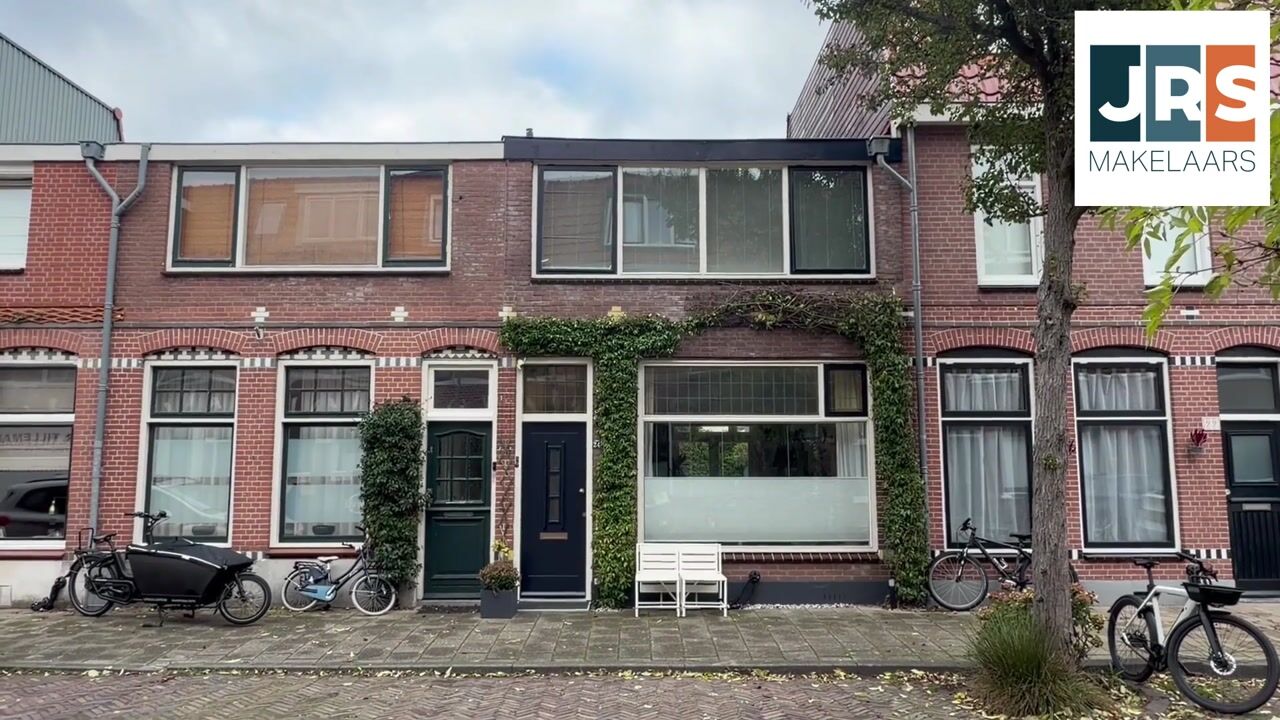
Finding a home is about more than simply ticking boxes when it comes to square metres; it is about finding the right foundation for the years ahead. At Eerste Hogerwoerddwarsstraat 24, you will find a well-maintained townhouse that effortlessly combines authentic Haarlem charm with sleek, contemporary comfort. No empty promises or complicated renovation projects: since 2020, this property has undergone extensive improvements, resulting in a solid, bright and move-in-ready home. Need even more living space in the future? The property offers the potential to add a full additional storey (subject to obtaining the necessary permits), with the plumbing and pipework already prepared for this possibility.
Location
The property is situated in the highly desirable Kweektuin neighbourhood in Haarlem-Noord, bordering the popular Kleverpark area. This is the kind of neighbourhood you will never want to leave. It offers the perfect combination of tranquillity, abundant greenery and excellent local amenities.
Just a short walk away, you will find the Haarlemmer Kweektuin, the Paddenpoel nature playground and the playground at Burcht ter Cleeff. For your daily groceries or a great cup of coffee, you can easily cycle to the independent shops along Kleverparkweg or the lively Cronjé shopping street. Haarlem's vibrant historic city centre and the railway station are also just a short bike ride away.
Layout
Ground Floor:
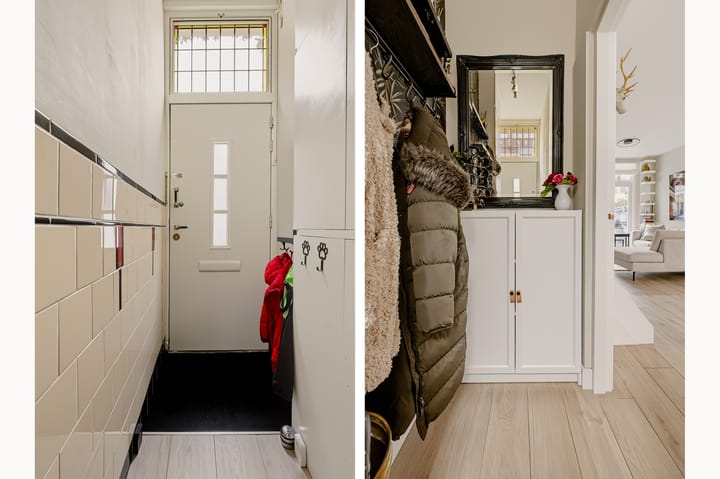
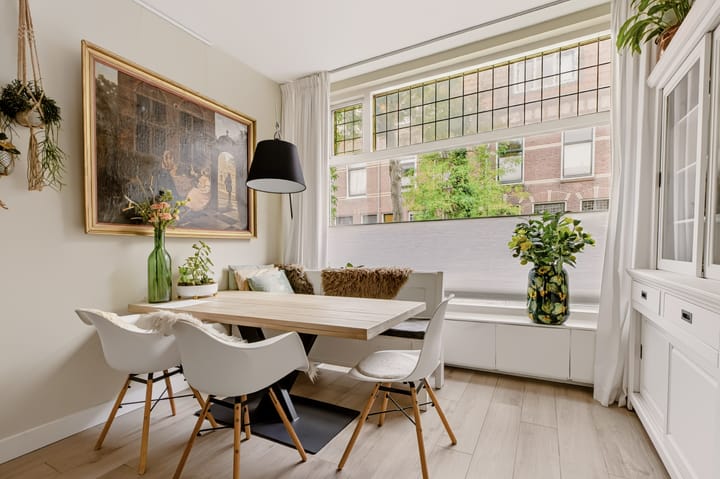
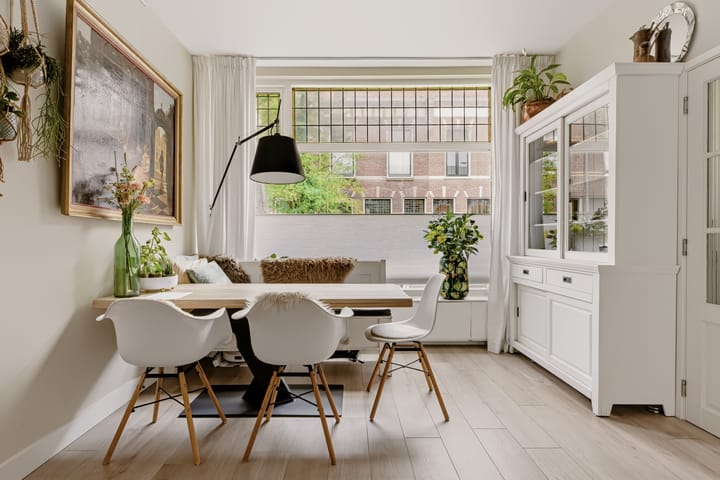
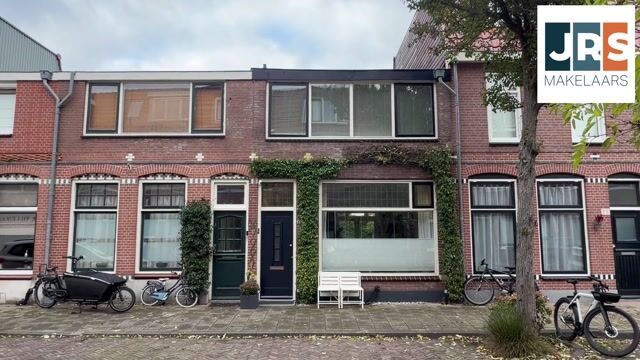
Through the entrance hall, you step into the bright living and dining room. At the front of the property, the wide window featuring characteristic stained glass creates a charming backdrop for the dining area.
At the rear, the comfortable seating area benefits from plenty of natural light and features French doors opening onto the city garden.
Adjacent to the living area is the modern kitchen, a practical space with a washing machine connection, as well as the completely renovated bathroom, stylishly fitted with a bathtub with shower, a washbasin with vanity unit and a toilet.
First Floor:
The landing provides access to a spacious, full-width bedroom at the front of the property, which could potentially be divided into two separate bedrooms, and two versatile bedrooms at the rear, ideal for use as children's rooms, a home office or guest accommodation.
An additional practical feature on this floor is the separate second toilet.
One of the rear bedrooms provides direct access to the roof terrace, while the other offers access to the attic storage space via a folding loft ladder.
Key Features
- Living area of approximately 85 m²
- 3 bedrooms
- Structurally well-maintained property
- Insulated concrete ground floor with underfloor heating
- Tiled roof inspected and upgraded with new roof battens and roofing membrane
- Roof of the rear extension recently replaced and insulated externally
- Low foundation risk
- Expansion potential: possibility to add a full additional storey, with plumbing and pipework already prepared
- Completion date: By mutual agreement
Every home is personal. Contact us to arrange a viewing!
This information has been compiled with the utmost care. However, we accept no liability for any omissions, inaccuracies or other errors, nor for any consequences arising from them. All stated measurements and surface areas are indicative only.
Highlights
AI-generated from the description
Bright living and dining
Bright living room with stained glass and modern kitchen.
City garden and roof terrace
French doors to city garden plus roof terrace.
Comfortable underfloor heating
Insulated concrete floor with underfloor heating.
Advertisement
Features
Transfer of ownership
Listed since
Acceptance
Available in consultation
Asking price
€ 665,000 kosten koper
Asking price per m²
€ 7,824
Status
Available
Construction
Kind of house
Single-family home, row house
Building type
Resale property
Year of construction
1924
Type of roof
Combination roof
Surface areas and volume
Areas
Living area
85 m²
Exterior space attached to the building
12 m²
Plot size
73 m²
Volume in cubic meters
318 m³
Layout
Number of rooms
4 rooms (3 bedrooms)
Number of bath rooms
1 bathroom and 1 separate toilet
Bathroom facilities
Shower, toilet, and sink
Number of stories
2 stories
Facilities
Mechanical ventilation and TV via cable
Energy
Energy label
E
Insulation
Roof insulation, energy efficient window and floor insulation
Heating
CH boiler and partial floor heating
Hot water
CH boiler
CH boiler
Nefit Trendline CW4 (gas-fired from 2016, in ownership)