
New
Roodenburgerstraat 172313 HH LeidenBurgemeesterswijk
€ 985,000 k.k.

- 151 m²living area
- 121 m²plot size
- 5bedrooms
- Cenergy label
Gemoderniseerde jaren ’30-woning met 5 slaapkamers en 2 badkamers!
Description
See English text below
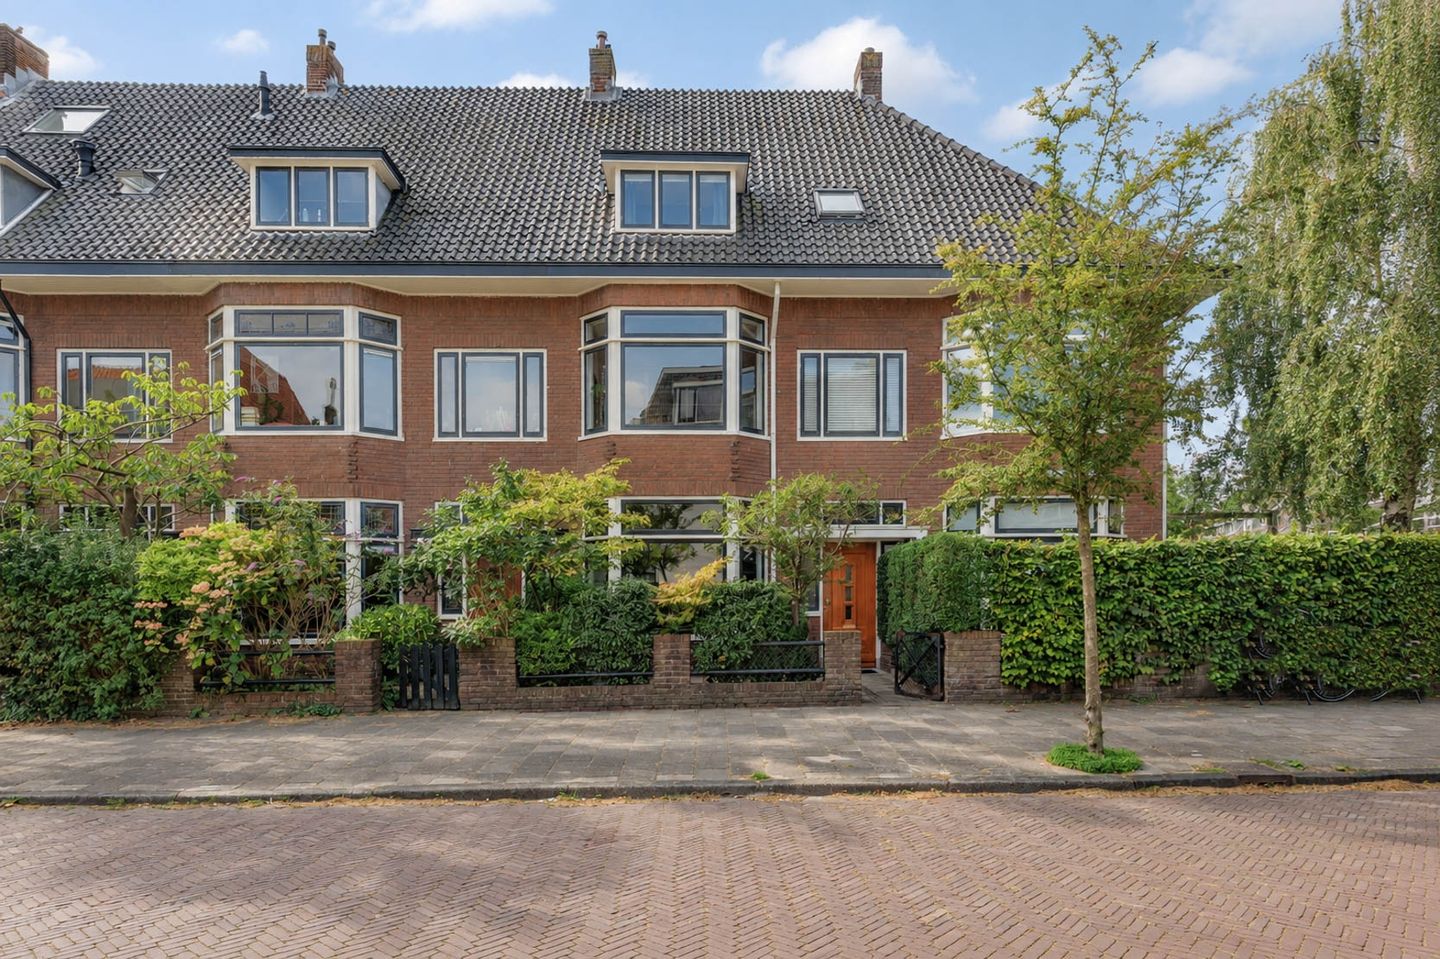
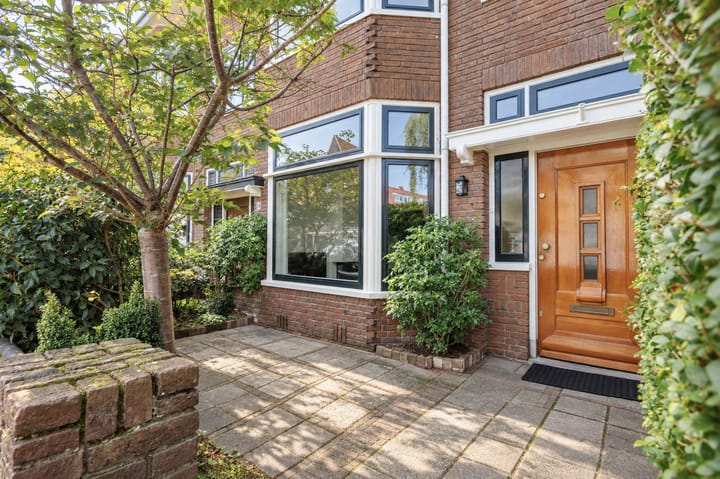
Een royale, sfeervolle en volledig gemoderniseerde jaren ’30-woning op een aantrekkelijke locatie in de populaire Burgemeesterswijk! Deze woning combineert karakter en comfort op een prachtige manier. De woning beschikt over maar liefst vijf slaapkamers, twee moderne badkamers en zowel een voortuin als een zonnige achtertuin op het zuidwesten. De achtertuin is bovendien voorzien van een achterom en een praktische berging. Dankzij de dakkapellen aan zowel de voor- als achterzijde is op de bovenverdiepingen veel extra ruimte en wooncomfort gecreëerd.
De Roodenburgerstraat is gelegen in een rustige en kindvriendelijke omgeving, met diverse voorzieningen binnen handbereik. Zo bevinden scholen voor zowel basis- als voortgezet onderwijs, kinderopvang en sportfaciliteiten zoals tennis en hockey zich op korte afstand. Ook NS-station Lammenschans is gemakkelijk bereikbaar. Het historische centrum van Leiden met de vele grachten, restaurants, winkels liggen op slechts enkele minuten fietsen. Dankzij de gunstige ligging ten opzichte van de uitvalswegen zijn ook steden als Amsterdam, Den Haag en Utrecht eenvoudig bereikbaar via de A4 en N11.
Bekijk ook de bezichtigingsvideo!
Over de renovatie:
De woning is in 2019 volledig en met veel aandacht voor comfort en kwaliteit verbouwd. Zo zijn het riool, de elektra en de waterleidingen volledig vernieuwd. Het dak is geïsoleerd en er is een vaste trap naar de zolder gerealiseerd. Daarnaast zijn diverse ramen voorzien van dubbelglas en/of voorzetramen en zijn er twee nieuwe Velux-dakramen geplaatst. Ook de indeling is gemoderniseerd. De wand tussen de woonkamer en eetkamer is doorgebroken, waardoor een ruimtelijk geheel is ontstaan, en de keuken is volledig vernieuwd. De oorspronkelijke en-suite is op stijlvolle wijze teruggebracht in een moderne uitvoering. Ook de haard is gemoderniseerd en voorzien van een gesloten systeem. De badkamers en toiletten zijn volledig vernieuwd en op alle verdiepingen, met uitzondering van de zolder, is een fraaie parketvloer aangebracht. Kortom: een karaktervolle woning waarin authentieke elementen en modern wooncomfort op een mooie manier zijn gecombineerd.
Op de 2e etage is extra aansluiting voor een wasmachine gecreëerd.
Indeling:
Begane grond
Via de entree kom je in de sfeervolle vestibule, waar direct de authentieke granito vloer en originele wandtegels in het oog springen. Vanuit de vestibule zijn de meterkast en de gang bereikbaar. Ook de gang is voorzien van een karakteristieke granito vloer en biedt toegang tot het moderne toilet met fonteintje, een praktische trapkast en de trapopgang naar de eerste verdieping.
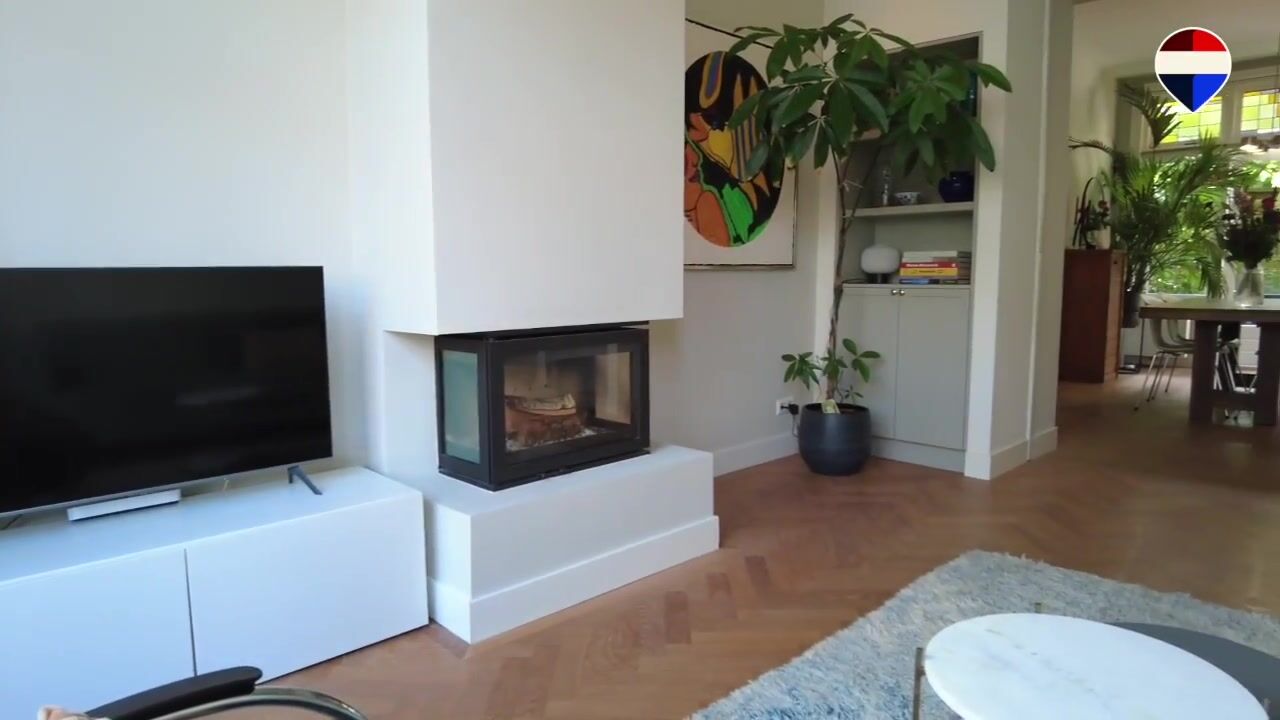
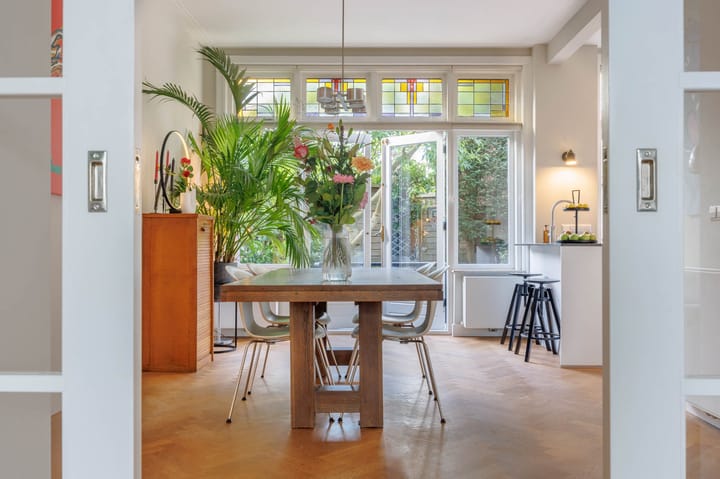
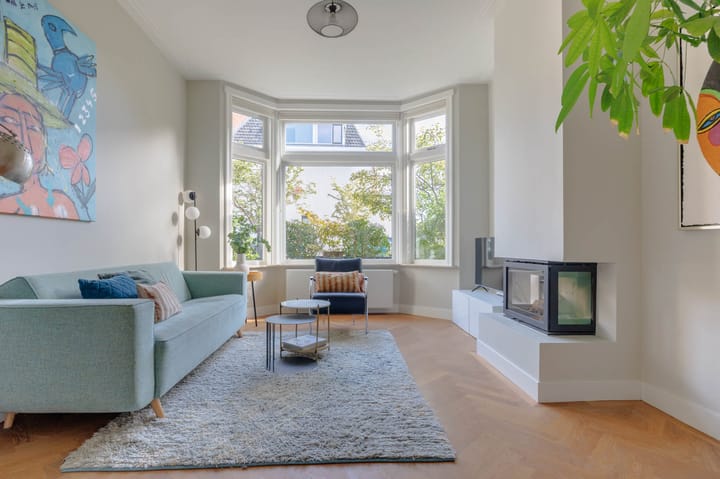
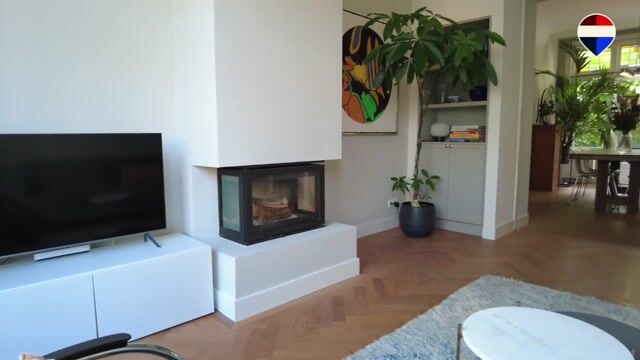
De ruime en lichte woonkamer heeft een sfeervolle erker, fraaie kamer-en-suite deuren, een moderne schouw met haard en een prachtige visgraatvloer. De openslaande deuren vormen, samen met de prachtige rij glas-in-loodramen erboven, een sfeervolle verbinding met de zonnige achtertuin op het zuidwesten. De tuin beschikt over een houten berging met elektra en een handige achterom en is voorzien van een elektrische zonwering over de gehele breedte van de woning die eenvoudig te bedienen is.
De open keuken sluit mooi aan op de woonkamer en is modern en luxe uitgevoerd. De keuken is voorzien van een schiereiland met een gezellig zitgedeelte en een granito vloer. Verder beschikt de keuken over een 5-zone inductiekookplaat met daaronder een royale oven, een Quooker, vaatwasser, koelkast en afzuigkap en mechanische ventilatie. Vanuit de keuken is eveneens direct toegang tot de achtertuin. De fraai geïntegreerde inbouwspots zorgen door de gehele leefruimte voor een sfeervolle en eigentijdse verlichting.
Eerste verdieping
De ruime overloop biedt toegang tot het moderne toilet met fonteintje en de verschillende vertrekken. Aan de achterzijde ligt een ruime en sfeervolle slaapkamer met maar liefst drie praktische ingebouwde kasten. Vanuit deze slaapkamer geven openslaande deuren toegang tot het zonnige balkon op het zuidwesten. Het balkon is voorzien van elektrische zonwering, die eenvoudig met een afstandsbediening te bedienen is.
Aan de voorzijde bevindt zich een royale kamer met erker en een fraaie, originele marmeren schouw en een ingebouwde boekenkast op maat. Daarnaast een kamer die momenteel in gebruik is als walk-in closet, maar kan uiteraard ook uitstekend dienstdoen als slaapkamer, werkkamer of hobbyruimte. De luxe badkamer is stijlvol uitgevoerd en beschikt over een ruime inloopdouche met zowel een handdouche als regendouche, een fraai wastafelmeubel met twee kranen, een verwarmde spiegel, designradiator, mechanische ventilatie en elektrische vloerverwarming. De gehele woonlaag is afgewerkt met een fraaie houten vloer.
Tweede verdieping
De ruime overloop biedt toegang tot een open tv-/zithoek aan de voorzijde en twee fijne slaapkamers. De slaapkamer aan de voorzijde beschikt over een dakkapel, terwijl ook de slaapkamer aan de achterzijde is voorzien van een dakkapel en praktische inbouwkasten.
De tweede badkamer is uitgevoerd in dezelfde stijlvolle kleurstelling en sfeer als de badkamer op de eerste verdieping. Deze badkamer beschikt over een ligbad met douche en glazen wand, een wastafelmeubel, verwarmde spiegel. designradiator, toilet, mechanische ventilatie en elektrische vloerverwarming.
De gehele woonlaag is afgewerkt met een fraaie houten vloer.
Zolder
Een vaste trap leidt naar de royale zolderverdieping. Dankzij de open nok en het Velux dakraam is dit een verrassend lichte en ruime plek. Hier bevinden zich de aansluitingen voor de wasmachine en droger en de opstelling van de cv-ketel. Daarnaast is er volop praktische bergruimte aanwezig.
Er is een recent uitgevoerde bouwtechnische keuring beschikbaar.
BIJZONDERHEDEN:
- Bouwjaar 1934
- Gebruiksoppervlakte wonen circa 151 m²
- Gebouwgebonden buitenruimte circa 4 m² (balkon)
- Externe bergruimte circa 4 m² (berging)
- Perceeloppervlakte 121 m²
- Inhoud circa 555 m³
- Volledig gemoderniseerde jaren ’30-woning
- Elektrische zonwering aan de achterzijde op de begane grond en eerste verdieping
- Twee badkamers
- Drie toiletten
- Moderne meterkast met 9 groepen
- Energielabel C
- Cv-ketel merk Remeha, bouwjaar 2019
- Geheel voorzien van dubbel glas
- Parkeren voor vergunninghouders; parkeervergunning circa € 62,- per jaar, zonder wachtlijst
- Oplevering in overleg
Bij woningen ouder dan 30 jaar hanteren wij standaard een ouderdoms- en asbestclausule
__________________________________________________
A spacious, charming and fully modernised 1930s family home in a sought-after location in the popular Burgemeesterswijk neighbourhood! This property beautifully combines character and modern comfort. The house offers no fewer than five bedrooms, two modern bathrooms, a front garden and a sunny south-west-facing rear garden. The rear garden also benefits from rear access and a practical storage shed. Thanks to the dormer windows at both the front and rear, the upper floors offer plenty of additional space and comfort.
Roodenburgerstraat is situated in a quiet, family-friendly neighbourhood, with a wide range of amenities close by. Several primary and secondary schools, childcare facilities and sports facilities, including tennis and hockey clubs, are all within easy reach. Lammenschans railway station is also conveniently accessible. The historic city centre of Leiden, with its picturesque canals, restaurants and shops, is just a few minutes away by bike. Thanks to its convenient location near the main roads, cities such as Amsterdam, The Hague and Utrecht are also easily accessible via the A4 and N11 motorways.
Be sure to watch the viewing video!
About the renovation:
In 2019, the property underwent a complete renovation, with great attention to comfort and quality. The sewer system, electrical wiring and water pipes were all completely replaced. The roof was insulated and a fixed staircase to the attic was installed. In addition, several windows were fitted with double glazing and/or secondary glazing, and two new Velux roof windows were installed.
The layout was also modernised. The wall between the living room and dining room was removed, creating a spacious, open-plan living area, and the kitchen was completely renewed. The original en-suite layout was stylishly reinstated in a contemporary design. The fireplace was also modernised and fitted with a closed combustion system.
The bathrooms and toilets were completely renovated, and beautiful parquet flooring was installed throughout all floors, with the exception of the attic. In short, this is a characterful home in which authentic features and modern living comfort have been beautifully combined. An additional connection for a washing machine has also been installed on the second floor.
Layout:
Ground floor
The entrance leads into an attractive vestibule, where the authentic terrazzo floor and original wall tiles immediately catch the eye. From the vestibule, you can access the meter cupboard and hallway. The hallway also features a characteristic terrazzo floor and provides access to the modern toilet with washbasin, a practical under-stairs storage cupboard and the staircase to the first floor.
The spacious and bright living room features a charming bay window, beautiful en-suite doors, a modern fireplace surround with fireplace and stunning herringbone flooring. French doors, together with the beautiful row of stained-glass windows above, create an inviting connection to the sunny south-west-facing rear garden. The garden features a wooden storage shed with electricity and convenient rear access. It also benefits from electric sun blinds spanning the full width of the house, which are easy to operate.
The open-plan kitchen connects beautifully with the living room and has been finished to a high modern standard. It features a peninsula with a cosy seating area and a terrazzo floor. Further features include a five-zone induction hob with a large oven underneath, a Quooker boiling-water tap, dishwasher, fridge, extractor hood and mechanical ventilation. The kitchen also provides direct access to the rear garden.
The stylishly integrated recessed spotlights create attractive, contemporary lighting throughout the entire living area.
**First floor**
The spacious landing provides access to the modern toilet with washbasin and the various rooms. At the rear is a spacious and charming bedroom featuring no fewer than three practical built-in wardrobes. French doors from this bedroom open onto the sunny south-west-facing balcony. The balcony is fitted with electric sun blinds, which can easily be operated using a remote control.
At the front of the property is a spacious room featuring a bay window, a beautiful original marble fireplace surround and a custom-made built-in bookcase. There is also another room currently used as a walk-in wardrobe, which would of course also make an excellent bedroom, home office or hobby room.
The luxurious bathroom has been stylishly finished and features a spacious walk-in shower with both a handheld shower and rainfall shower, an elegant double washbasin vanity unit, a heated mirror, designer radiator, mechanical ventilation and electric underfloor heating.
The entire floor is finished with beautiful wooden flooring.
Second floor
The spacious landing provides access to an open-plan TV/seating area at the front and two comfortable bedrooms. The front bedroom features a dormer window, while the rear bedroom also benefits from a dormer window and practical built-in wardrobes.
The second bathroom has been finished in the same stylish colour scheme and atmosphere as the bathroom on the first floor. It features a bathtub with shower and glass screen, a washbasin vanity unit, heated mirror, designer radiator, toilet, mechanical ventilation and electric underfloor heating.
The entire floor is finished with beautiful wooden flooring.
Attic
A fixed staircase leads to the spacious attic floor. Thanks to the open roof ridge and Velux roof window, this is a surprisingly bright and spacious area. Here you will find the connections for the washing machine and tumble dryer, as well as the central heating boiler. There is also plenty of practical storage space.
A recent building survey report is available.
KEY FEATURES:
- Year of construction: 1934
- Living area: approx. 151 m²
- Building-related outdoor space: approx. 4 m² (balcony)
- External storage space: approx. 4 m² (storage shed)
- Plot size: 121 m²
- Volume: approx. 555 m³
- Fully modernised 1930s family home
- Electric sun blinds at the rear on the ground and first floors
- Two bathrooms
- Three toilets
- Modern meter cupboard with 9 electrical circuits
- Energy label C
- Central heating boiler: Remeha, installed in 2019
- Fully fitted with double glazing
- Permit parking; parking permit approx. €62 per year, with no waiting list
- Completion date by mutual agreement
For properties over 30 years old, we routinely include an age clause and an asbestos clause in the purchase agreement.
Highlights
AI-generated from the description
Luxurious open kitchen
Open-plan area with island, fireplace and herringbone floor.
Sunny garden and balcony
South-west garden with shed and balcony sun blinds.
Characterful 1930s style
En-suite doors, bay window, terrazzo floors and stained glass.
Advertisement
Features
Transfer of ownership
- Listed since
- Acceptance
- Available in consultation
- Asking price
- € 985,000 kosten koper
- Asking price per m²
- € 6,523
- Status
- Available
Construction
- Kind of house
- Single-family home, row house
- Building type
- Resale property
- Year of construction
- 1934
- Specific
- Protected townscape or village view (permit needed for alterations)
- Type of roof
- Gable roof covered with roof tiles
Surface areas and volume
- Areas
- Living area
- 151 m²
- Exterior space attached to the building
- 4 m²
- External storage space
- 4 m²
- Plot size
- 121 m²
- Volume in cubic meters
- 555 m³
Layout
- Number of rooms
- 6 rooms (5 bedrooms)
- Number of bath rooms
- 2 bathrooms and 2 separate toilets
- Bathroom facilities
- Walk-in shower, underfloor heating, 2 washstands, bath, and toilet
- Number of stories
- 4 stories
- Facilities
- Outdoor awning
Energy
- Energy label
- C
- Insulation
- Roof insulation and double glazing
- Heating
- CH boiler
Cadastral data
- LEIDEN M 6185
- Cadastral map
- Area
- 121 m²
- Ownership situation
- Full ownership
Exterior space
- Location
- Alongside a quiet road and in residential district
- Garden
- Back garden and front garden
- Back garden
- 38 m² (7.00 metre deep and 5.43 metre wide)
- Garden location
- Located at the southwest with rear access
- Balcony/roof terrace
- Balcony present
Storage space
- Shed / storage
- Detached wooden storage
- Facilities
- Electricity
Parking
- Type of parking facilities
- Paid parking and resident's parking permits
Curious what your home is worth?
See your estimated home value and discover what's happening in your neighborhood.

Popularity
0x
Viewed
0x
Saved
12-11-2026
On Funda
Neighborhood

Burgemeesterswijk
Leiden- Residents
- 1,925
- Family with children
- 38%
- Avg. asking price / m²
- € 5,861
Discover the neighborhood
Curious about the housing supply, residents and local real estate agents?

Don’t want to forget this home?
Save it as a favorite. You’ll easily find it back and get notified when something changes.
