
New
Plantsoen 211741 EM SchagenSchagen-Centrum
€ 329,000 k.k.

- 75 m²living area
- 1bedroom
- Aenergy label
Bijzonder wonen met hoge plafonds, erker en je eigen parkeerplaats
Description
Bijzonder wonen met hoge plafonds, een erker en je eigen parkeerplaats
**ENGLISH TEXT BELOW**
75 M² WONEN – BEGANE GROND – EIGEN ENTREE – PLAFONDHOOGTE 3,73 METER – LICHTE WOONKAMER MET ERKER – ÉÉN SLAAPKAMER – ROYALE BADKAMER – APARTE BERGING – EIGEN PARKEERPLAATS
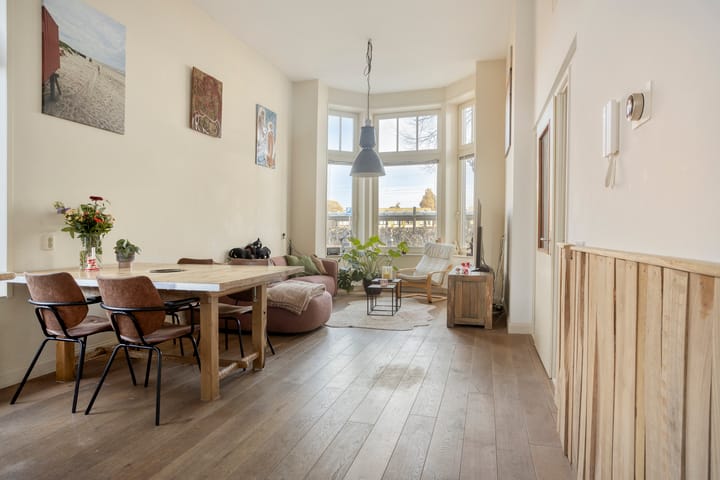
Hoge ramen, een erker en een plafond dat tot 3,73 meter reikt: de woonkamer van Plantsoen 21 heeft een uitstraling die je niet bij iedere benedenwoning tegenkomt. Het daglicht krijgt hier alle ruimte en vanuit de erker kijk je uit over het water en de bomen aan de overkant.
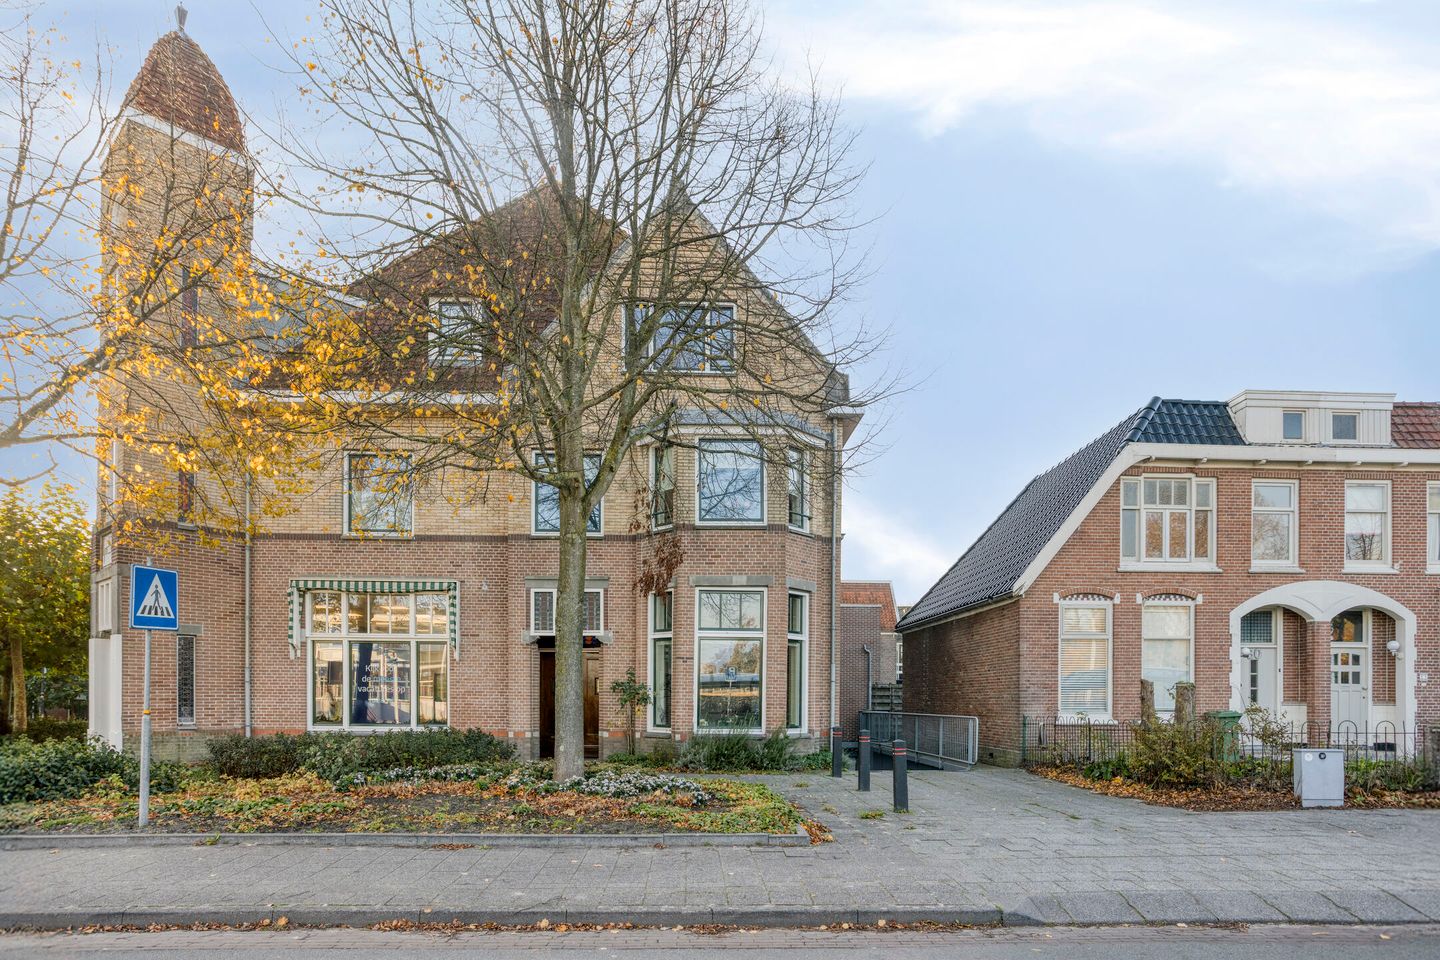
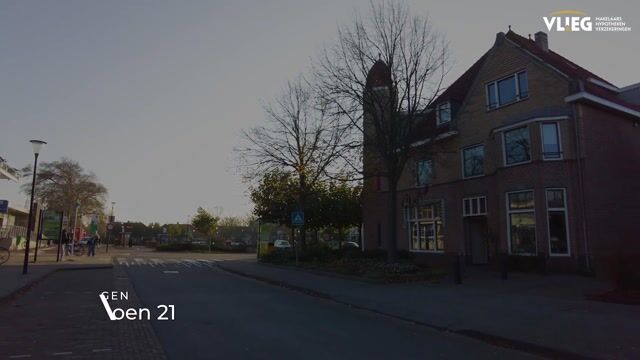
Het karakteristieke pand met zijn markante hoektoren, ronde venster en siermetselwerk geeft deze benedenwoning een bijzondere omlijsting. Binnen beschik je over 75 m² woonoppervlakte en een eigen entree, met naast de langgerekte leefruimte een open keuken, een slaapkamer met vaste kasten, een royale badkamer en een praktische was- en bergruimte. Een afzonderlijke berging en een eigen parkeerplaats zorgen bovendien voor extra gemak.
Entree
Onder de overkapte entree bereik je de eigen voordeur. Je stapt binnen in een hal met een grijze natuurstenenvloer en de meterkast. De toegang tot de woonkamer laat het daglicht ook hier binnenkomen en geeft alvast een doorkijkje naar de leefruimte.
Indeling
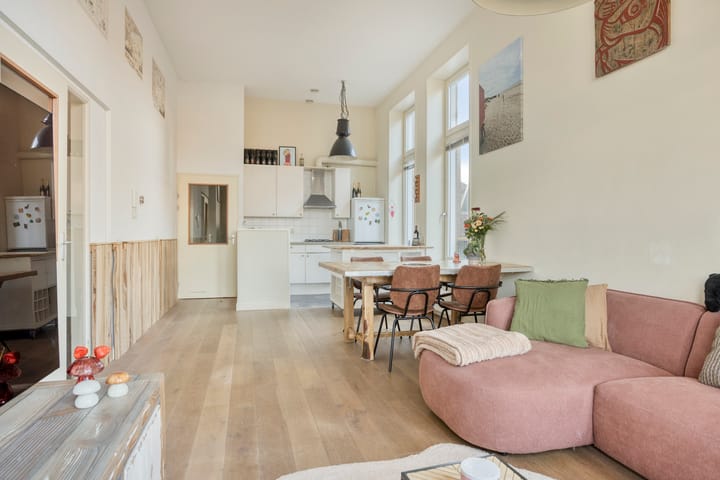
Eenmaal in de woonkamer trekt de erker je blik naar buiten. De hoge ramen volgen de vorm van de gevel en bieden vanuit verschillende hoeken zicht op de omgeving. Ook langs de zijgevel komt daglicht binnen door de plafondhoge raampartijen. Samen met het hoge plafond geven zij de woonkamer een prettig ruimtelijk karakter.
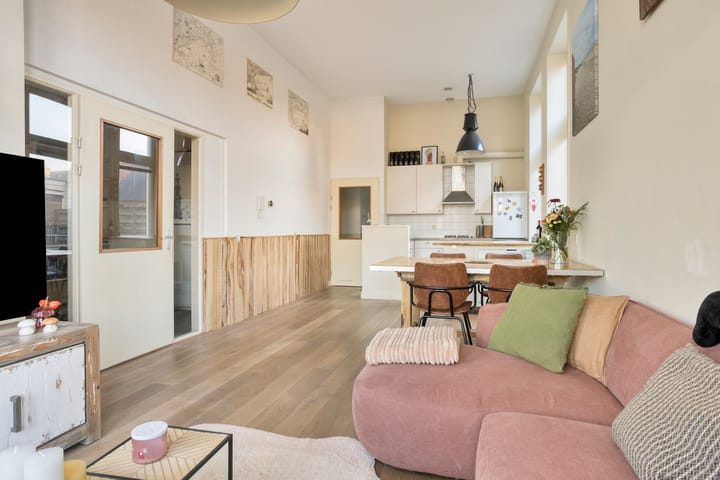
De eikenhoutenvloer en de houten wandbekleding voegen een warm accent toe aan de woonkamer, en er is ruimte voor zowel een sfeervolle zithoek bij de erker als een grote eettafel bij de keuken.
Lichte kastfronten en een granieten werkblad vormen de basis van de hoekkeuken. Je beschikt hier over een gaskookplaat, afzuigkap, onder- en bovenkasten en werkruimte.
Vanuit de woonkamer loop je door naar de achtergelegen hal, waar het toilet met fonteintje, de badkamer, de slaapkamer en de inpandige berging aan grenzen. De slaapkamer wordt voorzien van een fijne lichtinval door het raam en beschikt over een ingebouwde kastenwand die reikt tot het hoge plafond.
In de royale badkamer vind je dezelfde natuurstenen vloer terug als in de hal, en heb je een ligbad en een inloopdouche tot je beschikking. Daarnaast is er een breed wastafelmeubel met veel opbergruimte en een bijpassende spiegel aanwezig.
De inpandige berging biedt plaats aan de wasapparatuur en de technische installaties, en er is genoeg plek over voor voorraad. Vanuit de hal is bovendien een achterdeur bereikbaar.
Buiten/parkeren
Naast de bergruimte in de woning beschik je over een ruime, afzonderlijke berging. Handig voor fietsen, gereedschap en spullen die je minder vaak nodig hebt. Je auto parkeer je eenvoudig op de eigen parkeerplaats.
Omgeving
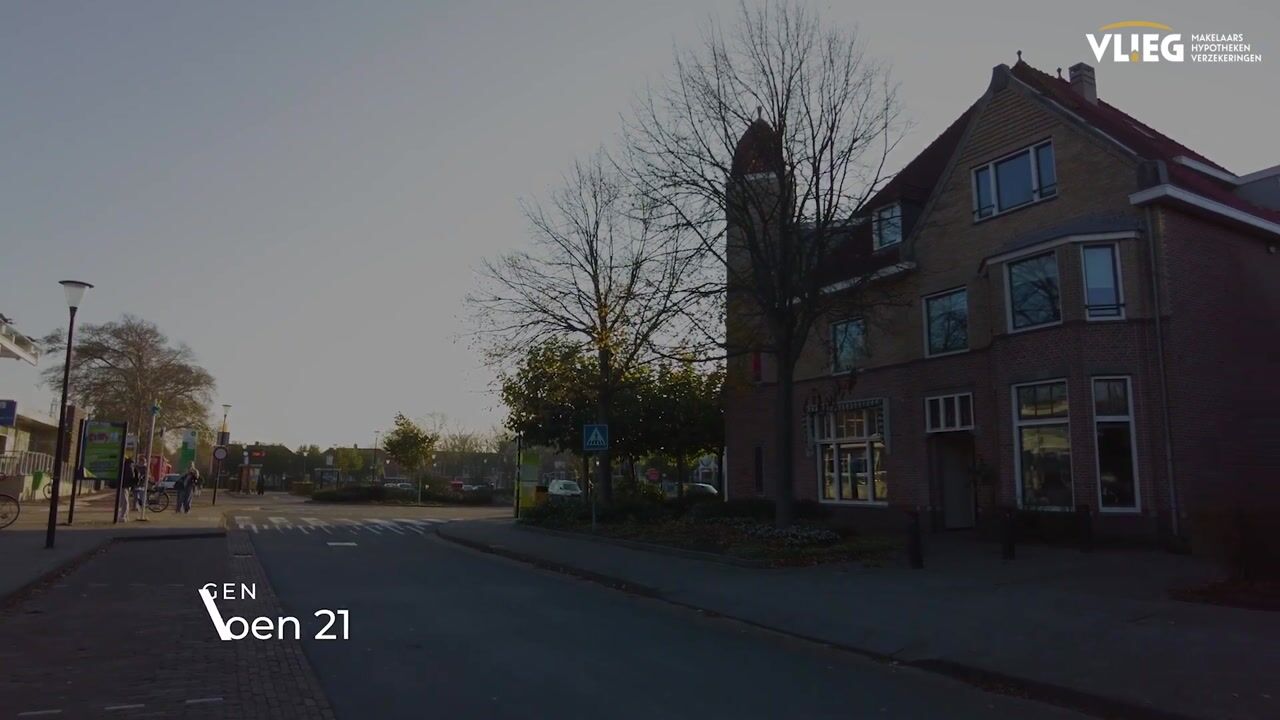
Aan het Plantsoen woon je op korte afstand van het centrum van Schagen, met de bomen langs de straat als uitzicht. Je loopt gemakkelijk naar de winkelstraten voor een boodschap of een rondje langs de winkels. Rond de Markt vind je restaurants en terrassen en ook winkelcentrum Makado ligt dichtbij. Zo kun je veel dagelijkse dingen gewoon te voet doen.
Het NS-station is eveneens op korte afstand bereikbaar en biedt treinverbindingen richting Den Helder, Alkmaar en Amsterdam. Met de auto rijd je via de N245 richting Alkmaar, waar je aansluit op de A9 naar Haarlem en Amsterdam. Ook de N241 en N248 zijn goed bereikbaar voor verbindingen met de omliggende plaatsen. Voor een middag aan zee liggen de stranden van onder meer Callantsoog en Sint Maartenszee binnen bereik.
Kenmerken
- Woonoppervlakte: 75 m²
- Bouwjaar: 2001
- Benedenwoning met eigen entree
- Woonkamer met erker en een plafondhoogte van 3,73 meter
- Open keuken
- Eén slaapkamer met ingebouwde kastenwand
- Badkamer met ligbad en inloopdouche
- Inpandige was- en bergruimte
- Afzonderlijke berging
- Eigen parkeerplaats
- VVE bijdrage € 172,35 per maand + € 149,-- onderhoudsbijdrage per maand (tijdelijk)
- Nabij het centrum en het NS-station van Schagen
Afsluiting
Van de hoge woonkamer met erker tot de royale badkamer en de eigen parkeerplaats: Plantsoen 21 combineert een bijzonder interieur met praktisch gemak. Hier heb je alle woonruimte op één verdieping en de winkels, horeca en het station dichtbij. Kom zelf ervaren hoe prettig het hier wonen is en plan een bezichtiging in!
Bijzonderheden:
• De volgende clausule is van toepassing: een ouderdomsclausule (m.b.t. het oorspronkelijke bouwjaar van de woning). De tekst van deze clausule kun je vooraf bij ons kantoor opvragen.
ENGLISH TEXT
Distinctive living with high ceilings, a bay window and your own parking space
75 M² LIVING AREA – GROUND FLOOR – PRIVATE ENTRANCE – CEILING HEIGHT 3.73 METRES – BRIGHT LIVING ROOM WITH BAY WINDOW – ONE BEDROOM – SPACIOUS BATHROOM – SEPARATE STORAGE ROOM – PRIVATE PARKING SPACE
Tall windows, a bay window and a ceiling that reaches up to 3.73 metres: the living room of Plantsoen 21 has a look you will not find in every ground-floor apartment. Daylight has all the room it needs here, and from the bay window you look out over the water and the trees on the other side.
The characteristic building with its striking corner tower, round window and decorative brickwork gives this ground-floor apartment a special setting. Inside, you have 75 m² of living space and a private entrance, with an open kitchen next to the elongated living area, a bedroom with built-in wardrobes, a spacious bathroom and a practical laundry and storage room. A separate storage room and a private parking space add extra convenience.
Entrance
Under the covered entrance you reach your own front door. You step into a hallway with a grey natural stone floor and the meter cupboard. The doorway to the living room lets daylight in here too and offers a glimpse of the living space.
Layout
Once in the living room, the bay window draws your gaze outside. The tall windows follow the shape of the façade and offer views of the surroundings from various angles. Daylight also enters along the side wall through the floor-to-ceiling windows. Together with the high ceiling, they give the living room a pleasantly spacious character.
The oak floor and wooden wall panelling add a warm touch to the living room, and there is room for both a cosy seating area by the bay window and a large dining table near the kitchen.
Light cabinet fronts and a granite worktop form the basis of the corner kitchen. It is equipped with a gas hob, extractor hood, base and wall cabinets and work space.
From the living room you walk through to the rear hallway, which leads to the toilet with hand basin, the bathroom, the bedroom and the internal storage room. The bedroom receives pleasant natural light through the window and has a built-in wall of wardrobes reaching up to the high ceiling.
In the spacious bathroom you will find the same natural stone floor as in the hallway, along with a bathtub and a walk-in shower. There is also a wide vanity unit with plenty of storage space and a matching mirror.
The internal storage room houses the laundry appliances and the technical installations, with enough space left over for supplies. A back door can also be reached from the hallway.
Outdoor space/parking
In addition to the storage space in the apartment, you have a spacious, separate storage room. Handy for bicycles, tools and things you need less often. You can easily park your car in your private parking space.
Surroundings
On Plantsoen you live a short distance from the centre of Schagen, with the trees along the street as your view. You can easily walk to the shopping streets for groceries or a browse around the shops. Around the Markt you will find restaurants and terraces, and shopping centre Makado is also close by. This means you can simply do many everyday things on foot.
The NS station is also a short distance away and offers train connections to Den Helder, Alkmaar and Amsterdam. By car, the N245 takes you towards Alkmaar, where you join the A9 to Haarlem and Amsterdam. The N241 and N248 are also easily accessible for connections to the surrounding towns. For an afternoon by the sea, the beaches of Callantsoog and Sint Maartenszee, among others, are within reach.
Features
- Living area: 75 m²
- Year of construction: 2001
- Ground-floor apartment with private entrance
- Living room with bay window and a ceiling height of 3.73 metres
- Open kitchen
- One bedroom with built-in wall of wardrobes
- Bathroom with bathtub and walk-in shower
- Internal laundry and storage room
- Separate storage room
- Private parking space
- Housing association fee: € 172,35 per month + € 149,- maintenance charge per month (temporary)
- Close to the centre and the NS station of Schagen
In conclusion
From the high-ceilinged living room with bay window to the spacious bathroom and the private parking space: Plantsoen 21 combines a distinctive interior with practical convenience. Here you have all your living space on one floor, with shops, cafés and restaurants and the station close by. Come and experience for yourself how pleasant it is to live here and book a viewing!
Details:
• The following clause apply: an age clause (regarding the property’s original year of construction).
You can request the text of this clause from our office in advance.
Highlights
AI-generated from the description
Bright living room bay window
Tall windows, bay window and 3.73 m ceiling.
Views of water and trees
Bay window overlooking water and trees.
Private parking at home
Spacious separate storage and private parking.
Advertisement
Features
Transfer of ownership
- Listed since
- Acceptance
- Available in consultation
- Asking price
- € 329,000 kosten koper
- Asking price per m²
- € 4,387
- Status
- Available
- VVE (Owners Association) contribution
- € 172.35 per month
Construction
- Type apartment
- Ground-floor apartment (apartment)
- Building type
- Resale property
- Year of construction
- 2001
- Specific
- Listed building (national monument)
Surface areas and volume
- Areas
- Living area
- 75 m²
- Exterior space attached to the building
- 4 m²
- External storage space
- 23 m²
- Volume in cubic meters
- 248 m³
Layout
- Number of rooms
- 2 rooms (1 bedroom)
- Number of bath rooms
- 1 bathroom and 1 separate toilet
- Bathroom facilities
- Shower, bath, and sink
- Number of stories
- 1 story
- Facilities
- Balanced ventilation system
- Located at
- Ground floor
Energy
- Energy label
- A
- Insulation
- Energy efficient window
- Heating
- CH boiler
- Hot water
- CH boiler
- CH boiler
- Intergas (gas-fired combination boiler from 2022, in ownership)
Cadastral data
- SCHAGEN C 3365
- Cadastral map
- Ownership situation
- Full ownership
- SCHAGEN C 3365
- Cadastral map
- Ownership situation
- Full ownership
Exterior space
- Location
- In centre
Garage
- Type of garage
- Underground parking
Parking
- Type of parking facilities
- Public parking and parking garage
VVE (Owners Association) checklist
- Registration with KvK
- Yes
- Annual meeting
- Yes
- Periodic contribution
- Yes (€ 172.35 per month)
- Reserve fund present
- Yes
- Maintenance plan
- Yes
- Building insurance
- Yes
Curious what your home is worth?
See your estimated home value and discover what's happening in your neighborhood.

Popularity
0x
Viewed
0x
Saved
12-11-2026
On Funda
Neighborhood

Schagen-Centrum
Schagen- Residents
- 2,400
- Family with children
- 20%
- Avg. asking price / m²
- € 4,400
Discover the neighborhood
Curious about the housing supply, residents and local real estate agents?

Don’t want to forget this home?
Save it as a favorite. You’ll easily find it back and get notified when something changes.
