Alle ruimte om te wonen én je plannen waar te maken!
Description
All the space you need to live—and bring your plans to life!
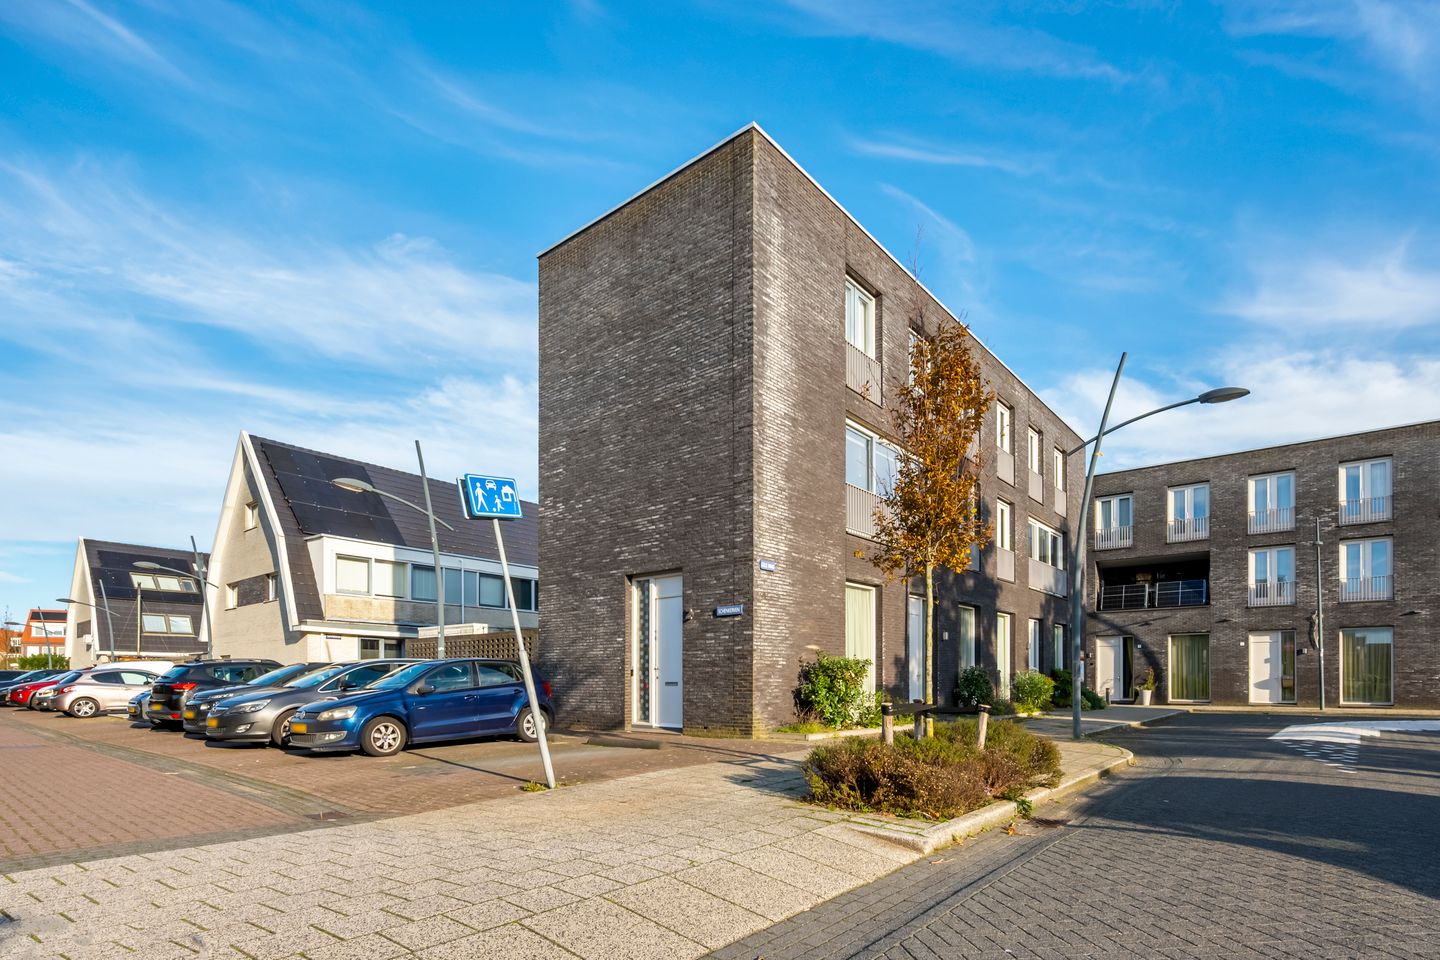
Preparing an elaborate meal in your spacious kitchen-diner, relaxing in a living room of over 50 m², or finally setting up your own practice at home? At Schenkerven 2 in Assendelft, you have the space to make your vision of home a reality. This 157 m² property combines generous living areas with three bedrooms, a spacious bathroom and a well-maintained outdoor area. A separate side entrance on the ground floor makes the layout especially versatile.
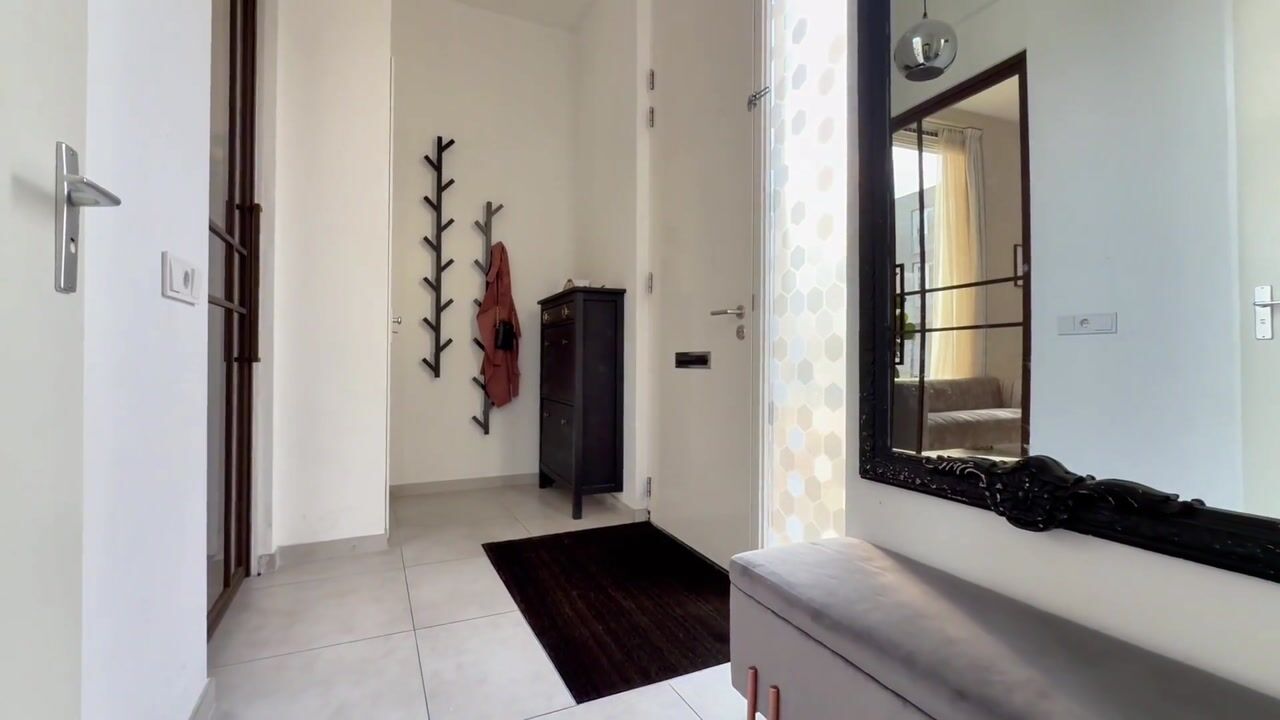
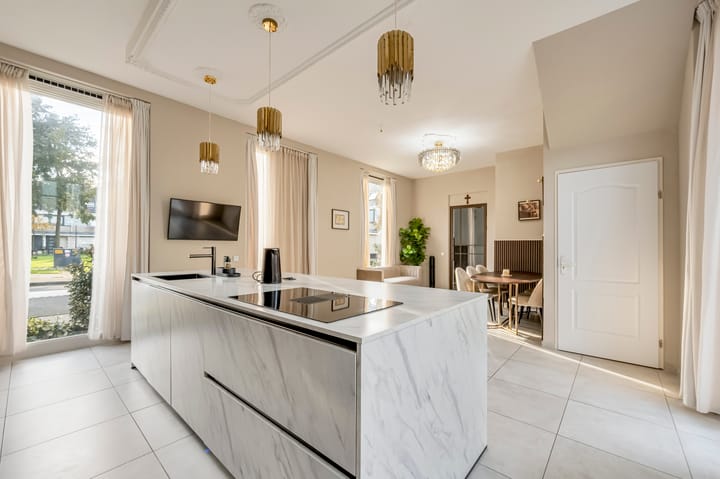
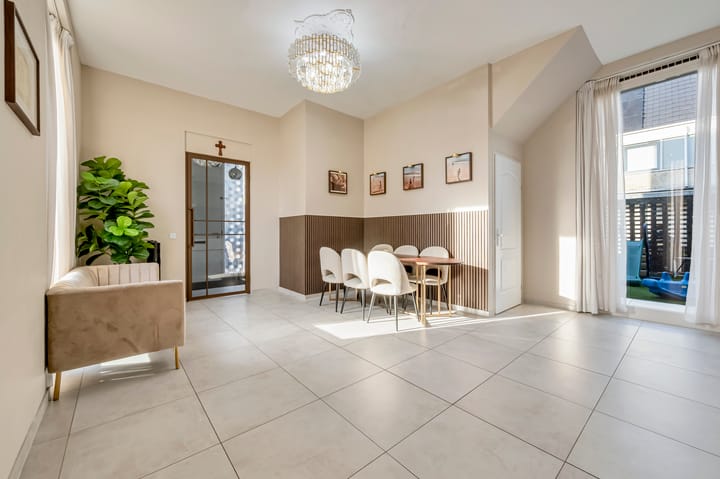
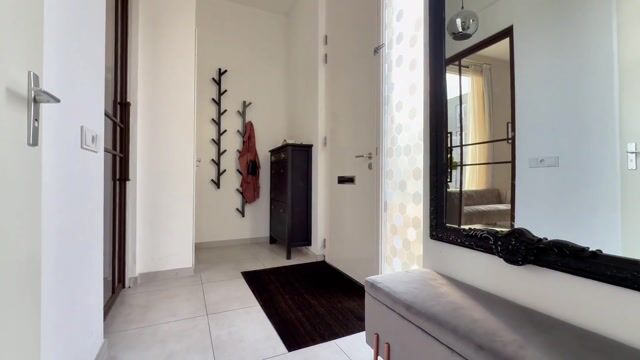
Upon entering, a beautiful internal door leads into the dining area and kitchen. The large kitchen island takes centre stage, with plenty of room alongside it for a generously sized dining table. It is a wonderful place to cook together, enjoy leisurely meals and linger long after the plates have been cleared away. The impressive 3.5-metre ceiling height creates an exceptional sense of space, while underfloor heating adds to the comfort.
But the ground floor offers even more possibilities. Thanks to the separate side entrance, this space is also ideal for anyone looking to combine living and working. Think of a home-based practice, salon or office, with direct access for visitors. This allows you to welcome clients without them having to pass through your private living areas. The space invites you to look beyond the current layout and explore what would best suit your plans.
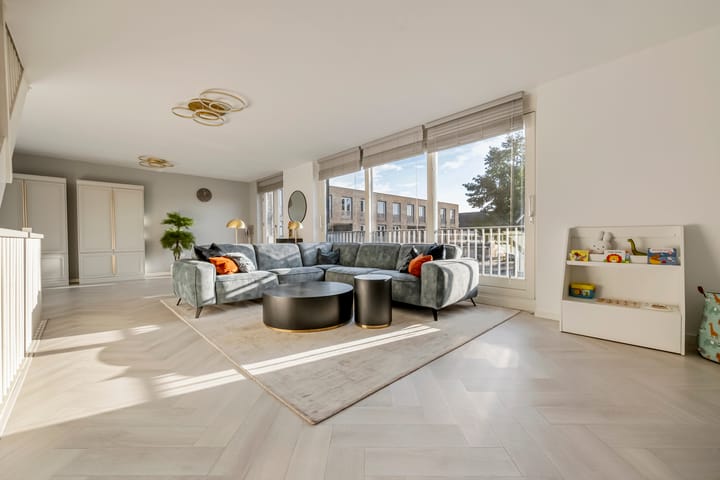
The living room is on the first floor. With over 50 m² at your disposal, you have every opportunity to create different seating areas, accommodate a large sofa or add a workspace or reading nook. This floor also benefits from underfloor heating, ensuring a pleasantly warm and comfortable environment. An alternative layout, with both the kitchen and living room on this floor, is another option worth exploring. This would allow you to give the ground floor an even more distinct purpose.
The top floor features three bedrooms and a very spacious bathroom. Whether you need bedrooms, a guest room or a quiet home office, there are plenty of options here. A separate laundry room and ample storage also ensure that the practical aspects of everyday living are well catered for.
The well-maintained appearance continues outside. The outdoor area offers a lovely spot to create a seating area and unwind after a working day. Rear access and a private storage shed also make it easy to store bicycles and gardening equipment.
In short: a generously proportioned home with a surprisingly flexible layout. Whether you opt for a large kitchen-diner, an exceptionally spacious living room or a combination of living and working, there is plenty of room for your ideas. Curious about how you would arrange this home? Schedule a viewing and discover the possibilities at Schenkerven 2!
- Year built: 2005
- Living area: 157 m²
- Plot size: 129 m², freehold
- Energy rating: A
Schenkerven is located in Saendelft, with everyday amenities conveniently close by. For groceries and other shopping, De Saen shopping centre offers supermarkets and a variety of specialist shops. Picking up the ingredients for an elaborate dinner in your own kitchen-diner could hardly be easier. The shopping centre is just a five-minute walk away. Schools are also nearby, making this a convenient location for combining home life, work and family.
Do you regularly travel by public transport? Krommenie-Assendelft railway station is nearby, making the train a practical choice for commuting or a day out. The location also makes it easy to fit everyday appointments and shopping into your routine. And if you are considering a home-based practice or salon, this residential setting with nearby amenities provides a convenient base for both you and your visitors.
Key features:
- Spacious semi-detached home with 157 m² of living space;
- Numerous possibilities for combining living and working;
- Ground floor with a kitchen-diner, large kitchen island and space for a generously sized dining table;
- Separate side entrance providing direct access to the ground floor;
- Living room of over 50 m² on the first floor;
- Three bedrooms and a very spacious bathroom on the top floor;
- Separate laundry room and ample storage;
- Well-maintained outdoor area with rear access and a private storage shed;
- Early completion possible.
Interested in this home? Engage your own NVM buying agent today. Your NVM buying agent represents your interests and saves you time, money and worry. You can find contact details for NVM buying agents on Funda.
Highlights
AI-generated from the description
Spacious kitchen-diner island
Kitchen-diner with large island and high ceilings.
Generous multi-level layout
157 m² living space, 50 m² lounge, three bedrooms.
Amenities within walking distance
Shopping centre and Krommenie-Assendelft station nearby.
Advertisement
Features
Transfer of ownership
Listed since
Acceptance
Available in consultation
Asking price
€ 575,000 kosten koper
Asking price per m²
€ 3,662
Status
Available
Construction
Kind of house
Single-family home, double house
Building type
Resale property
Year of construction
2005
Type of roof
Flat roof covered with asphalt roofing
Surface areas and volume
Areas
Living area
157 m²
External storage space
6 m²
Plot size
129 m²
Volume in cubic meters
643 m³
Layout
Number of rooms
5 rooms (3 bedrooms)
Number of bath rooms
1 bathroom and 1 separate toilet
Bathroom facilities
Double sink, walk-in shower, bath, and toilet
Number of stories
3 stories
Facilities
French balcony, mechanical ventilation, sliding door, and solar panels
Energy
Energy label
A
Insulation
Roof insulation, double glazing, energy efficient window, insulated walls, floor insulation and completely insulated
Heating
CH boiler
Hot water
CH boiler
CH boiler
Intergas (gas-fired combination boiler from 2019, in ownership)