New
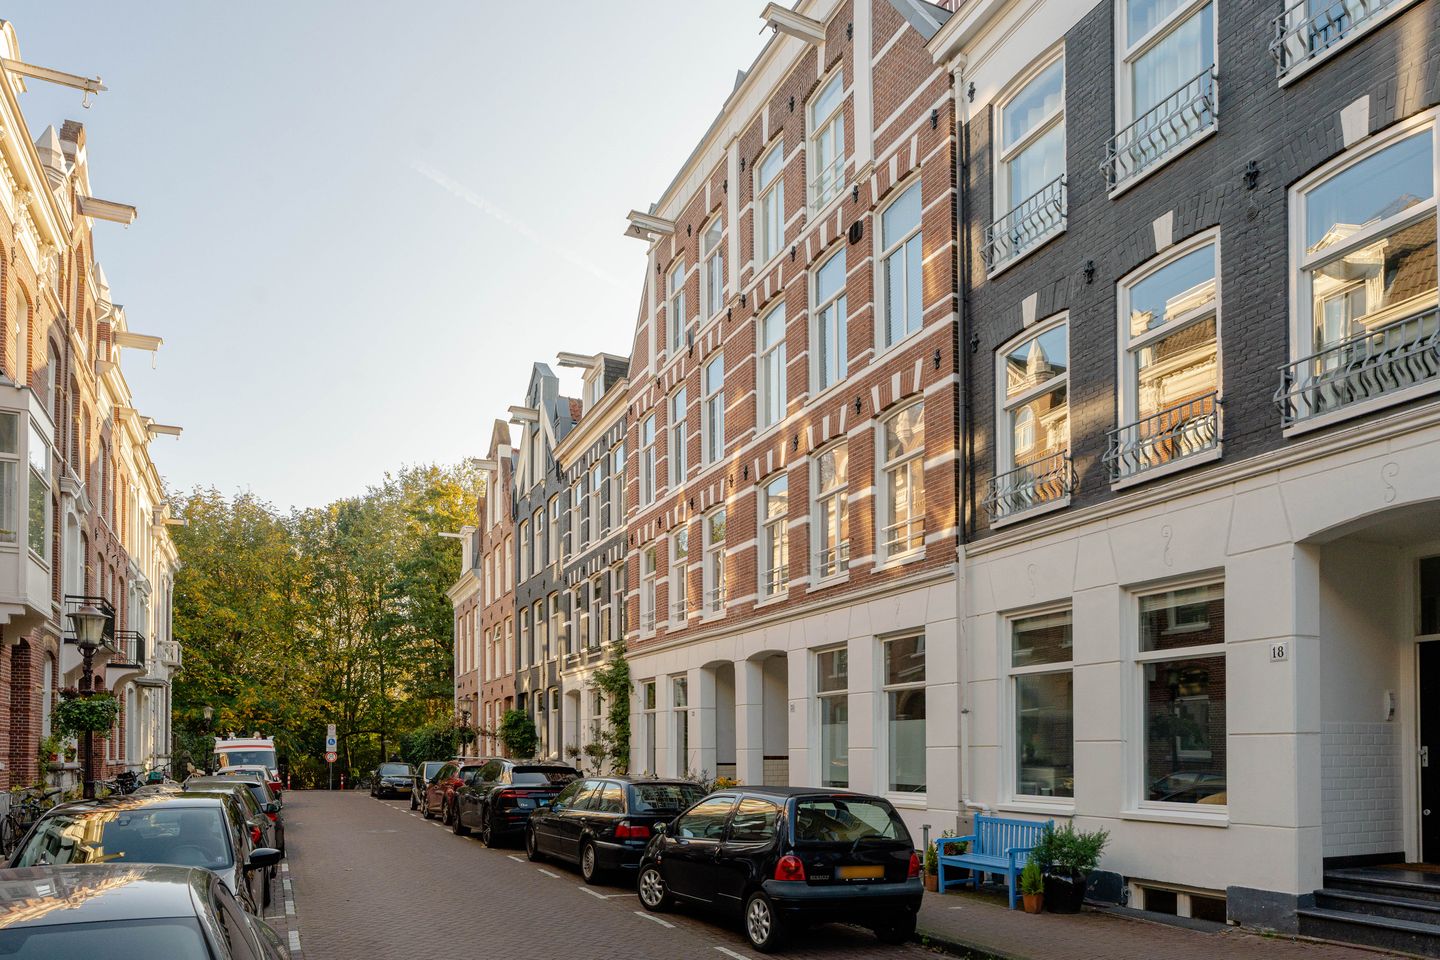
Reyer Anslostraat 20-H1054 KV AmsterdamVondelparkbuurt-West
€ 1,350,000 k.k.

- 115 m²living area
- 3bedrooms
- Cenergy label
Description
At a fantastic location, practically on the doorstep of Vondelpark, is this spacious two-storey ground-floor apartment with a living area of around 115 m².
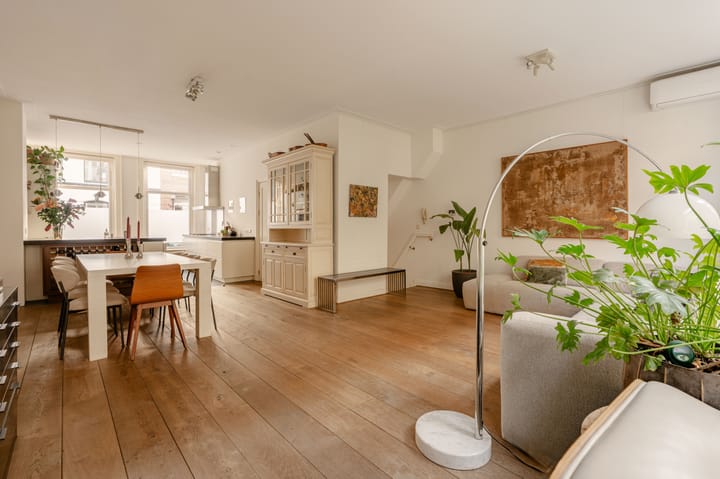
The property has a wonderful living floor with high ceilings, a generous open kitchen and an inviting living room with an adjoining balcony and access to the garden. With three bedrooms, a green garden and an exceptionally bright basement with its own patio, this is a very special home in one of Amsterdam's most sought-after locations.
In short, a comfortable family home on freehold land, with renewed foundations.
LAYOUT
The private entrance leads into this surprisingly spacious apartment, arranged over two floors. From the hall, you enter the main living floor, where the generous living space, high ceilings and abundance of natural daylight immediately catch the eye. There is also a separate toilet with a small sink in the hall.
At the front of the property is the large open kitchen, featuring white high-gloss, handleless cabinets and black worktops. Along one wall is a large five-burner SMEG gas cooker with a wide stainless steel extractor hood. The tall kitchen units include a built-in Siemens oven, dishwasher, fridge and freezer.
The kitchen island features a large sink and a tall mixer tap. On the living room side, an open wine rack has been incorporated into the island, a lovely detail visible from the seating area. The kitchen offers plenty of worktop space and connects naturally with the dining area and the living room overlooking the garden. This means you can easily stay in touch with family and guests while cooking. Right next to the kitchen is room for a large dining table, comfortably seating ten people.
Adjoining the dining area is the cosy living room, with high ceilings, a warm wooden floor and large windows. Thanks to its generous dimensions, there is ample room for a spacious seating area.
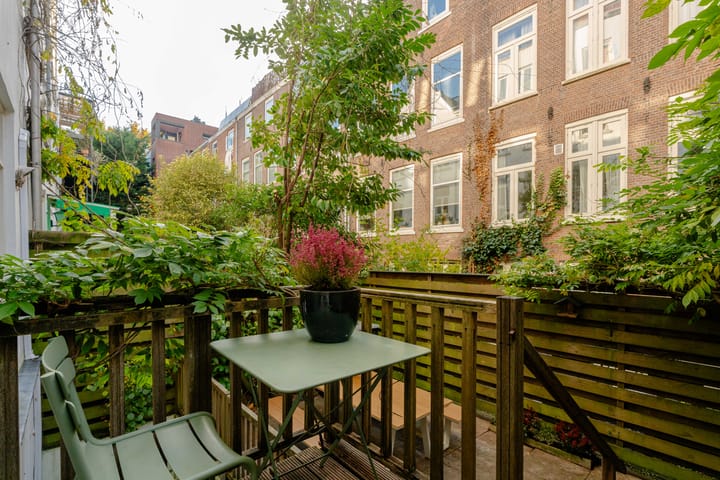
French doors from the living room open onto the adjoining balcony, offering lovely views of the garden. The garden has plenty of space for a dining table or a comfortable seating area, while the greenery provides a wonderful sense of privacy. A surprising amount of outdoor space in the heart of Amsterdam, just around the corner from Vondelpark.
Basement
An internal staircase leads down from the living floor to the basement. Immediately at the bottom of the stairs, on the right, is the laundry and storage room. This houses the washing machine and dryer, with plenty of additional space for suitcases, household items and other belongings that are not needed every day.
Next to this is a bedroom at the front of the property, featuring a wooden floor, white-painted ceiling beams and high-set windows. Beneath the windows, a long workspace has been created with a desk and useful storage space.
The master bedroom is situated at the rear. This spacious room has a wooden floor and large French doors opening onto the sheltered, green patio. The generous glazing allows plenty of natural light to enter, creating a lovely connection with the outdoor space. There is also a large walk-in wardrobe with plenty of hanging and shelving space, drawers and a full-length mirror. A practical and well-organised space for storing clothes, shoes and accessories.
The third bedroom is also a good size and would make an ideal children's bedroom, guest room or home office.
The centrally located bathroom is finished with white metro tiles and includes a bath, a shower with a glass screen, two separate washbasins, a toilet and a heated towel rail.
LOCATION
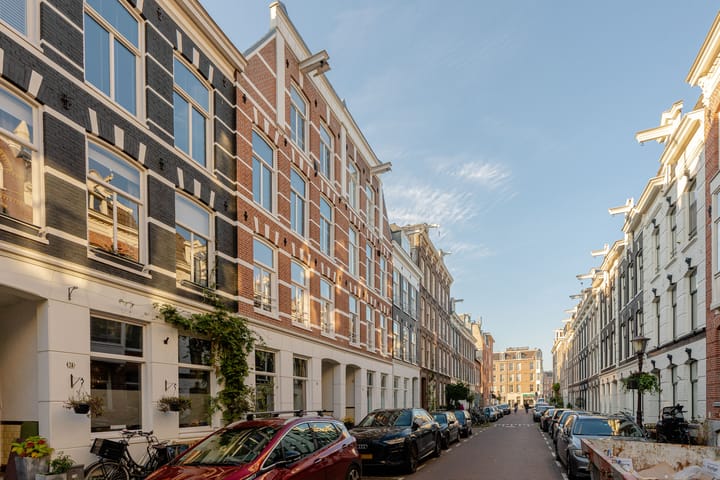
The location is truly exceptional. De Reyer Anslostraat is a quiet cul-de-sac with direct access to Vondelpark. Living here means enjoying a low-traffic street with an almost village-like atmosphere.
Just around the corner is J.P. Heijestraat, which has become one of the most popular streets in Oud-West in recent years. Here you will find a French bakery, the well-known Trakteren coffee bar, a STACH and lovely restaurants such as Vita Lente and Gitane. For everyday shopping, there is an Albert Heijn supermarket on nearby Overtoom, along with a variety of independent shops, including a greengrocer and a butcher. Kinkerstraat, Ten Katemarkt and De Hallen are also within walking distance. Cross Vondelpark and within minutes you are in Oud-Zuid, where Cornelis Schuytstraat and P.C. Hooftstraat offer a wide selection of exclusive shops and restaurants.
Public transport connections are excellent. Tram 1 takes you towards the city centre or to Lelylaan railway station, which offers a direct train connection to Schiphol Airport.
Travelling by car, you can reach the A10 Ring Road at junction S106 within minutes, while Schiphol Airport is around 20 minutes away. Street parking is available with a parking permit. Owners of electric cars may be given priority, subject to certain conditions.
OWNERS' ASSOCIATION
The owners' association consists of three members and is managed internally. The current service charges are €150 per month. The owners' association is registered with the Chamber of Commerce.
FREEHOLD
The property is situated on freehold land.
PARTICULARS
- Living area of around 115 m²;
- Attractive two-storey ground-floor apartment;
- Lovely west-facing garden, balcony and patio;
- Three bedrooms and a practical storage room;
- Quiet cul-de-sac with direct access to Vondelpark;
- Owners' association with three members, service charges of €150 per month;
- Foundations renewed around 2001/2002;
- Energy Label C;
- Foundation classification ABC;
- Transfer by agreement.
This information has been compiled with the greatest possible care. However, we accept no liability for any inaccuracies or deficiencies in that information or for any consequences arising therefrom. It is the duty of the purchaser to investigate all matters of importance to him or her. With regard to this property, we act solely in an advisory capacity as the estate agents of the vendor. We advise you to engage the services of an NVM estate agent to assist you with the purchasing process. If you have any specific wishes regarding the property, you are advised to notify your purchasing estate agent as soon as possible and to conduct any investigations yourself, or to arrange to have them conducted. If you do not engage the services of a qualified representative, you are deemed by law to have a sufficient understanding and awareness of everything that is or could be of importance to you. NVM terms and conditions apply.
Highlights
AI-generated from the description
Quiet street near Vondelpark
Cul-de-sac with direct access to Vondelpark.
Spacious kitchen and living
Large open kitchen, high ceilings and bright living room.
Garden, balcony and patio
Green west-facing garden with balcony and sheltered patio.
Advertisement
Features
Transfer of ownership
- Listed since
- Acceptance
- Available in consultation
- Asking price
- € 1,350,000 kosten koper
- Asking price per m²
- € 11,739
- Status
- Available
- VVE (Owners Association) contribution
- € 150.00 per month
Construction
- Type apartment
- Ground-floor apartment (apartment)
- Building type
- Resale property
- Year of construction
- 1879
- Specific
- Protected townscape or village view (permit needed for alterations)
- Type of roof
- Combination roof covered with asphalt roofing
Surface areas and volume
- Areas
- Living area
- 115 m²
- Exterior space attached to the building
- 4 m²
- Volume in cubic meters
- 423 m³
Layout
- Number of rooms
- 4 rooms (3 bedrooms)
- Number of bath rooms
- 1 bathroom and 1 separate toilet
- Bathroom facilities
- Shower, double sink, bath, toilet, and washstand
- Number of stories
- 2 stories
- Facilities
- Mechanical ventilation
- Located at
- Ground floor
Energy
- Energy label
- C
- Insulation
- Energy efficient window
- Heating
- CH boiler
- Hot water
- CH boiler
- CH boiler
- Remeha Tzerra Ace- Matic 28c CW4 (gas-fired combination boiler from 2024, in ownership)
Cadastral data
- AMSTERDAM U 9730
- Cadastral map
- Ownership situation
- Full ownership
Exterior space
- Location
- Alongside a quiet road, in centre and in residential district
- Garden
- Back garden
- Back garden
- 21 m² (3.50 metre deep and 6.00 metre wide)
- Garden location
- Located at the west
- Balcony/roof terrace
- Balcony present
Parking
- Type of parking facilities
- Paid parking, public parking and resident's parking permits
VVE (Owners Association) checklist
- Registration with KvK
- Yes
- Annual meeting
- Yes
- Periodic contribution
- Yes (€ 150.00 per month)
- Reserve fund present
- Yes
- Maintenance plan
- No
- Building insurance
- Yes
Curious what your home is worth?
See your estimated home value and discover what's happening in your neighborhood.

Popularity
0x
Viewed
0x
Saved
12-11-2026
On Funda
Neighborhood
Vondelparkbuurt-West
Amsterdam- Residents
- 2,085
- Family with children
- 16%
- Avg. asking price / m²
- € 9,570
Discover the neighborhood
Curious about the housing supply, residents and local real estate agents?

Don’t want to forget this home?
Save it as a favorite. You’ll easily find it back and get notified when something changes.
