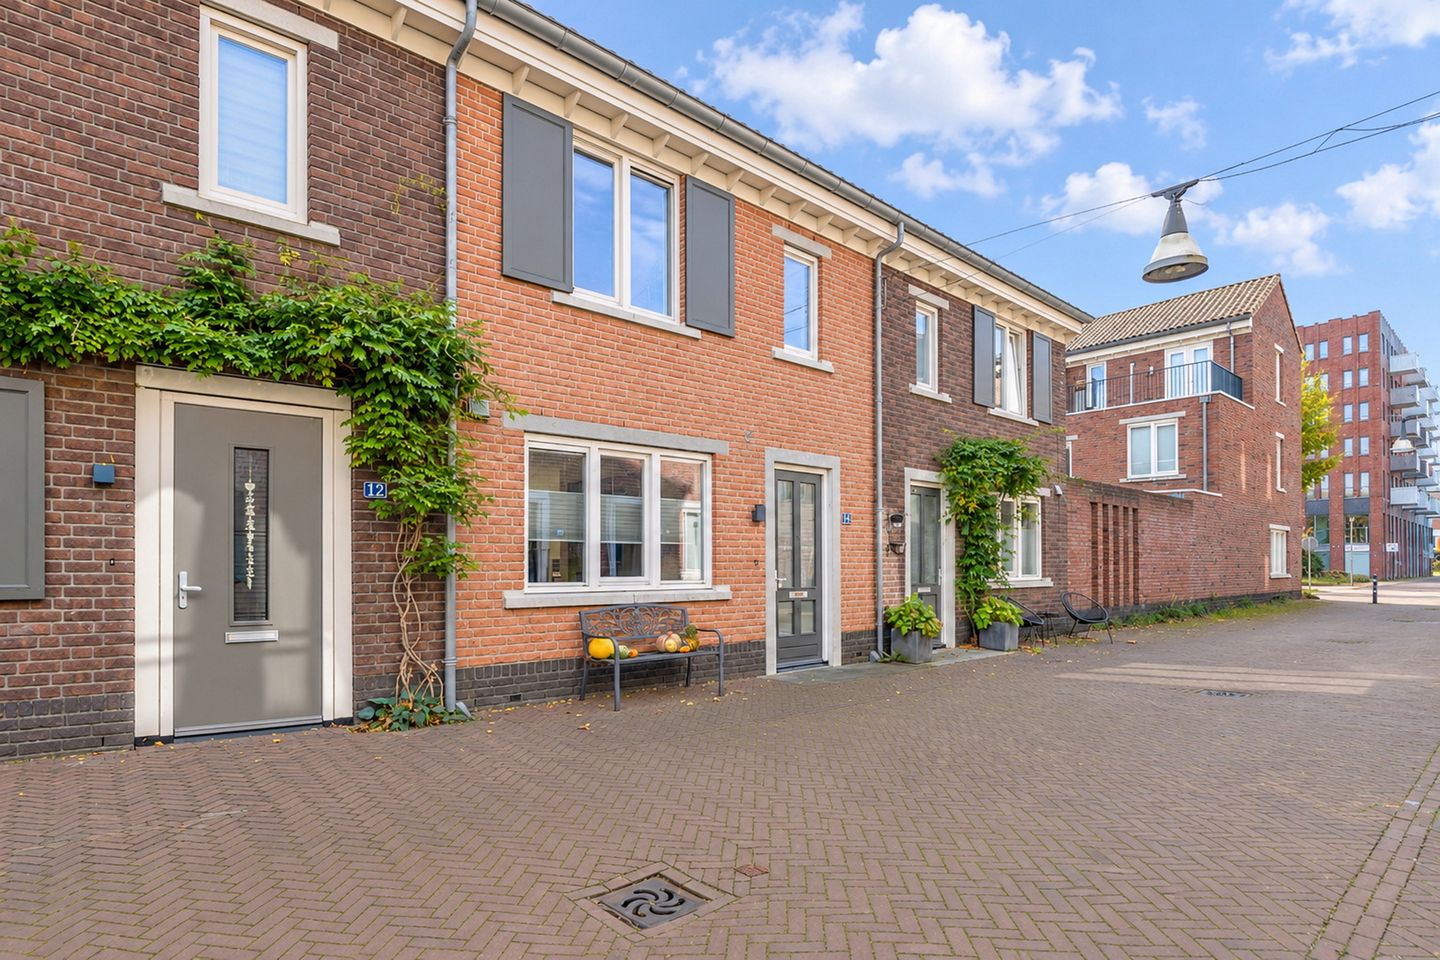
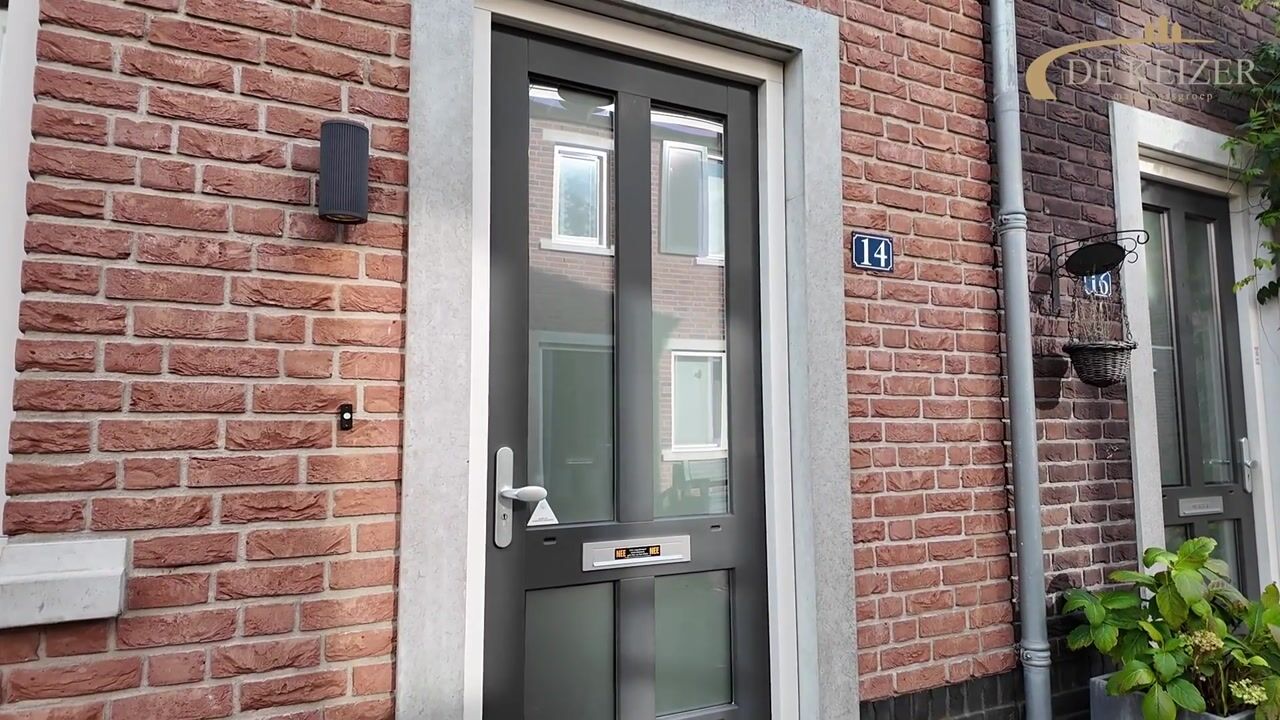
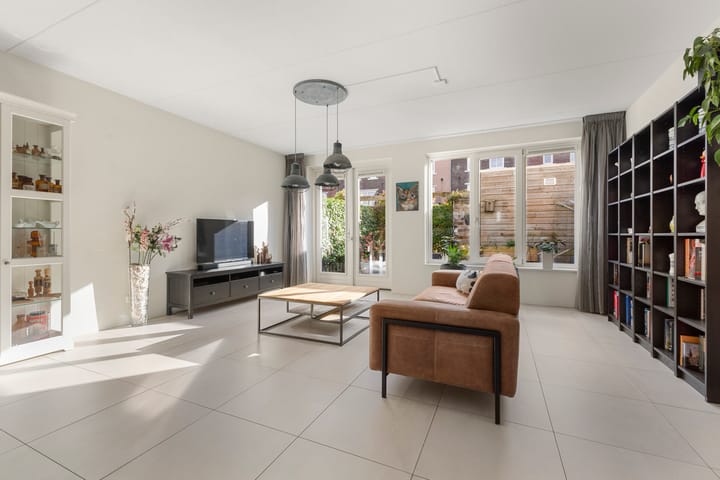
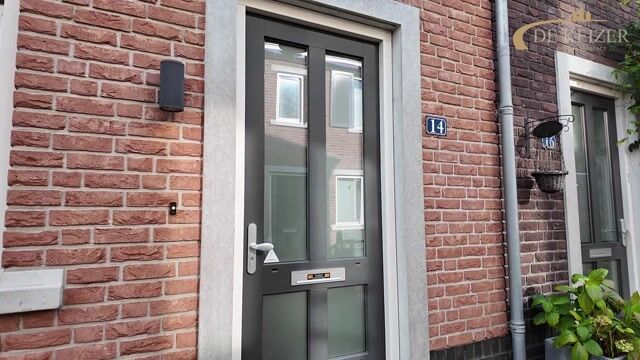
Located in the Castellum neighbourhood, this beautifully finished modern family home offers plenty of space and comfort! The property features an extended living room, a stylish kitchen, a modern bathroom, three spacious bedrooms and a generous attic floor. Outside, there is just as much to enjoy, with a low-maintenance, south-facing rear garden and a wooden garden shed. An added convenience is the private parking space in the gated residents’ car park. A well-maintained, complete home with a surprising range of possibilities!
The Castellum neighbourhood stands out for its distinctive architecture, with Mediterranean influences, warm colour accents and charming streets. This unique appearance gives the neighbourhood a character all of its own. Alongside its attractive architecture, Castellum offers excellent everyday convenience. Castellum shopping centre, the railway station, schools and various amenities are all within walking distance. The green surroundings and excellent cycling links further enhance the appeal of this location. Here, distinctive surroundings and easy access to everyday amenities come together beautifully!
Layout:
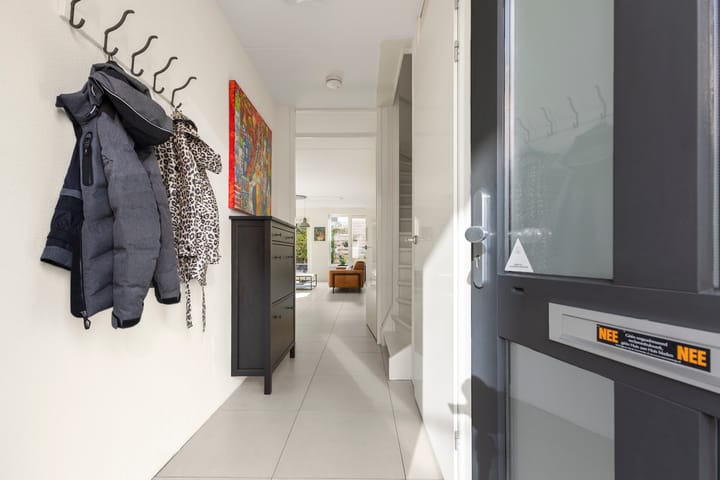
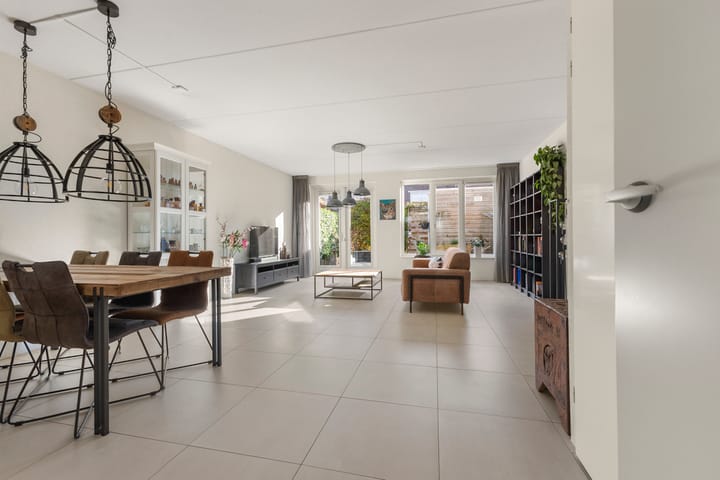
Ground floor: The entrance opens into a spacious hallway with a meter cupboard and a separate toilet. From here, you enter the extended living room, which offers a generous living space with ample room for a comfortable seating area and a spacious dining area. The tiled floor with underfloor heating adds extra comfort, while French doors provide direct access to the rear garden.
At the front of the property is the modern kitchen, featuring a practical L-shaped layout, a separate bank of appliance units and a range of Miele integrated appliances. A stylish and functional space with everything within easy reach!
The property is situated on a quiet, car-free street, creating a pleasant living environment. The south-facing rear garden features low-maintenance decorative paving. It offers plenty of privacy, a wooden shed and convenient rear access. This rear access leads to the gated car park directly behind the property, where the home has its own parking space. Need more parking? Additional spaces may be rented through the owners’ association (VvE), which manages the parking facilities.
First floor: The landing provides access to three spacious bedrooms measuring approximately 16.2 m², 10.7 m² and 7.7 m². Their varying sizes make them suitable for a range of uses, including bedrooms, a home office or a hobby room.
The bathroom is finished with neutral tiling and features a walk-in shower, a second toilet and a washbasin. A well-maintained space with a practical layout!
Second floor: The second floor offers approximately 23 m² of additional open attic space! Two Velux roof windows provide natural daylight. This floor also has connections for a washing machine and tumble dryer, along with practical storage space behind the eaves. A versatile floor with a variety of potential uses.
In short: a modern, beautifully appointed and surprisingly spacious family home with an extended living room, three bedrooms, a generous attic floor, a sunny rear garden and a private parking space. A property that is definitely worth viewing!
Completion date: by mutual agreement.
Interested in this property? Contact your own NVM buying agent today.
Your NVM buying agent represents your interests and saves you time, money and worry.
You can find contact details for fellow NVM buying agents in Houten on Funda.
Highlights
AI-generated from the description
Extended living room with garden
Spacious living room with underfloor heating and French doors to the sunny, low-maintenance rear garden.
Sunny garden with shed
South-facing rear garden with decorative paving, great privacy, wooden shed and rear access.
Castellum with amenities nearby
Neighbourhood with Mediterranean-style architecture, shopping centre, railway station, schools and amenities within walking distance.
Advertisement
Features
Transfer of ownership
Service charges
€ 13 per month
Listed since
Acceptance
Available in consultation
Asking price
€ 650,000 kosten koper
Asking price per m²
€ 5,039
Status
Available
Construction
Kind of house
Single-family home, row house (residential property facing inner courtyard)
Building type
Resale property
Year of construction
2011
Specific
Partly furnished with carpets and curtains
Type of roof
Gable roof covered with roof tiles
Surface areas and volume
Areas
Living area
129 m²
External storage space
6 m²
Plot size
96 m²
Volume in cubic meters
463 m³
Layout
Number of rooms
5 rooms (4 bedrooms)
Number of bath rooms
1 bathroom and 1 separate toilet
Bathroom facilities
Walk-in shower, toilet, and washstand
Number of stories
3 stories
Facilities
Outdoor awning, skylight, optical fibre, mechanical ventilation, and rolldown shutters
Energy
Energy label
A
Insulation
Roof insulation, double glazing, energy efficient window plus, insulated walls and floor insulation