New
Beverstraat 195701 JM HelmondHeipoort
€ 382,500 k.k.

- 107 m²living area
- 96 m²plot size
- 4bedrooms
- Aenergy label
Description
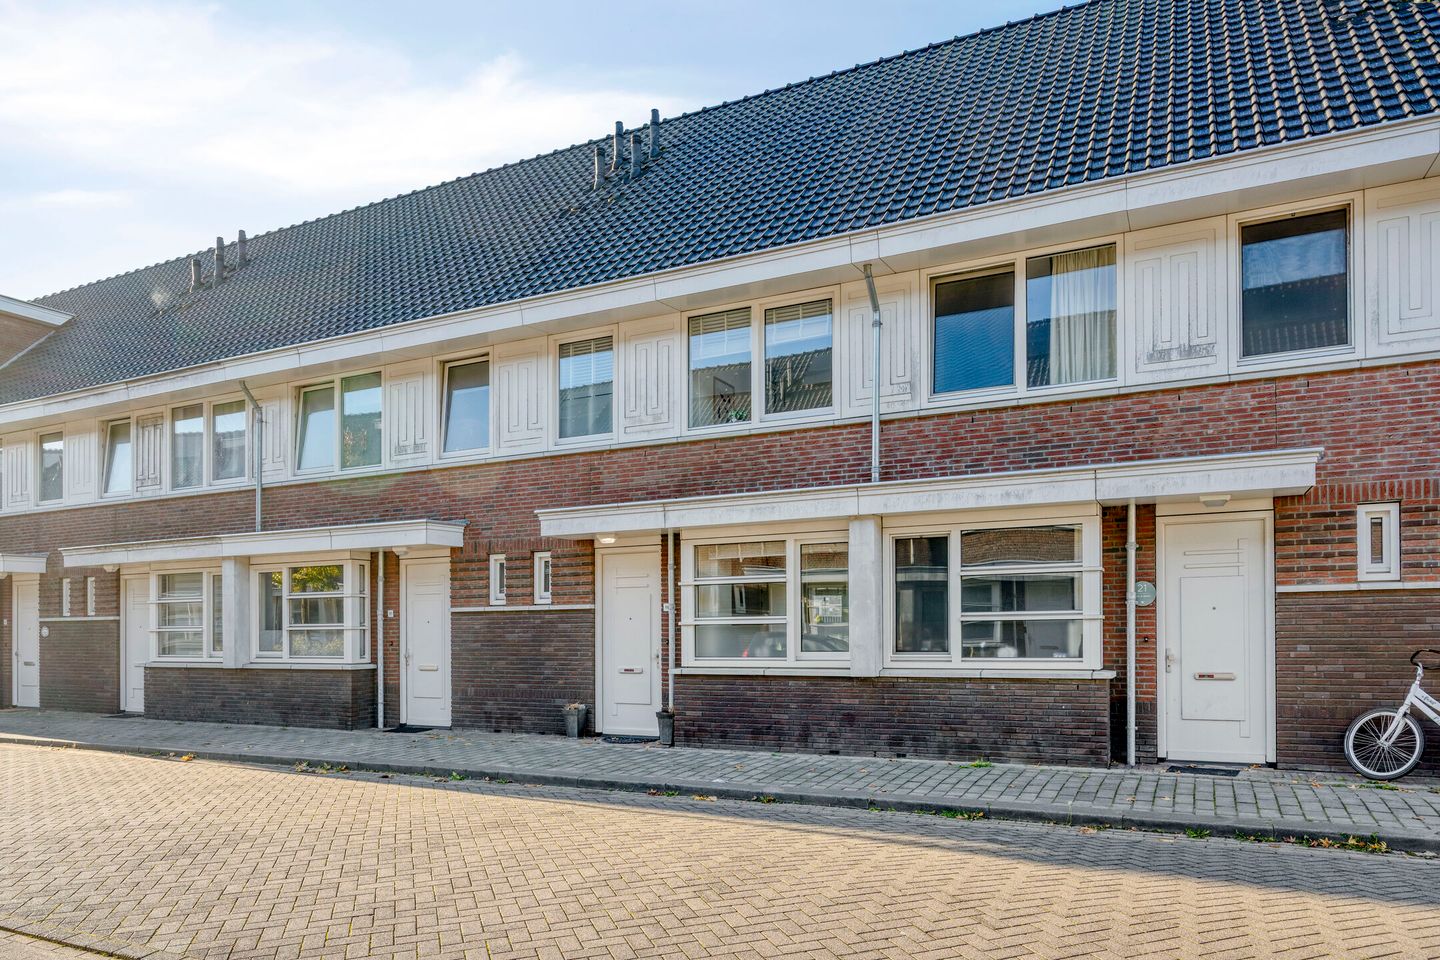
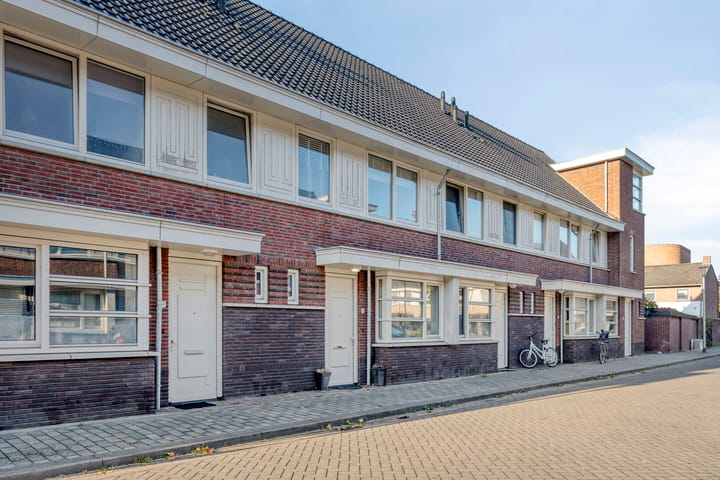
ENERGY-EFFICIENT MID-TERRACED HOUSE WITH PLENTY OF SPACE, PRIVATE PARKING AND A SOUTH-FACING GARDEN
Energy-efficient, surprisingly spacious and ready for its new owners!
This well-maintained mid-terraced house in the Vossenberg neighbourhood offers an excellent opportunity for first-time buyers and those looking to take their next step on the property ladder. With an energy rating of A, underfloor heating on the ground floor, solar panels and no fewer than four bedrooms, this property offers everything needed for comfortable living, both now and in the future!
The property features a bright living room with an open-plan kitchen, three bedrooms and a well-appointed bathroom on the first floor. The spacious second floor provides an additional full-sized room, ideal as a home office, hobby room or fourth bedroom. Outside, the sunny south-facing rear garden offers a wonderful place to relax. A private parking space in the secure communal courtyard completes the picture.
An additional benefit for the new owners is that the property will be sold with most floor coverings, selected window furnishings and LED ceiling lights included. This not only saves time and effort but also helps reduce moving costs!
LOCATION
The property is situated in the Vossenberg neighbourhood, within easy reach of Helmond town centre. This pleasant residential area offers a wide range of everyday amenities nearby. Shops, schools and other facilities are easily accessible, while the town centre is also just a short distance away.
LAYOUT
GROUND FLOOR
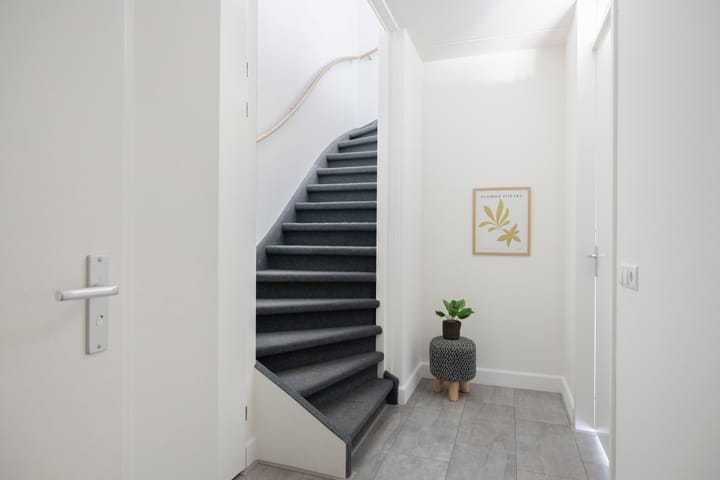
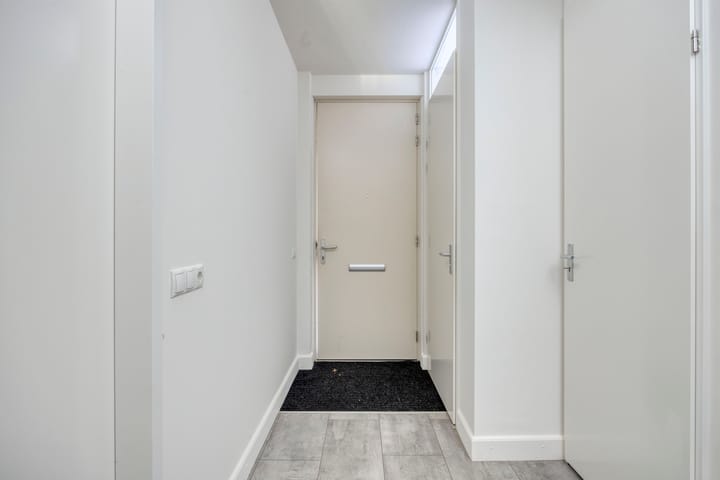
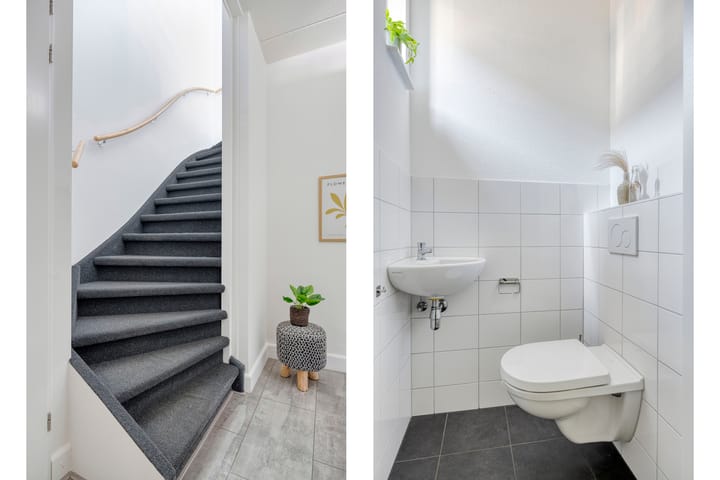
The entrance leads into the hallway, which provides access to the meter cupboard and a neatly finished guest toilet, fitted with a wall-hung WC and a small washbasin.
The bright living room is situated at the rear of the property and benefits from a large window, allowing plenty of natural light to enter while offering pleasant views of the garden. The room features laminate flooring with comfortable underfloor heating. The walls are finished with paintable non-woven wallpaper and have recently been repainted. A practical understairs cupboard provides additional storage space.
At the front of the property is the open-plan kitchen, which connects directly to the living room. The kitchen is equipped with a four-burner gas hob, extractor hood, refrigerator, dishwasher and combination microwave oven.
FIRST FLOOR
The landing provides access to three bedrooms and the bathroom. All three bedrooms offer flexible layouts and feature laminate flooring and tilt-and-turn windows. In addition to providing ample sleeping accommodation, the rooms offer the flexibility to create a home office or hobby room if desired.
The well-maintained bathroom is fully equipped with a walk-in shower, wall-hung WC, washbasin and radiator. The bathroom benefits from both natural and mechanical ventilation.
SECOND FLOOR
A fixed staircase leads to the surprisingly spacious second floor. This level features a generous additional room with laminate flooring, a roof window and a radiator. It offers excellent possibilities as a fourth bedroom, home office or hobby room.
The adjoining landing area houses the connections for laundry appliances and the central heating boiler.
GARDEN AND PARKING
The south-facing rear garden is ideally positioned to enjoy plenty of sunshine throughout the day. Designed for easy maintenance, the garden features a terrace, retractable sun awning and artificial grass. There is also a wooden storage shed with electricity, ideal for storing bicycles and gardening equipment.
A rear access gate leads to the secure, jointly owned communal courtyard. This area is accessible through an electrically operated entrance gate, and the property benefits from its own designated private parking space. A particularly convenient feature, especially so close to the town centre!
The current contribution towards the shared management and maintenance of the courtyard is approximately €150 per year.
KEY FEATURES
Energy rating A;
Four solar panels, with potential for expansion;
Underfloor heating on the ground floor;
Four bedrooms;
Hardwood window frames with HR++ high-efficiency double glazing;
Walls finished with paintable non-woven wallpaper and recently repainted where applicable;
South-facing rear garden;
Private parking space within a secure communal courtyard;
Most floor coverings and selected window furnishings included in the sale;
Available for completion at short notice;
A designated civil-law notary has been appointed for the conveyancing of this property.
An energy-efficient and comfortable home offering surprisingly generous living space, a sunny garden and private parking. A property that is ready to enjoy from day one, while providing plenty of flexibility for the future.
Advertisement
Features
Transfer of ownership
- Listed since
- Acceptance
- Available in consultation
- Asking price
- € 382,500 kosten koper
- Asking price per m²
- € 3,575
- Status
- Available
Construction
- Kind of house
- Single-family home, row house
- Building type
- Resale property
- Year of construction
- 2018
- Type of roof
- Gable roof covered with roof tiles
Surface areas and volume
- Areas
- Living area
- 107 m²
- Exterior space attached to the building
- 1 m²
- External storage space
- 7 m²
- Plot size
- 96 m²
- Volume in cubic meters
- 378 m³
Layout
- Number of rooms
- 5 rooms (4 bedrooms)
- Number of bath rooms
- 1 bathroom and 1 separate toilet
- Bathroom facilities
- Walk-in shower, toilet, and sink
- Number of stories
- 3 stories
- Facilities
- Mechanical ventilation, TV via cable, and solar panels
Energy
- Energy label
- A
- Insulation
- Roof insulation, double glazing, energy efficient window, insulated walls and floor insulation
- Heating
- CH boiler and partial floor heating
- Hot water
- CH boiler
- CH boiler
- Gas-fired combination boiler from 2018, in ownership
Cadastral data
- HELMOND C 11511
- Cadastral map
- Area
- 96 m²
- Ownership situation
- Full ownership
- HELMOND C 11580
- Cadastral map
- Ownership situation
- Held in common ownership
Exterior space
- Location
- Alongside a quiet road and in residential district
- Garden
- Back garden
- Back garden
- 48 m² (9.35 metre deep and 5.14 metre wide)
- Garden location
- Located at the south with rear access
Storage space
- Shed / storage
- Detached wooden storage
- Facilities
- Electricity
- Insulation
- No insulation
Garage
- Type of garage
- Parking place
Parking
- Type of parking facilities
- Parking on gated property and public parking
Curious what your home is worth?
See your estimated home value and discover what's happening in your neighborhood.

Popularity
0x
Viewed
0x
Saved
13-11-2026
On Funda
Neighborhood

Heipoort
Helmond- Residents
- 4,060
- Family with children
- 38%
- Avg. asking price / m²
- € 3,730
Discover the neighborhood
Curious about the housing supply, residents and local real estate agents?

Don’t want to forget this home?
Save it as a favorite. You’ll easily find it back and get notified when something changes.
