New
Admiraal van Gentstraat 45-BS3572 XG UtrechtZeeheldenbuurt, Hengeveldstraat en omgeving
€ 795,000 k.k.

- 125 m²living area
- 4bedrooms
- Benergy label
Description
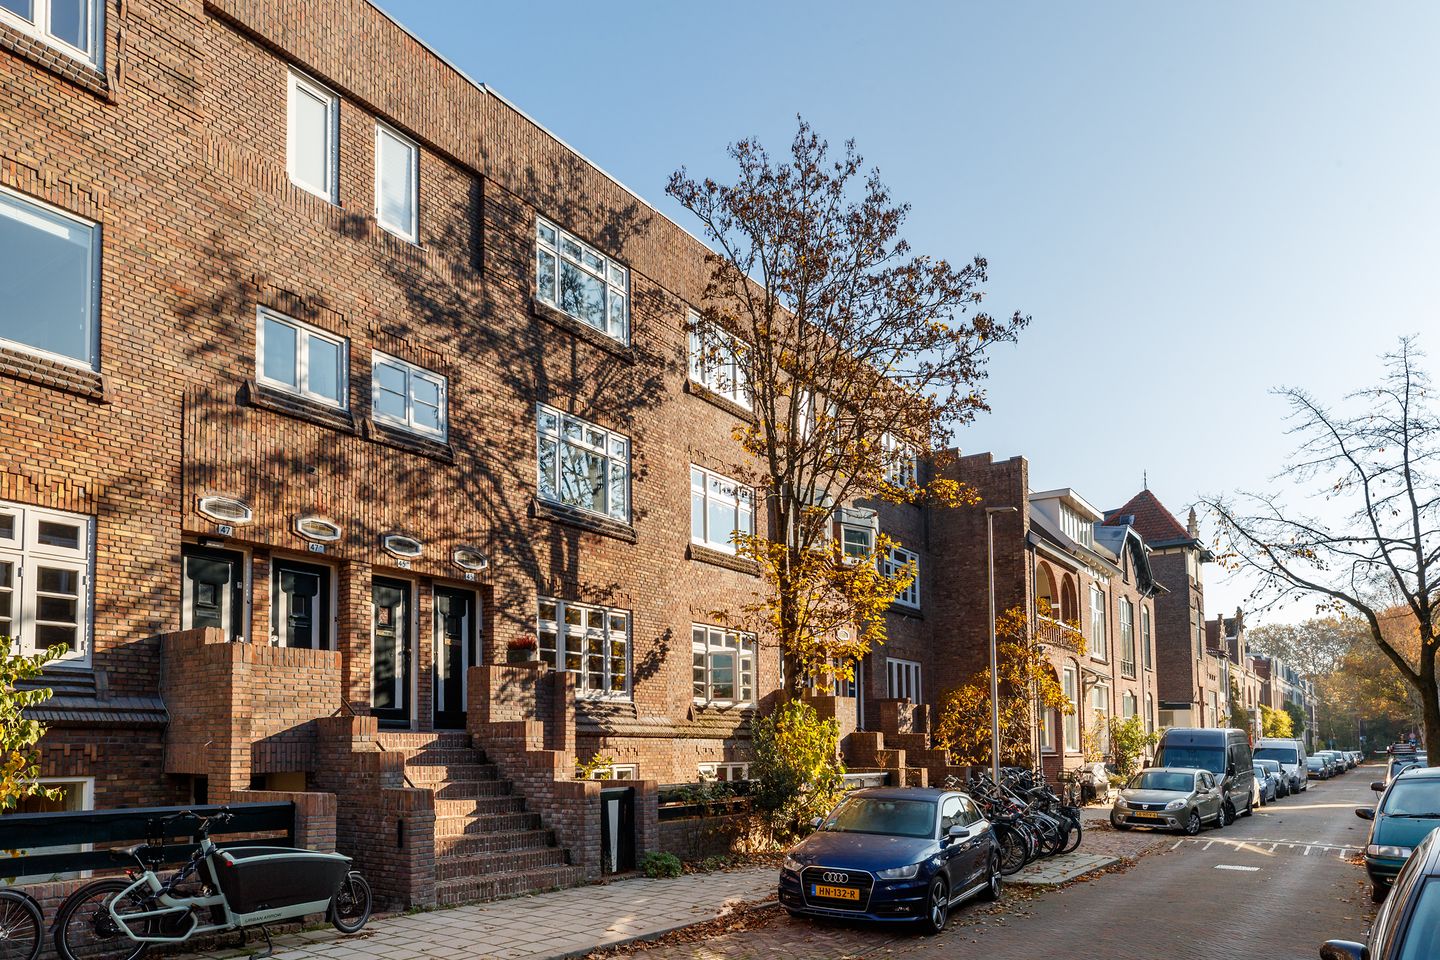
Behind this characterful, listed façade lies a wonderfully light and surprisingly spacious flat, where authentic details and a stunning view of the Biltse Grift come together. A stylish place to come home to, with greenery and tranquillity at the rear and the bustling city life of Utrecht close by.
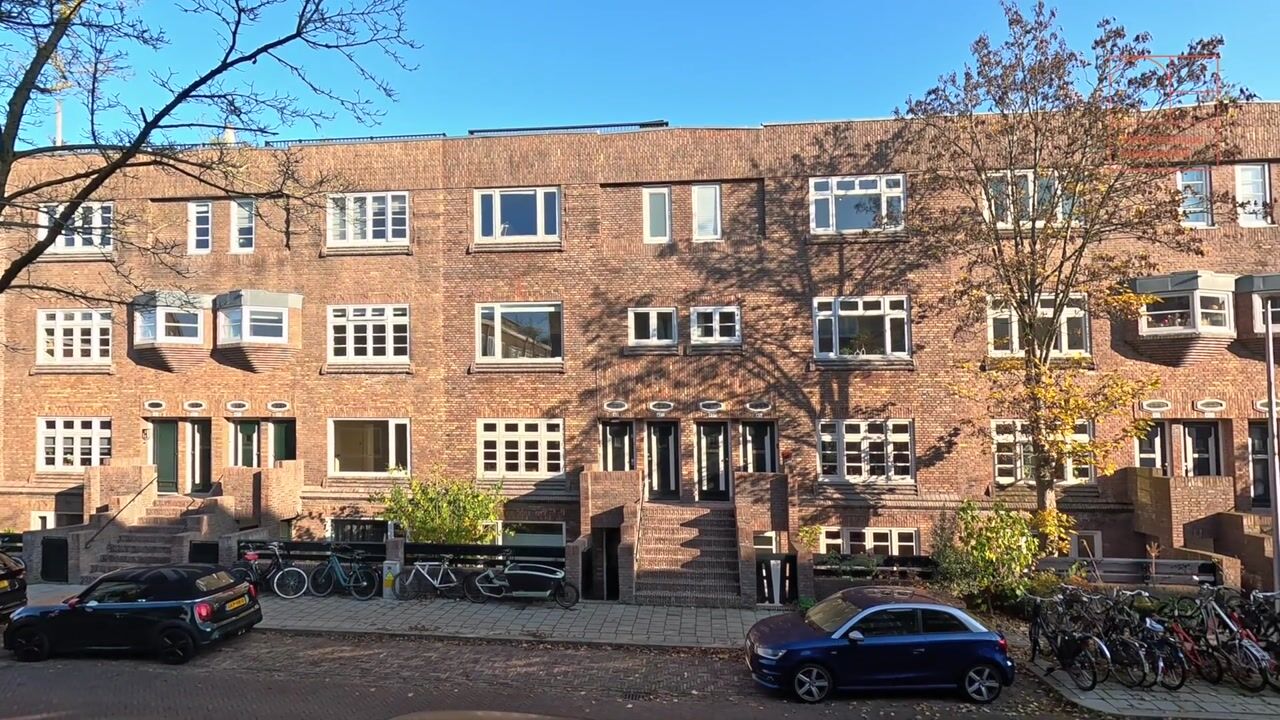
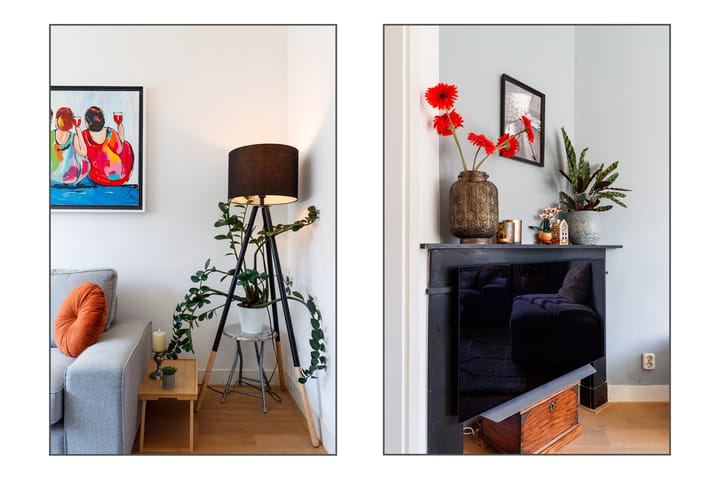
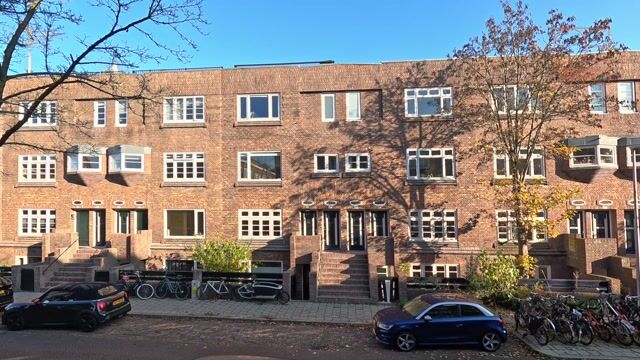
This beautiful flat of approximately 125 m² is situated on the much-loved Admiraal van Gentstraat in the Zeeheldenbuurt. The 1920s building forms part of a remarkable architectural ensemble in the Amsterdam School style and has been designated a municipal monument. The characteristic façade already offers a glimpse of what awaits you inside: a charming home with panelled doors, bluestone fireplaces and a beautiful en-suite bedroom with sliding doors and built-in wardrobes.
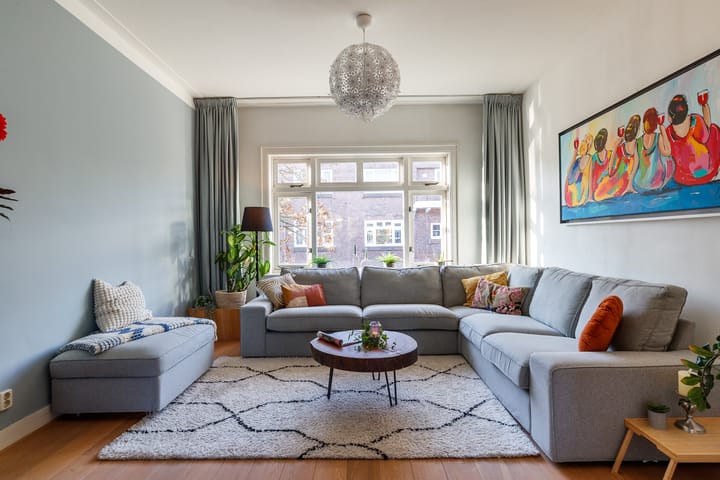
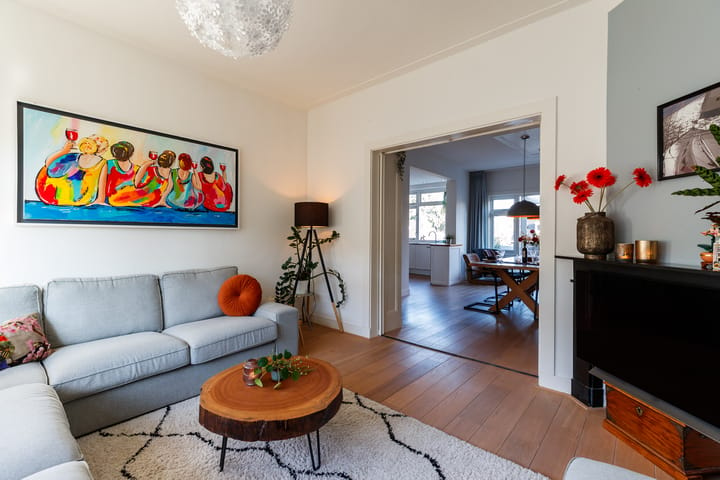
What immediately catches the eye inside is the light. The large windows and numerous glazed sections provide a pleasant flood of natural light and beautifully showcase the spacious rooms and original features. The open-plan living and dining area forms the heart of the home: an inviting living space with plenty of room for a cosy sitting area and a large dining table for long, leisurely meals. With a study on the ground floor and three spacious bedrooms on the top floor, the house offers plenty of space to live, work and retreat to for a moment’s peace now and then.
At the rear, the doors open onto the balcony, a delightful spot with views of the water of the Biltse Grift and the trees lining the bank. Here you can quietly enjoy your first cup of coffee, read a book or, at the end of the day, take in the greenery around you. From the fresh greenery of spring to the warm colours of autumn: the seasons give the view a different character each time. An oasis of tranquillity right in the heart of the city. What’s more, there is the possibility of creating a roof terrace – an attractive prospect for anyone wishing for even more outdoor space.
A great deal of attention has also been paid to maintenance in recent years. Within the active owners’ association, comprising the ground-floor and first-floor flats, there is good mutual consultation. For instance, the façade has been cleaned, repointed and waterproofed, and the roofing on the main roof has been replaced, with roof insulation also installed. Together with the HR++ glazing and partial vacuum glazing, this contributes to the comfort of this characterful home.
Admiraal van Gentstraat has an almost village-like atmosphere, with beautiful façades and a distinctive, spacious layout. Here, you’ll live in a peaceful, green setting, whilst shops, cosy restaurants and bars, and the centre of Utrecht are all within easy reach. Public transport and major roads are also easily accessible.
A warm and stylish upper-floor flat for those who love light, space and history, with a view that invites you to pause and take it all in anew every day.
Layout
Ground floor:
A wide stone external staircase leads to the entrance of the property on the characteristic ground floor. Stepping inside immediately feels special; the original red-and-white chequered floor tiles instantly reveal the atmosphere and character of the house. The staircase leading to the upper floors is located in the hall.
First floor:
landing, toilet, en-suite bedroom with sliding doors, fireplaces and fitted wardrobes, French doors leading to the balcony, open-plan kitchen with an L-shaped kitchen unit and a wall of cupboards with built-in appliances, study/bedroom at the front of the house.
Second floor:
landing, central heating room with washing machine connection, three spacious bedrooms with fitted wardrobes, full bathroom with bath, separate shower, washbasin and second toilet.
Dimensions:
For the exact dimensions of the various rooms, please refer to the attached floor plans.
Special features:
- Situated in a beautiful building designated as a municipal monument.
- Part of a characteristic building in the Amsterdam School style.
- Heating and hot water provided by a central heating combi boiler (Remeha, installed in 2018).
- Fitted with HR++ glazing and, in some places, vacuum glazing.
- Fitted with roof insulation.
- Potential to create a roof terrace.
- Luxurious and stylish finish whilst retaining authentic details.
- Active Owners’ Association (VvE) comprising the ground-floor and first-floor flats. Various major maintenance works have been carried out in recent years. For example, the façade has been cleaned, repointed and impregnated. The bitumen on the main roof has also been replaced and the roof has been insulated.
- Handover by mutual agreement.
General:
This information has been compiled with due care. However, no rights may be derived from this information. We accept no liability for any inaccuracies, omissions or the consequences thereof.
All dimensions and surface areas quoted are indicative. The surface areas have been measured in accordance with the Sector-Wide Measurement Instructions (BBMI), which are based on the NEN 2580 standard.
The buyer has a duty to carry out their own investigations into all matters of importance to them. The estate agent acts as an adviser to the seller. We advise you to engage a qualified (NVM) estate agent to guide you through the purchase process.
If you have specific requirements regarding the property, we advise you to make these known in good time and to carry out your own independent investigation (or have one carried out). If you do not engage a qualified representative, you are deemed to possess sufficient expertise yourself to assess all relevant matters. The NVM terms and conditions apply.
INFORMATION PROVIDED WITHOUT OBLIGATION
Highlights
AI-generated from the description
Monumental 1920s building
Municipal monument in Amsterdam School style.
Atmospheric en-suite rooms
Bright en-suite living with sliding doors and fireplaces.
Balcony overlooking canal
Balcony with views of water and greenery at rear.
Advertisement
Features
Transfer of ownership
- Listed since
- Acceptance
- Available in consultation
- Asking price
- € 795,000 kosten koper
- Asking price per m²
- € 6,360
- Status
- Available
- VVE (Owners Association) contribution
- € 25.00 per month
Construction
- Type apartment
- Upstairs apartment (apartment)
- Building type
- Resale property
- Year of construction
- 1925
- Specific
- Partly furnished with carpets and curtains and listed building (national monument)
- Type of roof
- Flat roof
Surface areas and volume
- Areas
- Living area
- 125 m²
- Exterior space attached to the building
- 7 m²
- Volume in cubic meters
- 439 m³
Layout
- Number of rooms
- 5 rooms (4 bedrooms)
- Number of bath rooms
- 1 bathroom and 1 separate toilet
- Bathroom facilities
- Shower, bath, toilet, and washstand
- Number of stories
- 2 stories
- Located at
- 3rd floor
Energy
- Energy label
- B
- Insulation
- Roof insulation and energy efficient window
- Heating
- CH boiler
- Hot water
- CH boiler
- CH boiler
- Remeha (gas-fired combination boiler from 2018, in ownership)
Cadastral data
- ABSTEDE C 7846
- Cadastral map
- Ownership situation
- Full ownership
Exterior space
- Location
- Alongside a quiet road and in residential district
- Balcony/roof terrace
- Balcony present
Parking
- Type of parking facilities
- Paid parking, public parking and resident's parking permits
VVE (Owners Association) checklist
- Registration with KvK
- Yes
- Annual meeting
- No
- Periodic contribution
- Yes (€ 25.00 per month)
- Reserve fund present
- No
- Maintenance plan
- No
- Building insurance
- Yes
Curious what your home is worth?
See your estimated home value and discover what's happening in your neighborhood.

Popularity
0x
Viewed
0x
Saved
13-11-2026
On Funda
Neighborhood

Zeeheldenbuurt, Hengeveldstraat en omgeving
Utrecht- Residents
- 3,300
- Family with children
- 16%
- Avg. asking price / m²
- € 7,238
Discover the neighborhood
Curious about the housing supply, residents and local real estate agents?

Don’t want to forget this home?
Save it as a favorite. You’ll easily find it back and get notified when something changes.
