New
Wijnbrugstraat 1443011 XW RotterdamStadsdriehoek
€ 600,000 k.k.

- 106 m²living area
- 3bedrooms
- Aenergy label
Description
Living High Above the City, in the Vibrant Heart of Rotterdam!
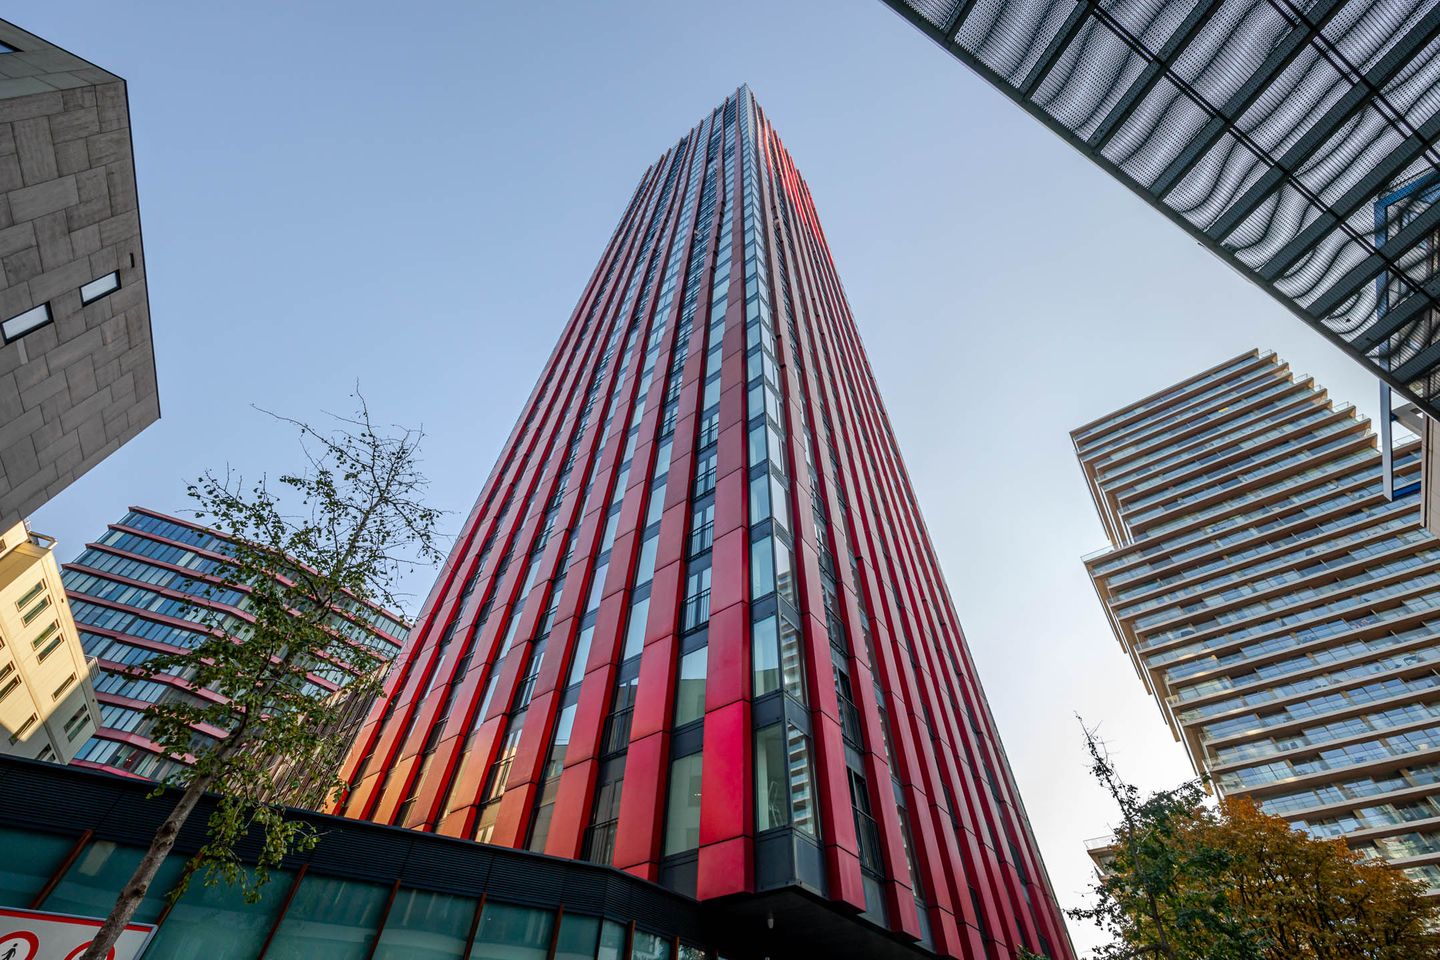
Looking for a unique apartment in a fantastic location? Then this is an opportunity you won't want to miss! Situated on the 13th floor of the iconic residential building The Red Apple, this spacious and stylish apartment offers approximately 106 m² of living space. Featuring a welcoming open-plan kitchen with an island, no fewer than four rooms, a well-maintained bathroom and phenomenal views across Rotterdam's skyline, this is a wonderful place to call home.
The combination of space, comfort and breathtaking views makes this apartment particularly appealing. Here, you quite literally live above the city, with all the excitement and amenities of urban life right on your doorstep. Experience city living at its best, right in the heart of Rotterdam.
The location in the highly sought-after Stadsdriehoek district is undoubtedly one of the property's greatest assets. This is Rotterdam at its finest! A vibrant mix of historic charm, modern architecture, inviting restaurants and cafés, and unique shops. The Markthal, Oude Haven, Meent and Pannekoekstraat are all within walking distance. Hoogstraat has also developed into a lively destination, filled with charming independent shops, creative entrepreneurs and trendy hotspots. Whether you're looking for a great cup of coffee, an elaborate dinner or drinks with friends, you will never have to venture far from home. Supermarkets, sports facilities and public transport are also easily accessible. Blaak Station is just around the corner, and the famous Rotterdam market takes place twice a week on Binnenrotte. In short, everything you need to enjoy an exceptional urban lifestyle is right on your doorstep!
An apartment offering this much space, such spectacular views and such a central location is a rare find. Enjoy comfortable living high above the city, right in the middle of Rotterdam's vibrant urban life. We would be delighted to show you this exceptional property in person!
Layout:
Ground floor:
The building features a luxurious, secure entrance with an intercom panel, video entry system and mailboxes. From here, you have access to two elevators, the staircase, the parking garage and the communal bicycle storage area.
13th floor:
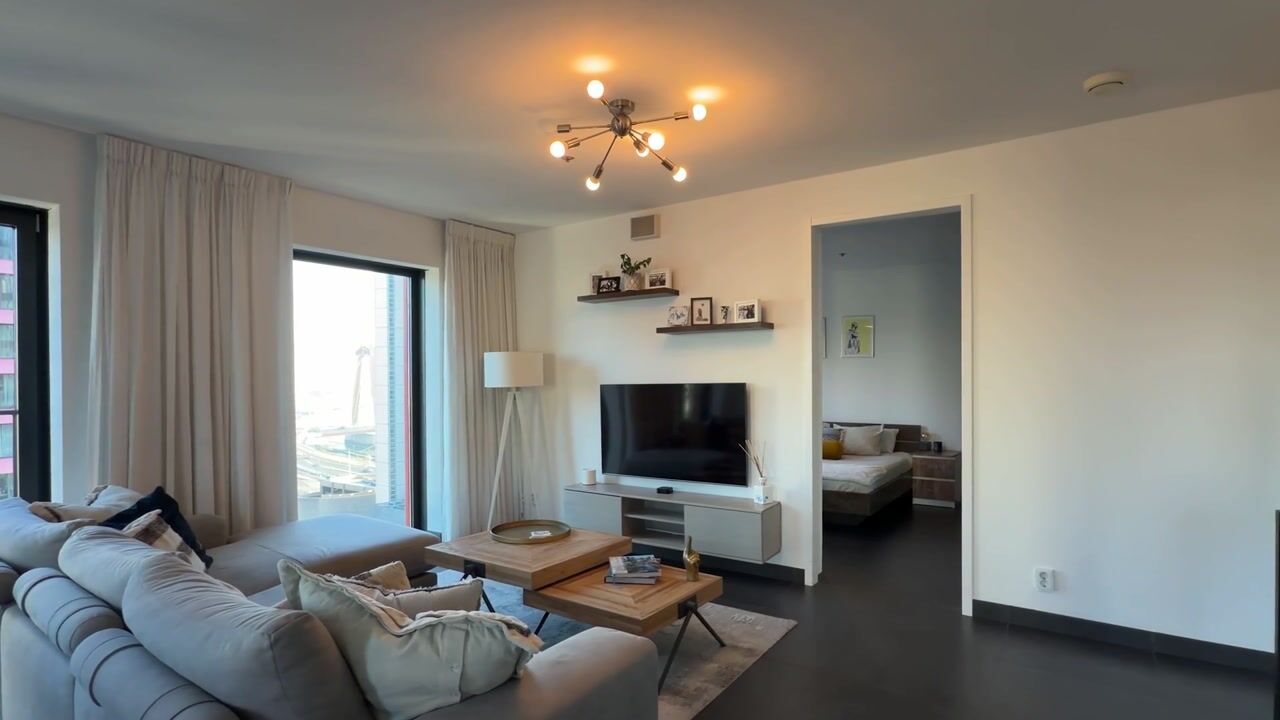
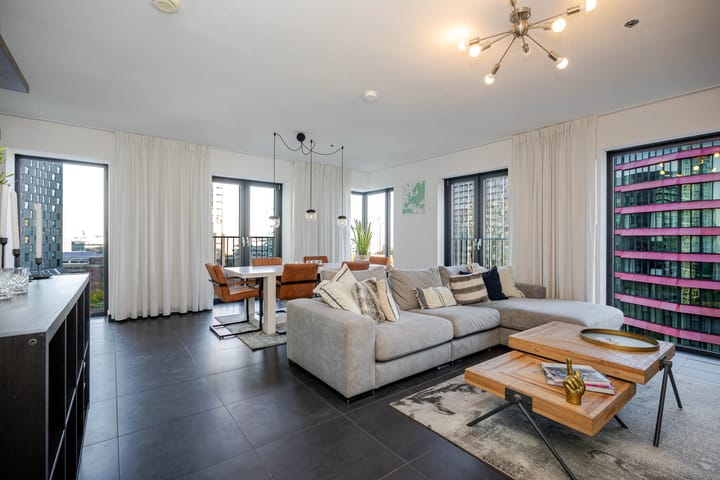
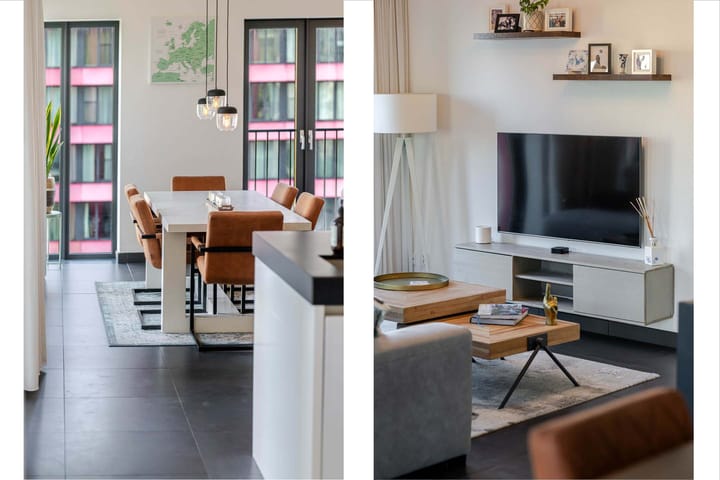
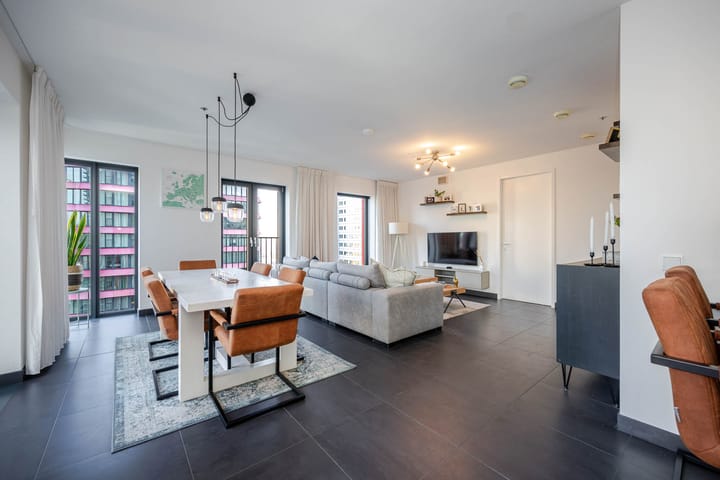
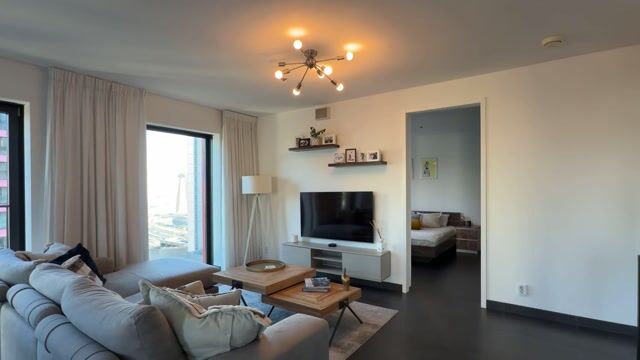
Upon entering the apartment, you are immediately welcomed by a spacious hallway featuring a practical built-in wardrobe. From here, you can access several rooms. The living room is undoubtedly the heart of the apartment. Thanks to the large windows and two French balconies, you can enjoy truly spectacular views across Rotterdam. Whether you're sitting at the dining table or relaxing on the sofa, the city is always your backdrop. The dark tiled flooring, smoothly plastered walls and contemporary finishes create a modern and well-maintained appearance. The open-plan kitchen seamlessly connects to the living room and features an attractive kitchen island and a range of high-end built-in appliances. These include a Quooker boiling-water tap, induction hob, combination oven, fridge-freezer, built-in coffee machine and even a climate-controlled wine cabinet for wine enthusiasts. A wonderful space for anyone who enjoys cooking and entertaining.
Through a sliding door, you reach two bedrooms, currently furnished as a children's bedroom and a dressing room. Both rooms can also be accessed directly from the hallway, offering plenty of flexibility in how the space is used. The third bedroom is accessible from the living room and offers ample space for a large double bed and a spacious wardrobe. This room also features a French balcony, allowing you to enjoy the views and the city even from your bedroom. The stylish bathroom is fully equipped with a bathtub, walk-in shower, vanity unit and toilet. The perfect place to unwind and relax after a busy day. The hallway also provides access to a practical utility/storage room with connections for a washing machine and tumble dryer, a separate toilet with a small washbasin, and the meter cupboard. Everything has been thoughtfully arranged to make the most of the available space.
Property details:
- Year of construction: 2009
- Situated on freehold land (no leasehold)
- Living area: approximately 106 m² (measured in accordance with BBMI / NEN 2580)
- Energy label A
- Heating and hot water supplied through district heating and a central heating system
- Equipped with underfloor heating and floor cooling
- Fully fitted with double glazing
- Communal bicycle storage available
- Active and well-managed Homeowners' Association (VvE)
- Monthly Homeowners' Association contribution: €367
Completion date: By mutual agreement.
J.J. van Oosten Makelaardij is the NVM estate agent representing the seller. We recommend appointing your own NVM estate agent to represent your interests during the purchase of this property.
No rights may be derived from the information contained in this property description.
The property's usable floor area has been measured in accordance with the industry-wide measurement guidelines (BBMI), which are based on the NEN 2580 standard. These guidelines aim to provide a more consistent method of measuring and reporting usable floor area. However, differences in measurement results cannot be entirely ruled out, for example due to differences in interpretation, rounding or limitations encountered during the measurement process.
Highlights
AI-generated from the description
Phenomenal city views
Spectacular skyline views from the 13th floor.
Luxury open kitchen
Open kitchen with island and high-end appliances.
Heart of Rotterdam Stadsdriehoek
Iconic The Red Apple building, amenities within walking distance.
Advertisement
Features
Transfer of ownership
- Listed since
- Acceptance
- Available in consultation
- Asking price
- € 600,000 kosten koper
- Asking price per m²
- € 5,660
- Status
- Available
- VVE (Owners Association) contribution
- € 367.00 per month
Construction
- Type apartment
- Apartment with shared street entrance (apartment)
- Building type
- Resale property
- Year of construction
- 2009
- Type of roof
- Flat roof covered with asphalt roofing
Surface areas and volume
- Areas
- Living area
- 106 m²
- Volume in cubic meters
- 350 m³
Layout
- Number of rooms
- 4 rooms (3 bedrooms)
- Number of bath rooms
- 1 bathroom and 1 separate toilet
- Bathroom facilities
- Shower, bath, toilet, and sink
- Number of stories
- 1 story
- Facilities
- Balanced ventilation system, french balcony, optical fibre, elevator, mechanical ventilation, passive ventilation system, and TV via cable
- Located at
- 13th floor
Energy
- Energy label
- A
- Insulation
- Completely insulated
- Heating
- District heating
- Hot water
- Central facility
Exterior space
- Balcony/roof garden
- French balcony present
- Location
- Alongside waterfront, in centre and unobstructed view
Parking
- Type of parking facilities
- Paid parking and public parking
VVE (Owners Association) checklist
- Registration with KvK
- Yes
- Annual meeting
- Yes
- Periodic contribution
- Yes (€ 367.00 per month)
- Reserve fund present
- Yes
- Maintenance plan
- Yes
- Building insurance
- Yes
Curious what your home is worth?
See your estimated home value and discover what's happening in your neighborhood.

Popularity
0x
Viewed
0x
Saved
14-11-2026
On Funda
Neighborhood
Stadsdriehoek
Rotterdam- Residents
- 18,370
- Family with children
- 11%
- Avg. asking price / m²
- € 5,535
Discover the neighborhood
Curious about the housing supply, residents and local real estate agents?

Don’t want to forget this home?
Save it as a favorite. You’ll easily find it back and get notified when something changes.
