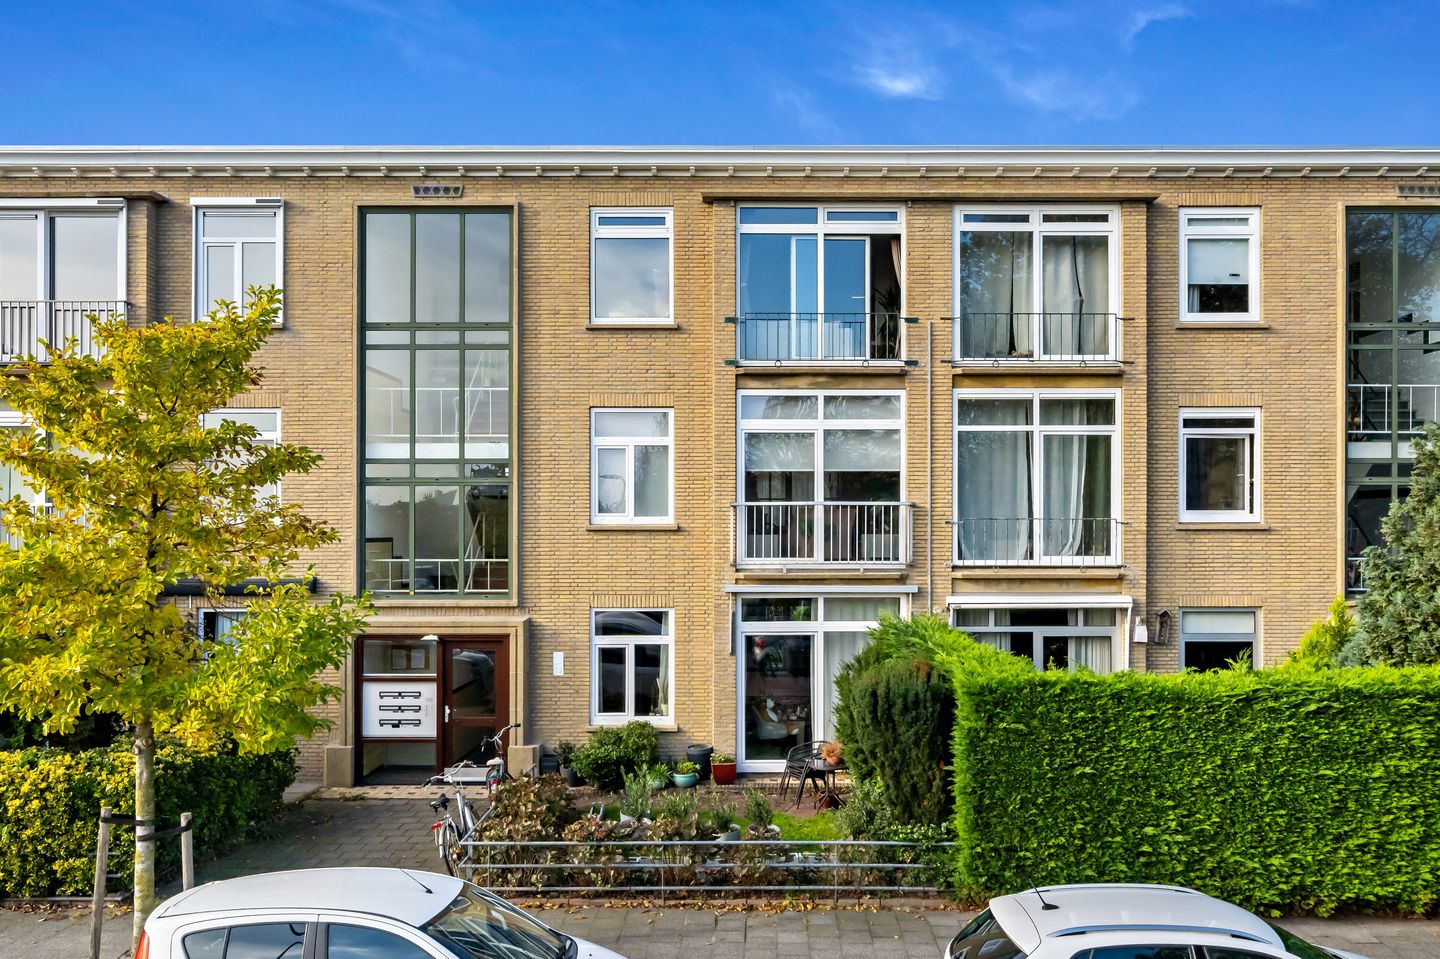
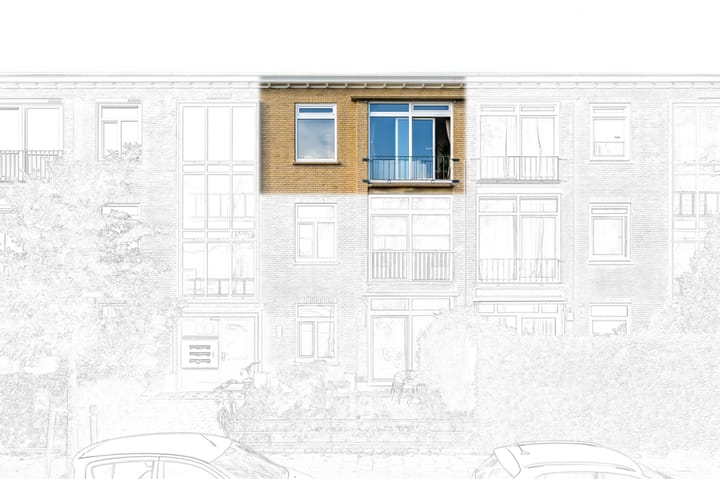
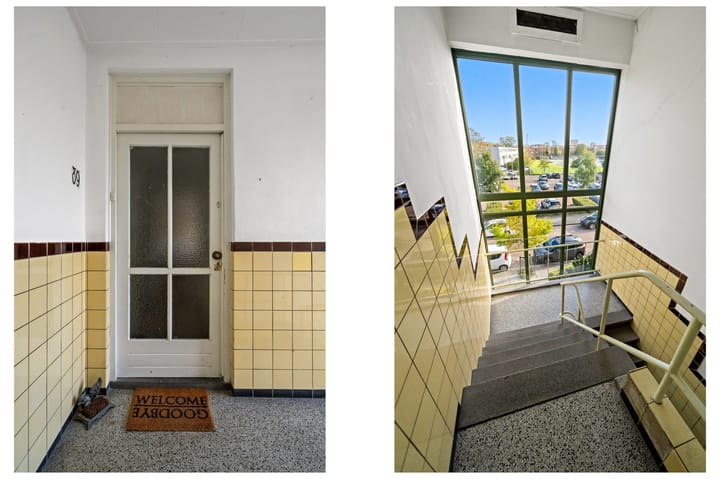
Bright 3-room (top-floor) apartment featuring two bedrooms, a modern open-plan kitchen, a full-width balcony at the rear, and a private storage unit (suitable for bicycles).
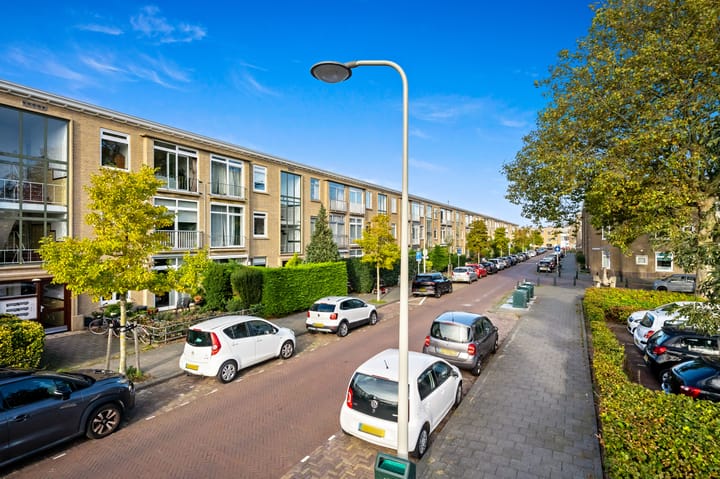
The apartment is located in the Leyenburg district—a quiet, green area near the beautiful Zuiderpark—with various shops, inviting cafés and restaurants, and several supermarkets all within walking distance.
Public transport links are excellent, with various tram and bus connections nearby, allowing you to reach the center of The Hague in just 15 minutes. The Hague Central and The Hague HS railway stations are also easily accessible.
Furthermore, several sports clubs, as well as the dunes and the beach at Kijkduin, are just a short bike ride away.
LAYOUT:
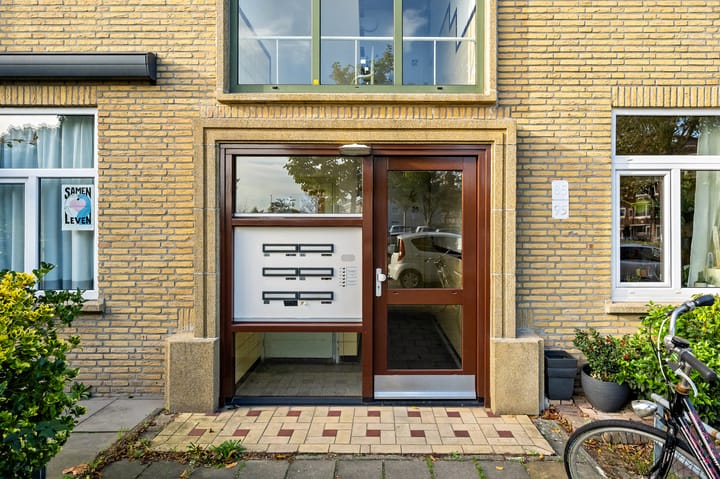
Secure entrance with mailboxes and intercom system; stairs leading to the 2nd floor.
Apartment entrance, hallway with a deep built-in cupboard (housing the utility meters), and a separate, modern toilet.
Spacious, open-plan living/dining area featuring laminate flooring and a full-width "French balcony" at the front, accessible via sliding doors. At the rear, there is a modern, L-shaped open kitchen equipped with various appliances, including a 5-burner gas hob with an oven, an extractor hood, and a dishwasher. There is also space for a freestanding refrigerator and freezer. From the kitchen, you can step directly onto the balcony, which spans the entire width of the rear of the apartment and includes a practical storage cupboard.
The apartment offers two well-sized bedrooms: one bedroom/study at the front and a master bedroom at the rear. The rear bedroom features French doors that open onto the balcony. From this bedroom, there is also access to a compact, neat bathroom equipped with a shower enclosure and a sink.
The former kitchen has been converted into a practical walk-in closet / internal storage room / laundry room, housing the washing machine connection and the central heating combi-boiler.
Parking is available directly in front of the property as well as in the parking lot across the street.
In short: a bright, well-maintained apartment featuring two bedrooms, a pleasant balcony and a convenient location!
PARTICULARS:
- Year of construction: 1951
- Freehold (owned land)
- 2 bedrooms
- Open-plan kitchen with (built-in) appliances
- French balcony at the front
- Full-width balcony at the rear
- Laminate flooring throughout (excluding wet rooms)
- External storage unit
- Energy label C
- Fully fitted with uPVC window frames and double glazing / HR++ glass
- Professionally managed Owners' Association (VvE) comprising 75 apartments; includes a long-term maintenance plan (MJOP); monthly contribution: €170
- Located in a quiet residential area near shops, schools, parks, and the Haga Hospital
- Good public transport links
- Parking available in front of the property and in a large parking lot across the street
- Completion date to be agreed upon; the seller’s preference is for the end of March 2027
- Given the year of construction, an age and materials clause will be included in the NVM purchase agreement
- The buyer is free to choose a notary, provided they are located within the Haaglanden region.
Explanatory clause regarding NEN2580
The measurement instructions are based on the NEN2580 standard. The Measurement Instruction is intended to provide a more consistent method for determining the usable floor area. It does not entirely eliminate the possibility of variations in measurement results—for instance, due to differences in interpretation, rounding, or practical limitations encountered during the measurement process.
In this transaction, Belvedere Makelaars represents the interests of the selling party. As a buyer, you have a duty to conduct your own due diligence; we recommend engaging your own NVM-affiliated purchasing agent. An NVM purchasing agent will look out for your interests and help save you time, money, and stress. You can find contact details for other NVM purchasing agents in the Haaglanden region on Funda.
While this information has been compiled with the utmost care, we accept no liability for any incompleteness, inaccuracies, or other errors—nor for the consequences thereof.
The data provided is for indicative purposes only. The buyer is encouraged to conduct (or commission) their own further investigation.
Highlights
AI-generated from the description
Bright living and dining
Spacious open-plan living with laminate and open kitchen.
Two balconies plus storage
Front French balcony and wide rear balcony with storage.
Green setting near Zuiderpark
Quiet Leyenburg area near park, shops and public transport.
Advertisement
Features
Transfer of ownership
Listed since
Acceptance
Available in consultation
Asking price
€ 295,000 kosten koper
Asking price per m²
€ 4,275
Status
Available
VVE (Owners Association) contribution
€ 170.00 per month
Construction
Type apartment
Residential property with shared street entrance (apartment)
Building type
Resale property
Year of construction
1951
Type of roof
Flat roof
Surface areas and volume
Areas
Living area
69 m²
Other space inside the building
2 m²
Exterior space attached to the building
6 m²
External storage space
3 m²
Volume in cubic meters
220 m³
Layout
Number of rooms
3 rooms (2 bedrooms)
Number of bath rooms
1 bathroom and 1 separate toilet
Bathroom facilities
Shower and washstand
Number of stories
1 story
Facilities
Optical fibre, flue, and TV via cable
Located at
3rd floor
Energy
Energy label
C
Insulation
Double glazing
Heating
CH boiler
Hot water
CH boiler
CH boiler
ATAG P 27C Honeywell Lyric T6 (gas-fired combination boiler from 2022, in ownership)