
New
Plantage Parklaan 23-11018 SV AmsterdamPlantage
€ 535,000 k.k.

- 54 m²living area
- 2bedrooms
- Cenergy label
Authentieke charme op een droomlocatie aan het Wertheimpark!
Description
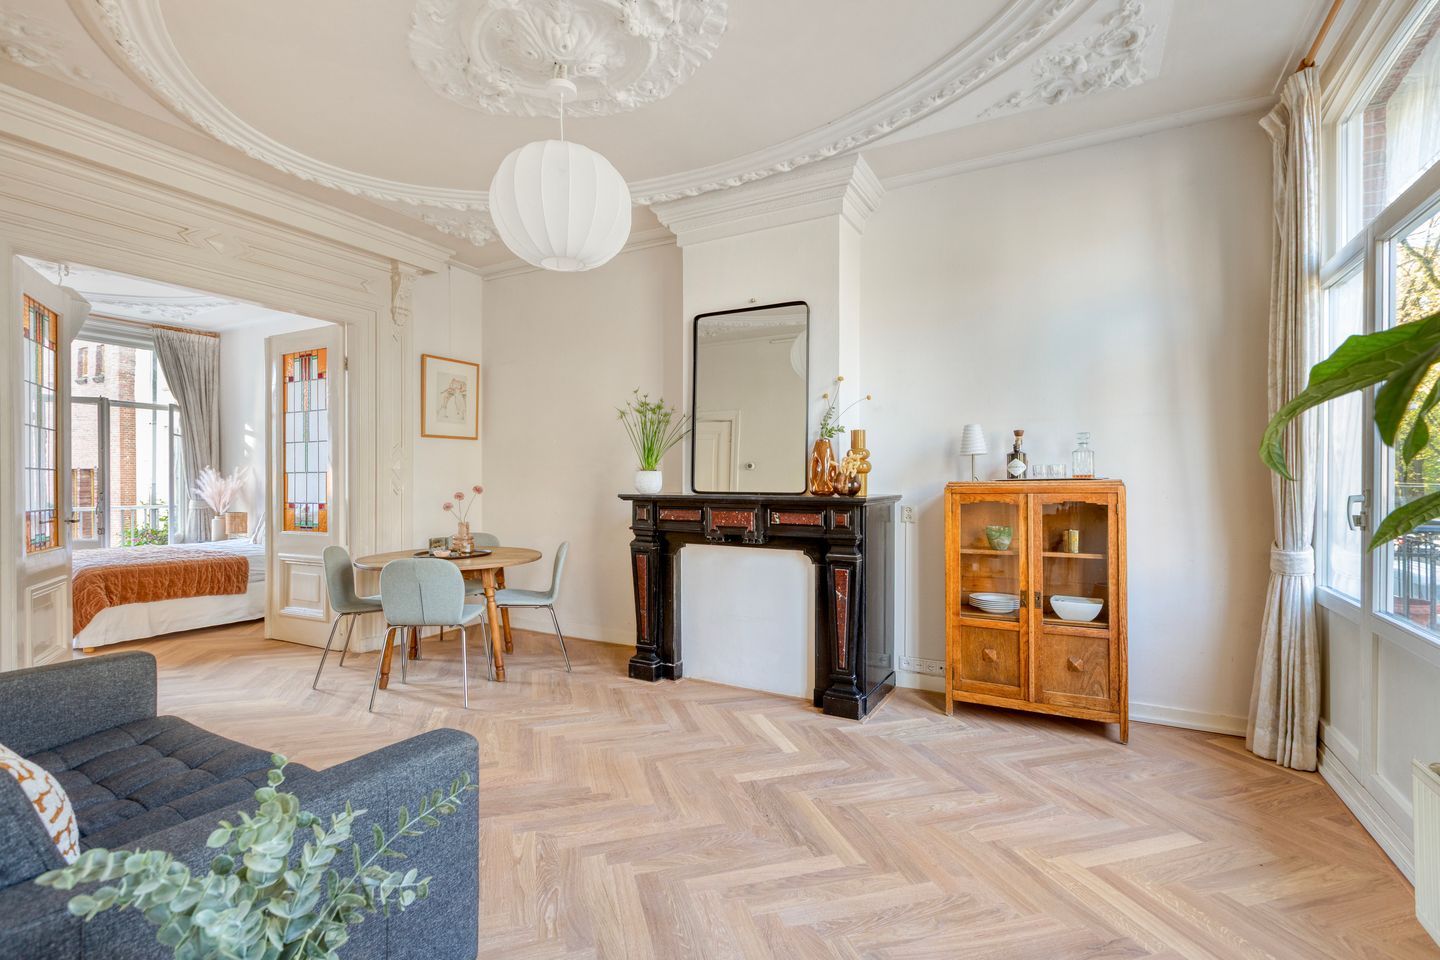
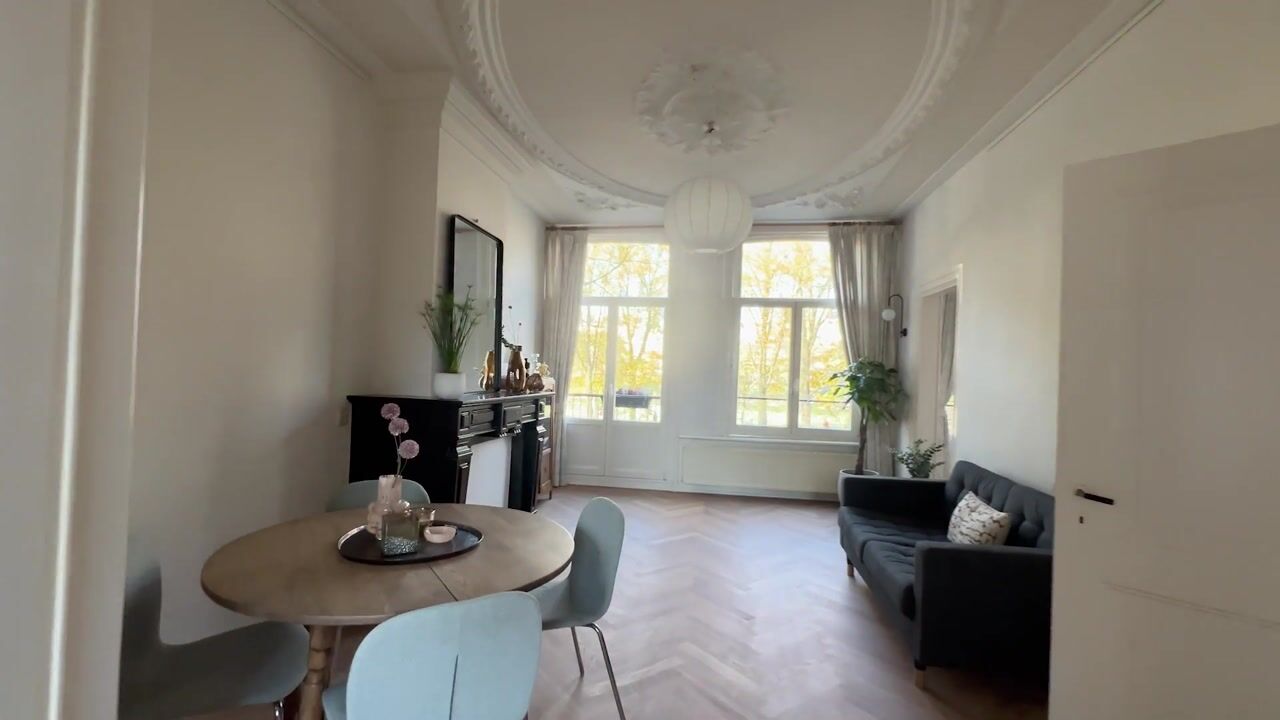
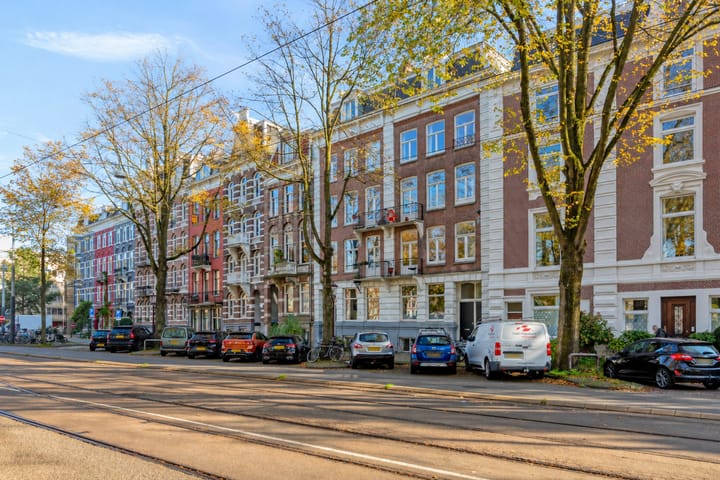
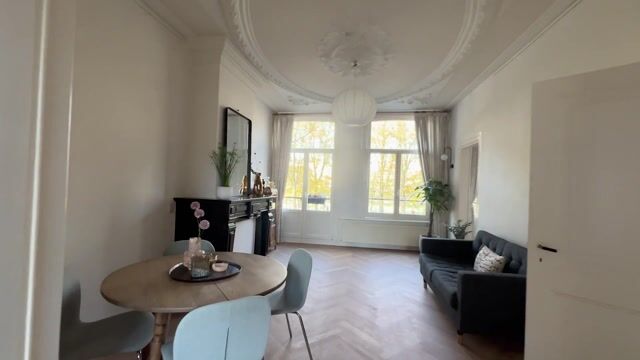
Located on Plantage Parklaan, this charming apartment of approximately 54 m² occupies the first floor of a historic building and features a living and dining room en suite, a spacious bedroom, a separate second bedroom or home office, and balconies at both the front and rear. The apartment has retained much of its original character, with richly decorated ornamental ceilings, stained-glass doors, a classic fireplace surround and continuous herringbone flooring. The tall windows allow an abundance of natural light to fill the rooms and offer views of the trees in the Wertheimpark directly opposite, while the rear balcony overlooks the peaceful inner gardens. All of this in a highly sought-after location in the Plantage neighbourhood, with the park on the doorstep and the restaurants, shops and cultural attractions of central Amsterdam within walking distance.
LAYOUT
The apartment is situated on the first floor and is accessed via the communal entrance on the ground floor and the staircase.
At the front of the apartment, the charming living and dining room forms the heart of the home. The tall windows provide beautiful natural light and offer views of the greenery of the Wertheimpark. It is a particularly pleasant and inviting space in which to relax and spend time.
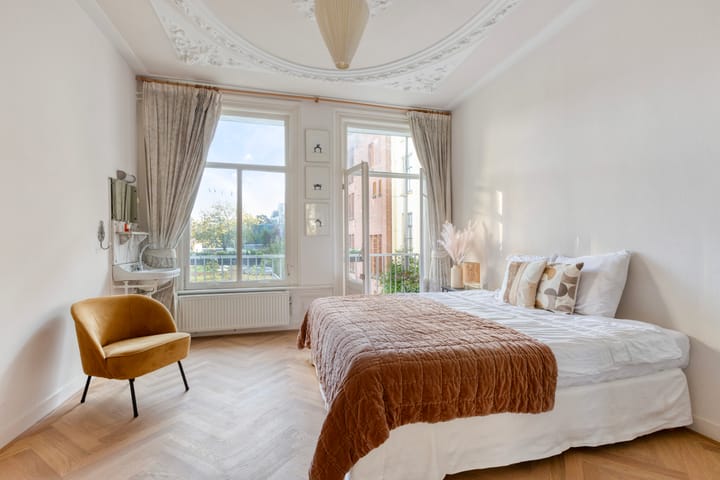
Through the original en-suite doors with stained-glass panels, you enter the spacious bedroom at the rear of the apartment. The original ornamental ceiling details and herringbone flooring are equally striking here. The bedroom comfortably accommodates a double bed and wardrobe space. French doors open onto the rear balcony, overlooking the inner gardens.
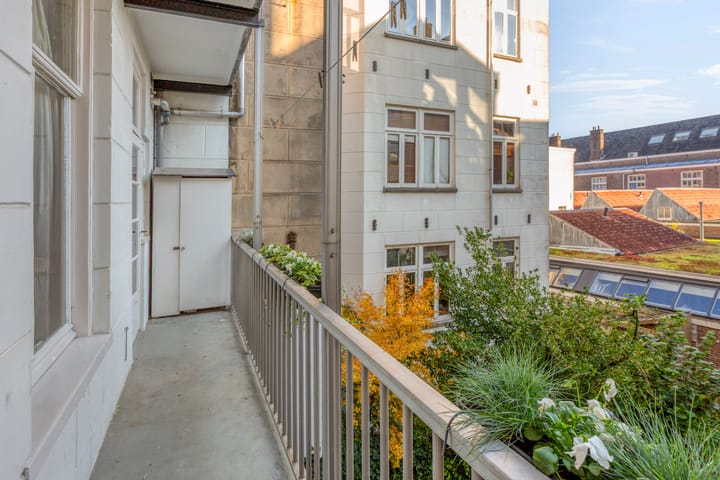
The second bedroom is located at the front of the apartment and is currently used as a home office. This versatile room can easily be adapted to suit individual needs. The apartment also features a front balcony with views of the leafy Plantage Parklaan, the Wertheimpark and the tennis court.
The kitchen is situated at the rear and offers ample cupboard space. It is equipped with a gas hob, extractor hood, oven and sink. The rear balcony can also be accessed directly from the kitchen.
The bathroom features a shower with an enclosed glass shower screen, both a rainfall and handheld shower, and a toilet. The two balconies have a combined area of approximately 7.4 m².
LOCATION
Plantage Parklaan is situated in the highly desirable Plantage neighbourhood, one of the greenest and most characterful areas of Amsterdam's city centre. With the Wertheimpark directly opposite, elegant historic buildings and broad, tree-lined avenues, the neighbourhood has a distinctive atmosphere. ARTIS Amsterdam Royal Zoo, the Hortus Botanicus and several museums are also within walking distance.
The area offers an excellent selection of welcoming cafés and restaurants. For coffee or a leisurely brunch, Box Sociaal is a popular choice, while Café Smit & Voogt and Café Koosje are well-loved spots for drinks. Restaurant De Plantage and Restaurant Entrepot are also among the excellent dining options nearby. For everyday groceries, several supermarkets are conveniently located within easy reach, including Albert Heijn on Jodenbreestraat and Sarphatistraat, SPAR on Nieuwe Kerkstraat and Ekoplaza on Waterlooplein.
The apartment is exceptionally well connected. The nearby Waterlooplein and Weesperplein metro stations, together with various tram services, provide easy access to other parts of the city. By bicycle, the Amstel river, Nieuwmarkt, Utrechtsestraat and Amsterdam Central Station are all within easy reach.
KEY FEATURES
- Living area of approximately 54 m²;
- Freehold property (no ground lease);
- Built in 1879;
- Two bedrooms and two balconies;
- Energy label C;
- Bathroom renovated in 2021;
- Flooring largely renewed in 2026, including a sound-insulating underlay;
- Homeowners' association (VvE) contribution of €90 per month;
- Transfer date to be agreed upon.
DISCLAIMER
This information has been compiled with due care and attention. However, no liability is accepted on our part for any omissions, inaccuracies or other errors, or for any consequences arising from them. The buyer is responsible for conducting their own due diligence regarding all matters of importance to them. In relation to this property, the estate agent acts as an adviser to the seller. We recommend engaging a qualified (NVM-affiliated) estate agent to guide you through the purchasing process. If you have specific requirements concerning the property, we advise you to communicate these to your purchasing agent in good time and to carry out, or arrange for, independent investigations into these matters. If you choose not to engage professional representation, you will be deemed, under Dutch law, to have sufficient expertise to assess all relevant matters yourself. The NVM terms and conditions apply.
NEN CLAUSULE
The usable floor area has been calculated in accordance with the industry-established NEN 2580 measurement standard. As a result, the stated area may differ from that of comparable properties and/or previously recorded measurements. This is primarily due to the application of this (new) measurement method. The buyer acknowledges having been sufficiently informed about the aforementioned measurement standard. The seller and their estate agent make every effort to calculate the correct floor area and volume of the property based on their own measurements and, wherever possible, to substantiate these figures by providing floor plans with dimensions. Should the measurements unexpectedly not have been determined (entirely) in accordance with the applicable standard, the buyer accepts this. The buyer has been given sufficient opportunity to verify, or arrange for independent verification of, the measurements. Any discrepancies in the stated measurements or dimensions shall not entitle either party to any rights or claims, including any adjustment to the purchase price. Neither the seller nor their estate agent accepts any liability in this regard.
Highlights
AI-generated from the description
Original charm and details
Ornamental ceilings, stained glass, fireplace and herringbone floor.
Two balconies with views
Front and rear balconies totalling about 7.4 m².
Green Plantage neighbourhood
Opposite Wertheimpark, near ARTIS, Hortus and museums.
Advertisement
Features
Transfer of ownership
- Listed since
- Acceptance
- Available in consultation
- Asking price
- € 535,000 kosten koper
- Asking price per m²
- € 9,907
- Status
- Available
- VVE (Owners Association) contribution
- € 90.00 per month
Construction
- Type apartment
- Upstairs apartment (apartment)
- Building type
- Resale property
- Year of construction
- 1879
Surface areas and volume
- Areas
- Living area
- 54 m²
- Exterior space attached to the building
- 7 m²
- Volume in cubic meters
- 200 m³
Layout
- Number of rooms
- 3 rooms (2 bedrooms)
- Number of bath rooms
- 1 bathroom
- Bathroom facilities
- Shower, toilet, and sink
- Number of stories
- 1 story
- Facilities
- Optical fibre
- Located at
- 1st floor
Energy
- Energy label
- C
- Insulation
- Partly double glazed and floor insulation
- Heating
- CH boiler
- Hot water
- CH boiler
- CH boiler
- Remeha CW4 ( combination boiler from 2018, in ownership)
Cadastral data
- AMSTERDAM O 4855
- Cadastral map
- Ownership situation
- Full ownership
Exterior space
- Location
- Alongside park and in centre
- Balcony/roof terrace
- Balcony present
Parking
- Type of parking facilities
- Paid parking, public parking and resident's parking permits
VVE (Owners Association) checklist
- Registration with KvK
- No
- Annual meeting
- Yes
- Periodic contribution
- Yes (€ 90.00 per month)
- Reserve fund present
- Yes
- Maintenance plan
- Yes
- Building insurance
- Yes
Curious what your home is worth?
See your estimated home value and discover what's happening in your neighborhood.

Popularity
0x
Viewed
0x
Saved
13-11-2026
On Funda
Neighborhood
Plantage
Amsterdam- Residents
- 2,470
- Family with children
- 15%
- Avg. asking price / m²
- € 9,152
Discover the neighborhood
Curious about the housing supply, residents and local real estate agents?

Don’t want to forget this home?
Save it as a favorite. You’ll easily find it back and get notified when something changes.
