New

Mansholtstraat 859602 SC HoogezandGorecht-Noord

Map
  • 125 m²
  • 122 m²
  • 4
  • C
Calculate monthly payment

Description

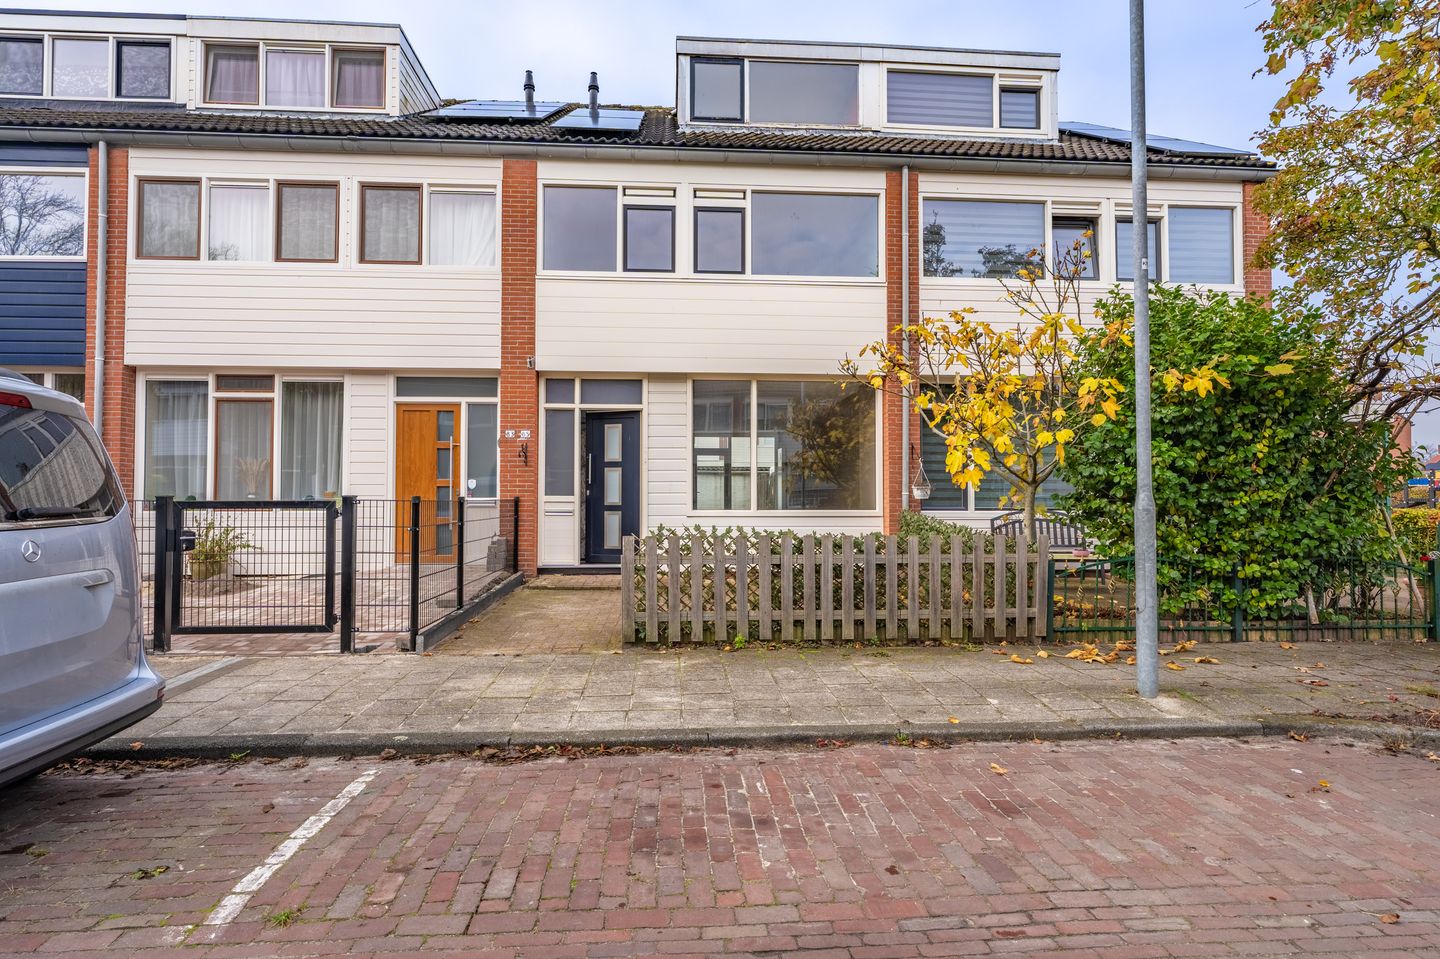
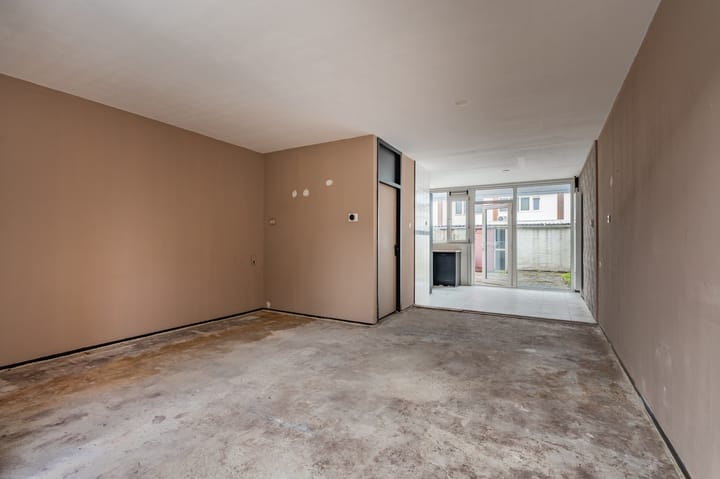
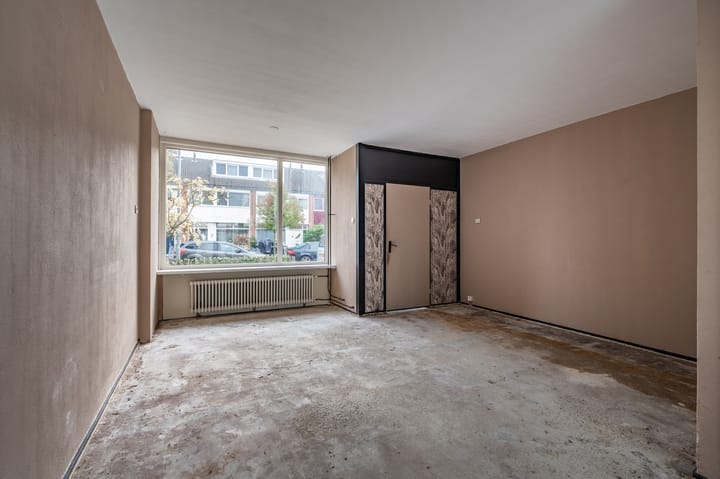
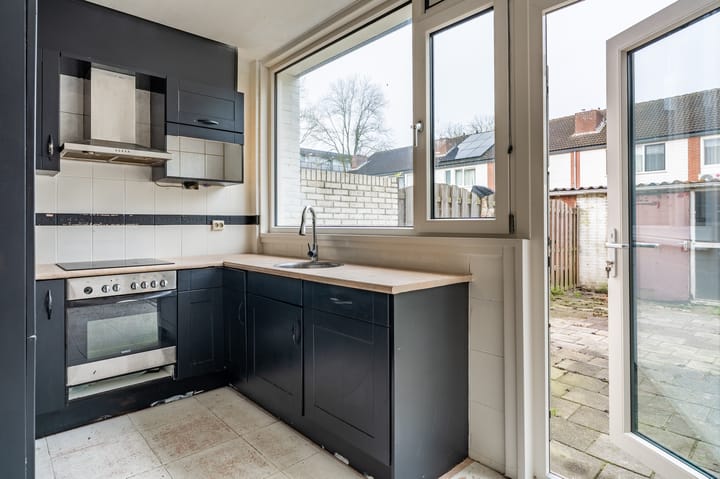
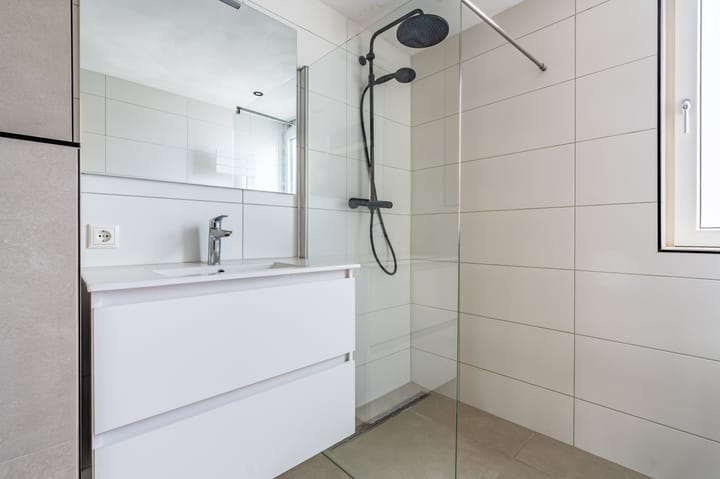
- eenvoudig 5e slaapkamer te creëren - - v.v. kunststof - - 4 zonnepanelen - Deze royale eengezinswoning ligt in een rustig straatje met een speeltuintje. Winkels, scholen en kinderopvang vind je op loopafstand. De begane grond heeft een ruime L-vormige woonkamer met veel lichtinval en een open keuken met inbouwapparatuur. Op de eerste verdieping heb je drie slaapkamers en door de twee dakkapellen heb je op de tweede verdieping nu 1 slaapkamer en een grote open ruimte maar daar maak je eenvoudig een 5e slaapkamer. Tevens is de woning v.v. kunststof kozijnen met HR ++ glas zodat hij onderhoudsarm is. De tuin ligt op het westen en hier heb je nog een ruime vrijstaande schuur van ca. 11 m². Indeling: Begane grond: tochtportaal, woonkamer ca. 30 m², moderne open keuken met inbouwapparatuur ca. 240x200, hal met toilet. 1e verdieping: overloop met vaste kast, 3 slaapkamers resp.: 500x275, 485x275 en 340x200 allen met laminaat vloer, moderne badkamer met inloopdouche, wastafelmeubel en 2e toilet. 2e verdieping: overloop met laminaat en berging ( eenvoudig tot 5e slaapkamer om te toveren), 4e slaapkamer ca. 340x270. Bijzonderheden: - v.v. kunststof kozijnen; - v.v. 4 zonnepanelen; - v.v. nieuwe groepenkast.

Features

Transfer of ownership

Listed since
Acceptance
Available in consultation
Asking price
€ 250,000 kosten koper
Asking price per m²
€ 2,000
Status
Available

Construction

Kind of house
Single-family home, row house
Building type
Resale property
Year of construction
1970
Specific
Partly furnished with carpets and curtains
Type of roof
Hip roof covered with roof tiles

Surface areas and volume

Areas
Living area
125 m²
External storage space
12 m²
Plot size
122 m²
Volume in cubic meters
350 m³

Layout

Number of rooms
6 rooms (4 bedrooms)
Number of bath rooms
1 bathroom and 1 separate toilet
Bathroom facilities
Walk-in shower, toilet, sink, and washstand
Number of stories
3 stories
Facilities
Optical fibre, mechanical ventilation, passive ventilation system, and TV via cable

Energy

Energy label
Insulation
Double glazing and energy efficient window plus
Heating
CH boiler
Hot water
CH boiler
CH boiler
HR (gas-fired combination boiler from 2018, in ownership)

Cadastral data

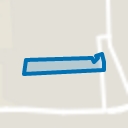
HOOGEZAND F 6297
Cadastral map
Area
122 m²
Ownership situation
Full ownership
HOOGEZAND F 5812
Cadastral map
Area
39 m²
Ownership situation
Held in common ownership

Exterior space

Location
Alongside a quiet road and in residential district
Garden
Back garden and front garden
Back garden
45 m² (9.00 metre deep and 5.00 metre wide)
Garden location
Located at the west with rear access

Storage space

Shed / storage
Detached brick storage
Facilities
Electricity
Insulation
No insulation

Parking

Type of parking facilities
Public parking

Curious what your home is worth?

See your estimated home value and discover what's happening in your neighborhood.

Popularity

0x

Viewed

0x

Saved

14-11-2026

On Funda

Neighborhood
Gorecht-Noord

Hoogezand
Residents
1,340
Family with children
11%

Discover the neighborhood

Curious about the housing supply, residents and local real estate agents?

View neighborhood insights

Don’t want to forget this home?

Save it as a favorite. You’ll easily find it back and get notified when something changes.