Licht, modern appartement (105m²) met royale buitenruimte (46m²)
Description
*** This Property is listed by an MVA Certified Expat Broker ***
Light, space and a terrace you'll actually live on
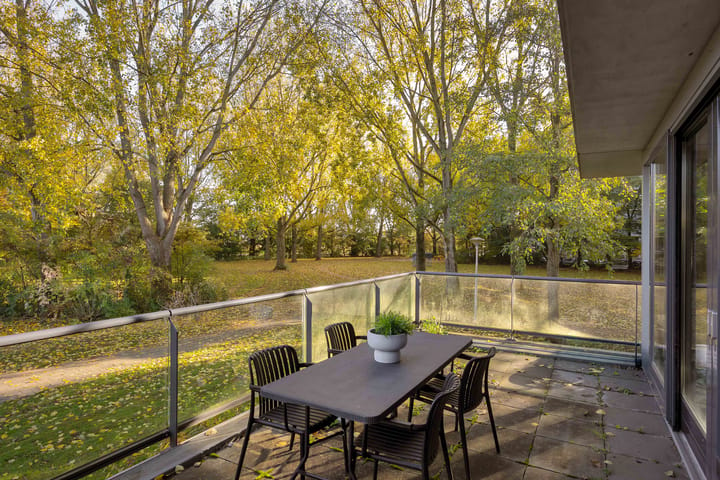
Most apartments give you a balcony. This one gives you an outdoor room. On the first floor of the well-kept SUZE complex, this approx. 105 m² apartment pairs a bright open-plan living space with an exceptionally large terrace with views of the surrounding greenery. Tucked into the back corner of the complex, it is a very quiet spot overlooking beautiful trees.
Built in 2016, it has underfloor heating, air conditioning for heating and cooling in every room, a private parking space in the underground garage and its own storage room. Just move in and enjoy.
Layout
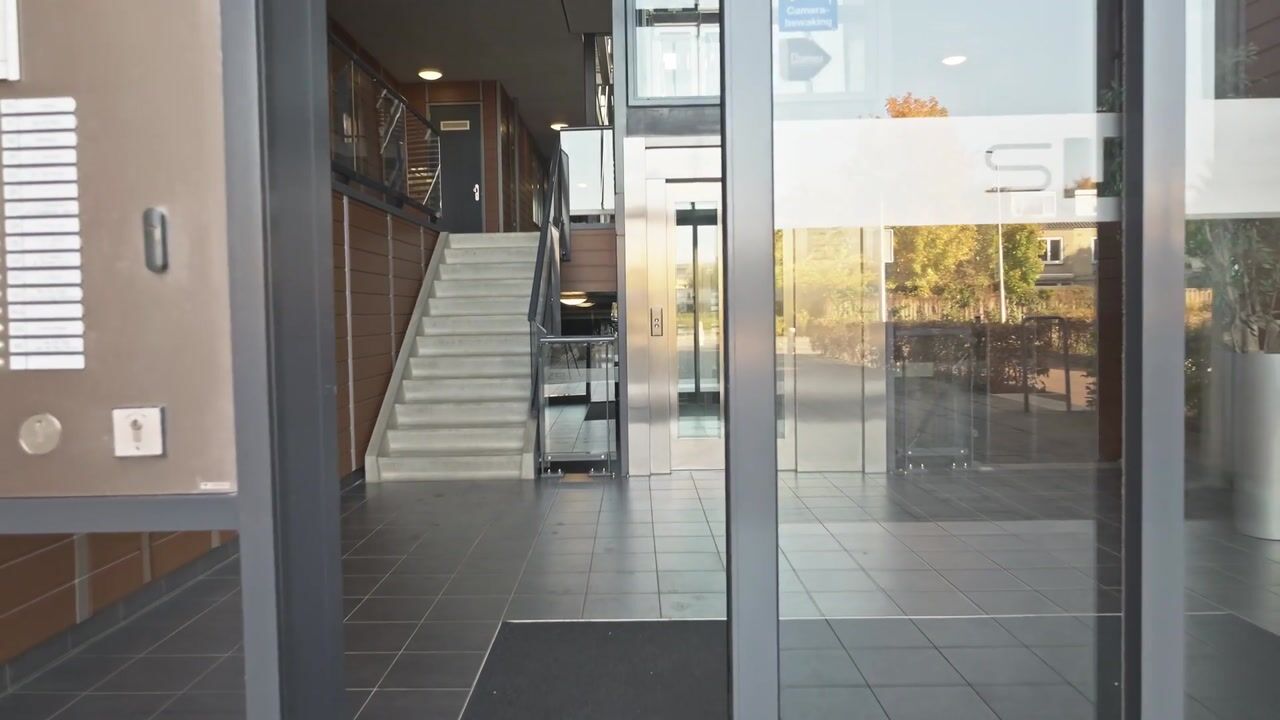
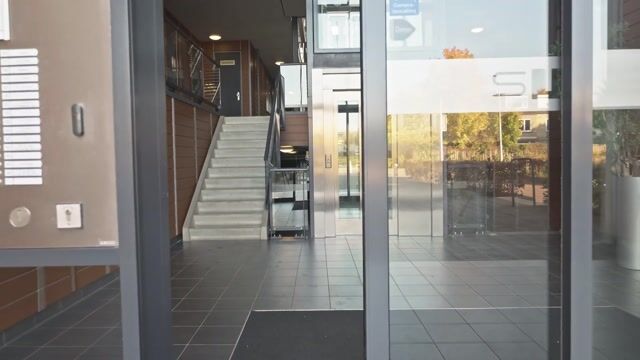
A well-kept communal entrance with a lift and an impressive atrium brings you to the first floor. The entrance hall has the separate toilet.
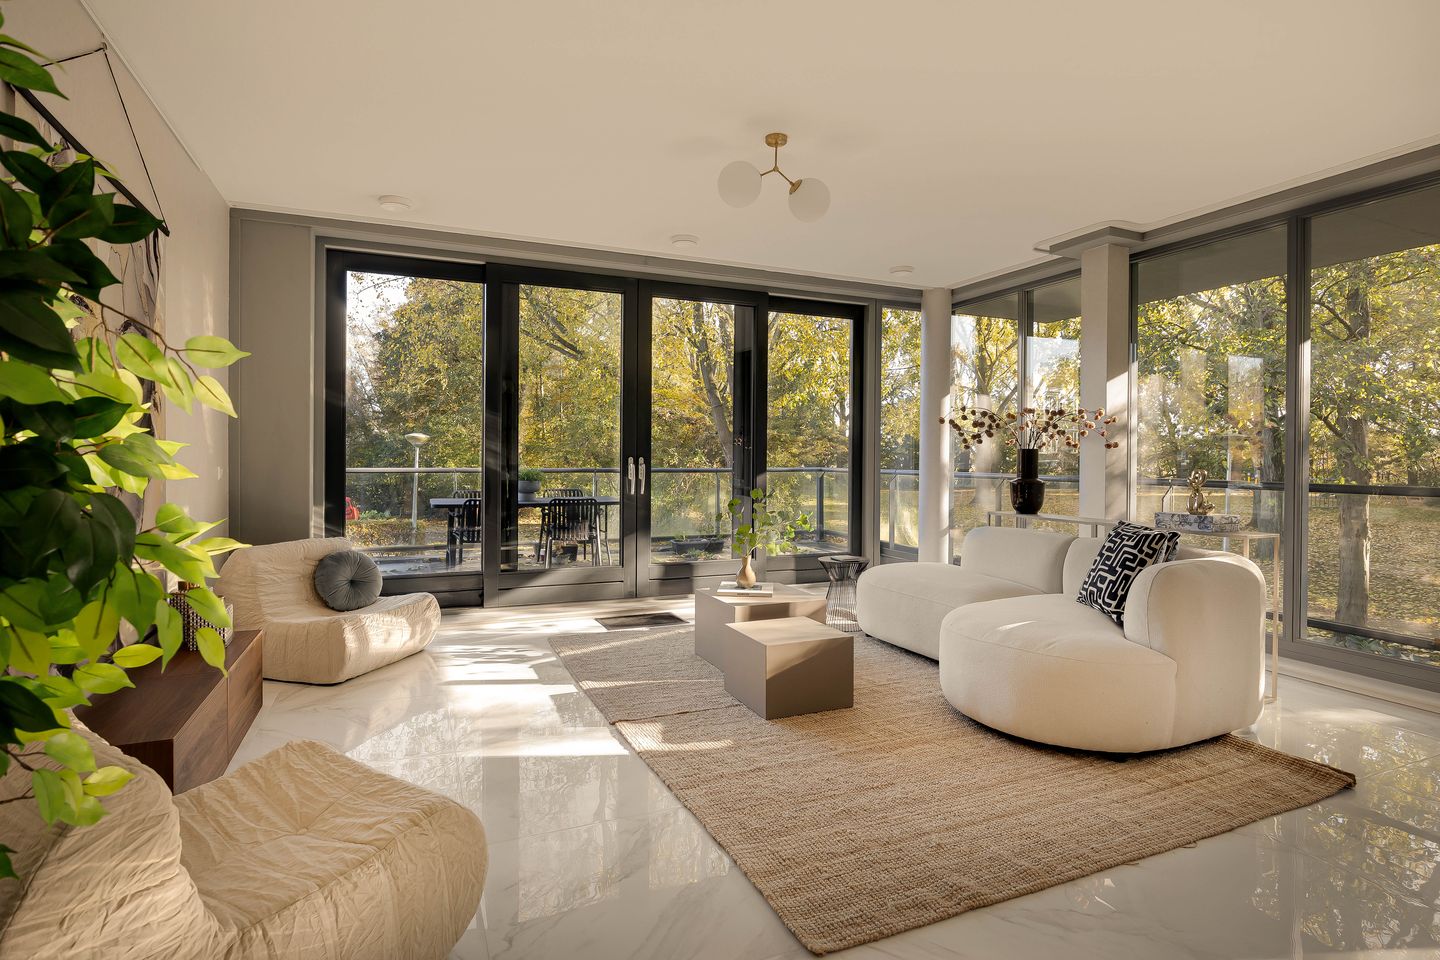
The living room is the heart of the home. Large windows bring in plenty of daylight and look out onto the surrounding greenery. There is room for a generous seating area and a proper dining table.
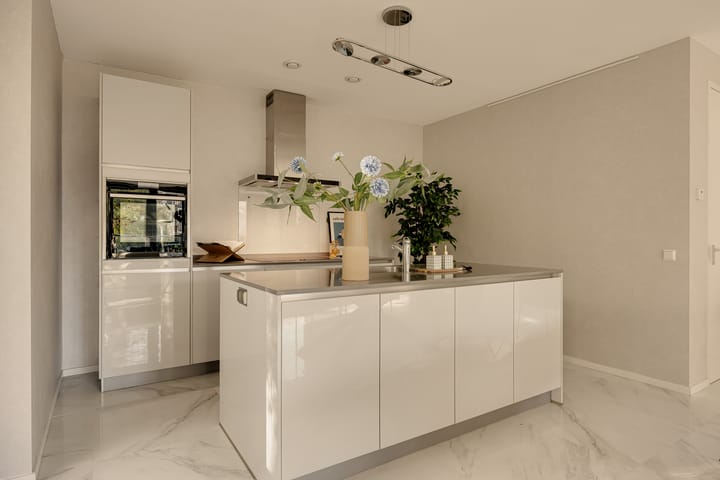
The open-plan kitchen has light-coloured cabinetry, built-in appliances and a cooking island. The island is also a lovely spot for a cup of coffee, and while you cook you stay connected to the living room and the terrace.
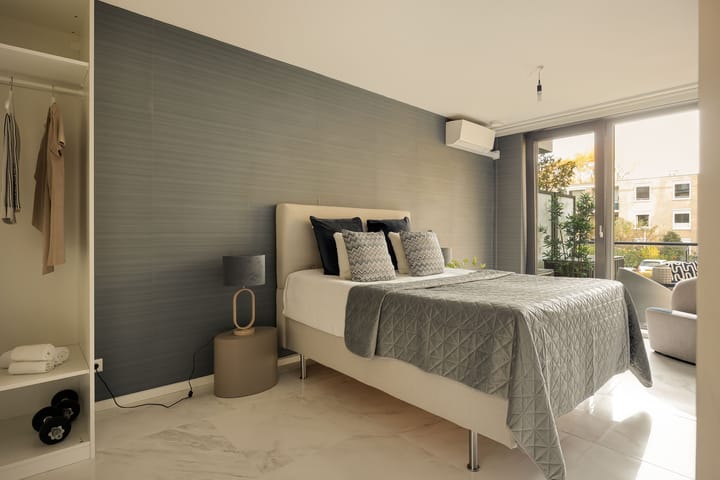
The master bedroom has a built-in wardrobe, a feature wall finish and a large window. The second bedroom is a good size and works as a guest room, children's room or quiet home office. Both bedrooms open onto the terrace.
The modern bathroom has light wall tiles with darker accents, a bathtub, a separate walk-in shower and a vanity unit.
Comfort
Underfloor heating throughout means no radiators to plan furniture around. Air conditioning in every room cools in summer and adds quick warmth in spring and autumn. All doors have mosquito screens, so you can leave the terrace doors open on warm evenings.
The terrace
This is the reason to buy. Sliding doors from the living room open onto a terrace of approx. 46 m² — large enough for a lounge set and a full dining table at the same time, with space left for plants.
The glass balustrade keeps the view open to the beautiful trees, and the quiet back-corner position gives real peace and privacy — ideal for long summer dinners or breakfast in the morning sun.
Location
Kostverlorenhof shopping centre is within walking distance, with two supermarkets, a bakery, a drugstore and several restaurants. The tram stops on the other side of the shopping centre and takes you to the centre of Amsterdam or Amstelveen within minutes. By car, the A9 and A10 are only a few minutes away.
The Amstelveense Middenpolder, with walking routes, a golf course and sports fields, is also within walking distance.
Can you picture yourself living here? Contact your own estate agent or request a viewing via Funda.
Homeowners' Association (VvE)
* The administration is professionally managed by Munnik VvE Beheer.
* The monthly homeowners' association contribution is €250 (apartment and parking space).
* A Multi-Year Maintenance Plan (MJOP) is available.
Particulars
* Living area approx. 105 m² (NEN 2580)
* Terrace approx. 46 m²
* Year of construction approx. 2016
* Energy label A
* Fully insulated, HR double glazing
* Heating and hot water provided by a central heating boiler
* Underfloor heating throughout the apartment
* Air conditioning (cooling and heating) in all rooms
* Mosquito screens on all doors
* Quiet back-corner position with green views
* Private storage room in the basement of the complex
* Private parking space in the underground parking garage
* Elevator available in the complex
* Completion date by mutual agreement
Measurement disclaimer
The property was measured by a professional company in accordance with the Measurement Instructions, based on NEN 2580, which give an indication of the usable floor area. Differences in measurement results due to interpretation, rounding or limitations during measuring cannot be fully ruled out.
The purchaser indemnifies the seller and the employees of Voorma & Millenaar Makelaars o.g. against any discrepancies in the stated measurements. The purchaser declares that they have had the opportunity to measure the property themselves, or have it measured, in accordance with NEN 2580.
Highlights
AI-generated from the description
Large terrace with greenery
Approx. 46 m² terrace with tree views and privacy.
Bright open living space
Living room with large windows and open kitchen island.
Comfort with climate control
Underfloor heating and air conditioning in all rooms.
Advertisement
Features
Transfer of ownership
Listed since
Acceptance
Available in consultation
Asking price
€ 835,000 kosten koper
Asking price per m²
€ 7,952
Status
Available
VVE (Owners Association) contribution
€ 250.00 per month
Construction
Type apartment
Ground-floor apartment (apartment)
Building type
Resale property
Year of construction
2016
Type of roof
Flat roof covered with asphalt roofing
Surface areas and volume
Areas
Living area
105 m²
Exterior space attached to the building
46 m²
External storage space
13 m²
Volume in cubic meters
342 m³
Layout
Number of rooms
3 rooms (2 bedrooms)
Number of bath rooms
1 bathroom and 1 separate toilet
Bathroom facilities
Double sink, walk-in shower, bath, underfloor heating, and washstand
Number of stories
1 story
Facilities
Air conditioning, optical fibre, elevator, mechanical ventilation, passive ventilation system, sliding door, and TV via cable
Located at
Ground floor
Energy
Energy label
A
Insulation
Energy efficient window and completely insulated
Heating
CH boiler and complete floor heating
Hot water
CH boiler
CH boiler
Nefit (gas-fired combination boiler from 2016, in ownership)