New
Dintelstraat 731079 BA AmsterdamScheldebuurt-West
€ 750,000 k.k.

- 76 m²living area
- 3bedrooms
- Cenergy label
Description
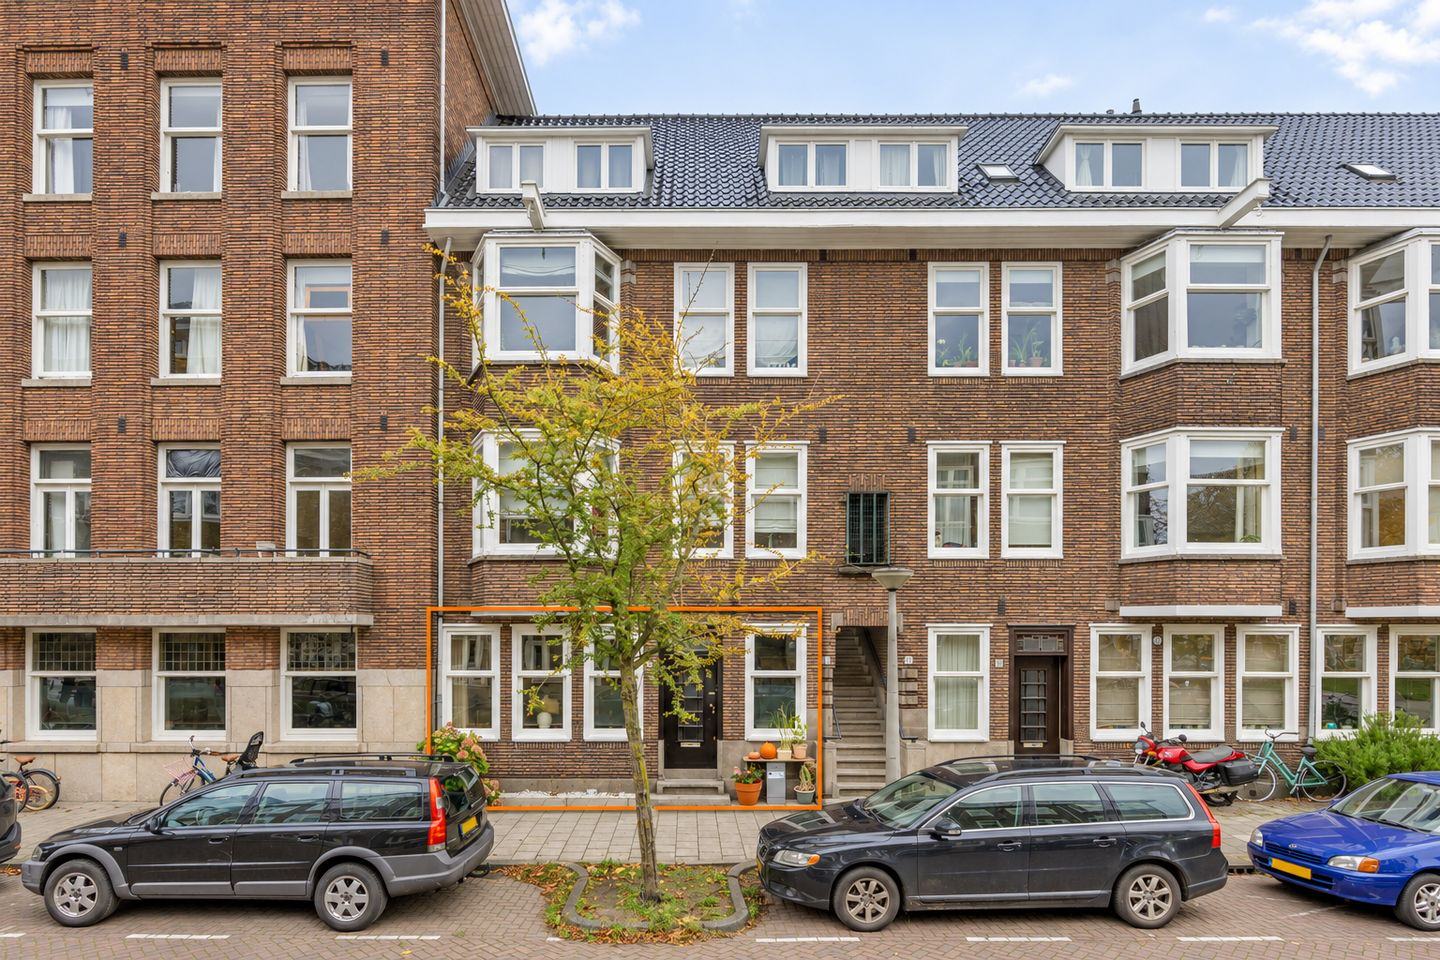
A private entrance, the charm of the 1930s, and no fewer than three bedrooms. Located on a quiet street in the sought-after Rivierenbuurt neighborhood, this inviting ground-floor residence features a cozy, sheltered east-facing garden. The property was renovated in 2015 while carefully preserving the character that makes it so appealing—from the colorful tiles in the hallway and stained glass to the beautiful fireplace, you’ll feel right at home the moment you step inside.
Having three bedrooms makes this apartment truly special for its size and price range. It is a wonderful home for a young family, with primary schools nearby and the lively Maasstraat just around the corner. As for outdoor living, you can start your day with coffee in the morning sun in the back garden, and wind down on the bench in front of the house, where you can soak up the afternoon and evening sun.
SURROUNDINGS AND ACCESSIBILITY
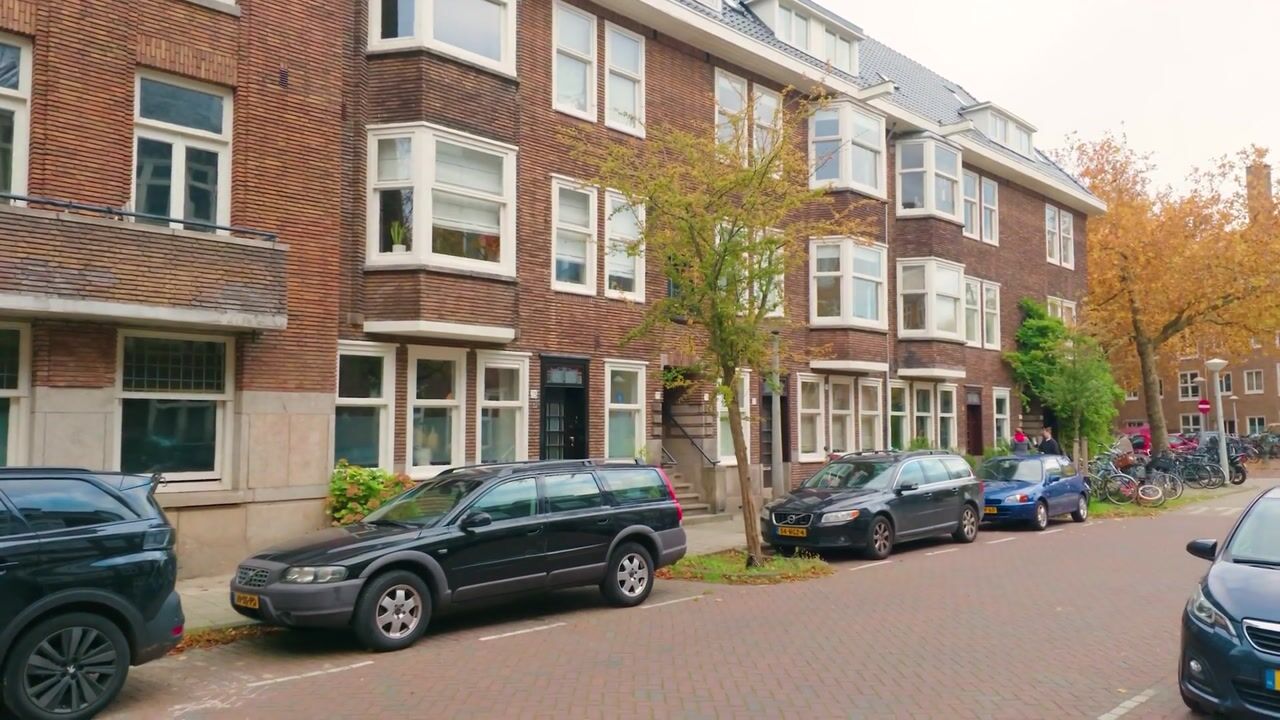
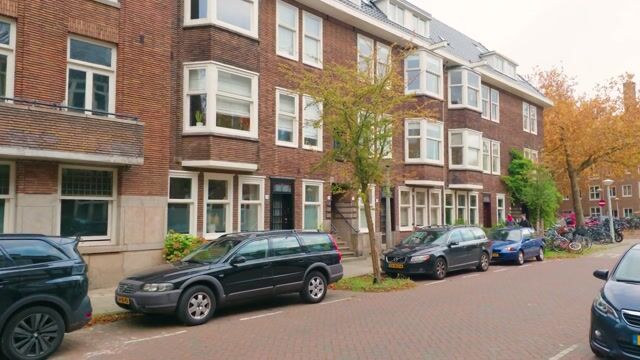
Dintelstraat offers a peaceful living environment while providing easy access to everything that makes the Rivierenbuurt so popular. Diagonally across from the property is a small playground—a great meeting spot for local children and their parents.
For daily groceries or a pleasant stroll through the neighborhood, head to Maasstraat. You can stop by the bakery, pick up a treat at a specialty shop, or relax with a coffee on a terrace. With its local boutiques, cafés, and restaurants, Maasstraat serves as the vibrant heart of the area. Everything you need is close by, and you’re likely to run into a familiar face as you walk through the neighborhood.
The location is also excellent for families. The 6th Montessori School "Anne Frank" on Niersstraat and the Dongeschool on Dintelstraat are both located in the immediate vicinity. This makes it easy to combine school runs, playtime, and grocery shopping.
Accessibility is excellent. Via the RAI exit, you can quickly reach the A10 ring road. The Europaplein metro station is within walking distance; the North/South line (Noord/Zuidlijn) provides a direct connection to areas including the Zuidas, De Pijp, and Central Station. You get to enjoy a peaceful living environment while keeping the rest of the city within easy reach.
LAYOUT
You enter through a private entrance into a hallway, where the distinctive tiling immediately sets the tone. The wooden flooring and elegant panelled doors complement this perfectly.
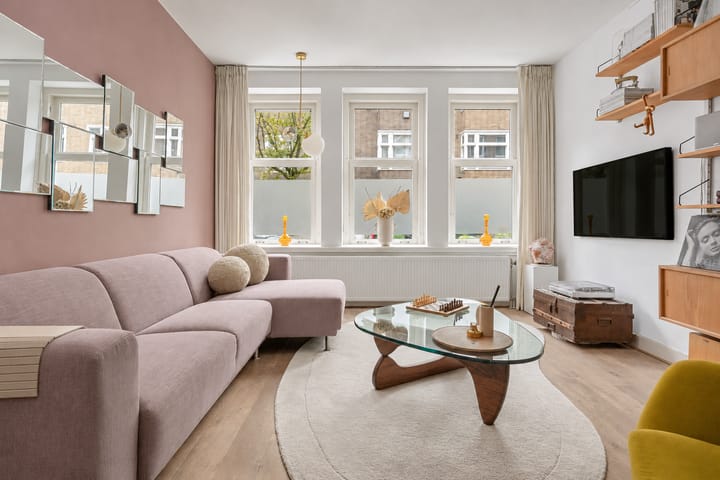
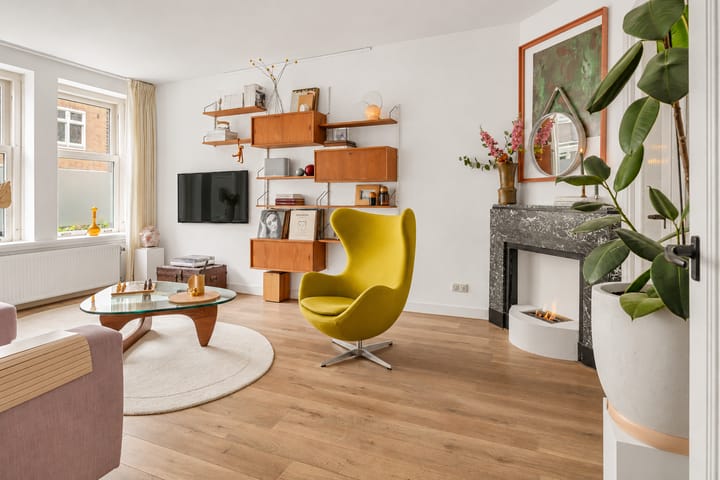
At the front lies the bright living room. Three tall windows allow for a pleasant influx of natural light and a connection to the street outside. An attractive fireplace adds extra character to the space—a wonderful spot to relax on the sofa, read a book, or enjoy a quiet start to the day.
Double doors connect the living room to the kitchen-diner at the rear. There is ample space here for a dining table, creating a natural hub for cooking, doing homework, or catching up. The kitchen features green base cabinets, white wall cabinets, and a playful tiled wall. Equipped with a gas hob, extractor hood, and built-in oven, it provides a great foundation for preparing elaborate meals. French doors open out into the garden, making it tempting to enjoy breakfast outdoors on a beautiful day.
The property includes three bedrooms: two facing the garden and one at the front. This offers flexibility—perfect for a primary bedroom and two children’s rooms, or perhaps a combination that includes a home office or guest room. It is precisely this extra bedroom that makes the layout so practical. The bathroom features white subway tiles with green accents and is equipped with a bathtub with an integrated shower, as well as a vanity unit. The separate toilet, which includes a small sink, is finished in the same style.
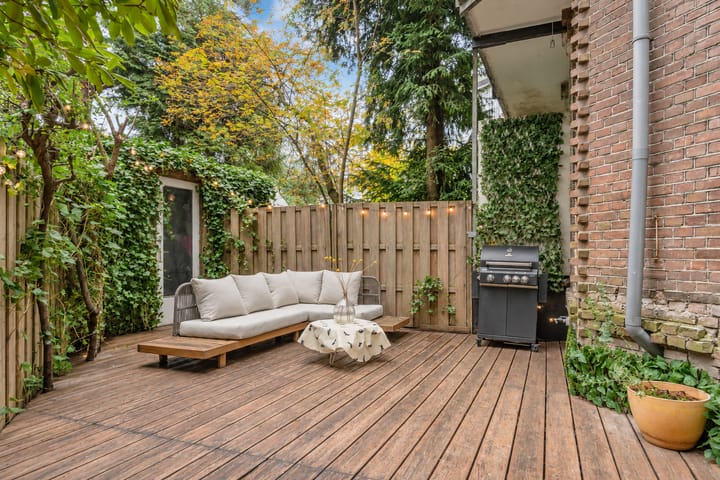
The east-facing back garden is laid out with a wooden deck and lush greenery—a sheltered spot for your first coffee in the morning sun, an outdoor lunch, or a moment of relaxation while the children play. At the rear of the garden, there is a storage shed, perfect for garden cushions, tools, and toys. The front of the property is also a lovely place to sit; on the bench by the front door, you can catch the afternoon and evening sun while easily striking up a conversation with the neighbors—that relaxed, communal neighborhood feel is truly part of what makes this place special.
Owners' Association (VvE)
The apartment is part of the 'Dintelstraat 73/75' Owners' Association, which consists of 3 members. Administration is managed by Inxxx Beheer. The monthly service charges are €134.39.
Energy Label
The property has an energy label of C.
Ownership
The property is situated on land owned by the Municipality of Amsterdam, held under a long-term leasehold (erfpacht). The ground rent (canon) has been prepaid up to and including September 30, 2056. The indicative annual ground rent from October 1, 2056, is €4,336.64.
Key Features
- Charming ground-floor residence with a private entrance;
- Renovated in 2015;
- Characteristic 1930s details, including original tiling, stained glass, and an attractive fireplace;
- Three bedrooms—a rare find for a property of this size and price range. - East-facing back garden with a storage shed;
- Quiet location with a small playground diagonally across from the property;
- Close to the charming Maasstraat and primary schools;
- Excellent accessibility via the RAI exit and the North/South metro line;
- Energy label C;
- No elevated foundation risk (source: Brainbay);
- Ground lease (erfpacht) paid off up to and including September 30, 2056. Indicative annual ground rent from October 1, 2056: € 4,336.64;
- Completion by mutual agreement. March/April;
Highlights
AI-generated from the description
Charming ground-floor with three rooms
Ground-floor home with private entrance and three bedrooms.
Bright living room and kitchen
Front living with tall windows, fireplace and rear kitchen-diner.
Sheltered garden and seating
East-facing garden with deck, shed and front bench seating.
Advertisement
Features
Transfer of ownership
- Listed since
- Acceptance
- Available in consultation
- Asking price
- € 750,000 kosten koper
- Asking price per m²
- € 9,868
- Status
- Available
- VVE (Owners Association) contribution
- € 134.39 per month
Construction
- Type apartment
- Ground-floor apartment (apartment)
- Building type
- Resale property
- Year of construction
- 1932
- Specific
- Protected townscape or village view (permit needed for alterations)
- Type of roof
- Combination roof covered with asphalt roofing and roof tiles
Surface areas and volume
- Areas
- Living area
- 76 m²
- External storage space
- 4 m²
- Volume in cubic meters
- 286 m³
Layout
- Number of rooms
- 5 rooms (3 bedrooms)
- Number of bath rooms
- 1 bathroom
- Bathroom facilities
- Bath and sink
- Number of stories
- 1 story
- Facilities
- TV via cable
- Located at
- Ground floor
Energy
- Energy label
- C
- Insulation
- Double glazing
- Heating
- CH boiler
- Hot water
- CH boiler
- CH boiler
- Remeha (gas-fired combination boiler from 2016, in ownership)
Cadastral data
- AMSTERDAM V 10431
- Cadastral map
- Ownership situation
- Municipal ownership encumbered with long-term leaset
- Fees
- Paid until 30-09-2056
Exterior space
- Location
- Alongside a quiet road and in residential district
- Garden
- Back garden
- Back garden
- 30 m² (6.45 metre deep and 6.65 metre wide)
- Garden location
- Located at the east
Storage space
- Shed / storage
- Detached wooden storage
- Facilities
- Electricity
Parking
- Type of parking facilities
- Paid parking, public parking and resident's parking permits
VVE (Owners Association) checklist
- Registration with KvK
- Yes
- Annual meeting
- Yes
- Periodic contribution
- Yes (€ 134.39 per month)
- Reserve fund present
- Yes
- Maintenance plan
- No
- Building insurance
- Yes
Curious what your home is worth?
See your estimated home value and discover what's happening in your neighborhood.

Popularity
0x
Viewed
0x
Saved
13-11-2026
On Funda
Neighborhood

Scheldebuurt-West
Amsterdam- Residents
- 4,385
- Family with children
- 23%
- Avg. asking price / m²
- € 8,552
Discover the neighborhood
Curious about the housing supply, residents and local real estate agents?

Don’t want to forget this home?
Save it as a favorite. You’ll easily find it back and get notified when something changes.
