
New
Saenredamstraat 8-31072 CE AmsterdamFrans Halsbuurt
€ 725,000 k.k.

- 77 m²living area
- 2bedrooms
- Cenergy label
Sfeervol wonen op eigen grond met twee zonnige balkons in De Pijp!
Description
Light, spacious and full of character, right in the heart of the much-loved De Pijp neighbourhood! This charming apartment on the quiet Saenredamstraat is arranged over two floors and combines generous living space with a practical layout and plenty of comfort. With a spacious living and dining room, an open-plan kitchen with a cooking island, two comfortable bedrooms, two separate toilets, a modern bathroom and no fewer than two sunny south-facing balconies, this home has everything you need. Large windows bring abundant natural light into both floors, creating a wonderful sense of space. All of this on freehold land, in one of Amsterdam’s most appealing neighbourhoods, with welcoming cafés, restaurants, shops, the Albert Cuyp Market, Museumplein and Sarphatipark close by. Come and see it for yourself!
Layout
The entrance on the second floor opens into a hallway, where stairs lead up to the third floor.
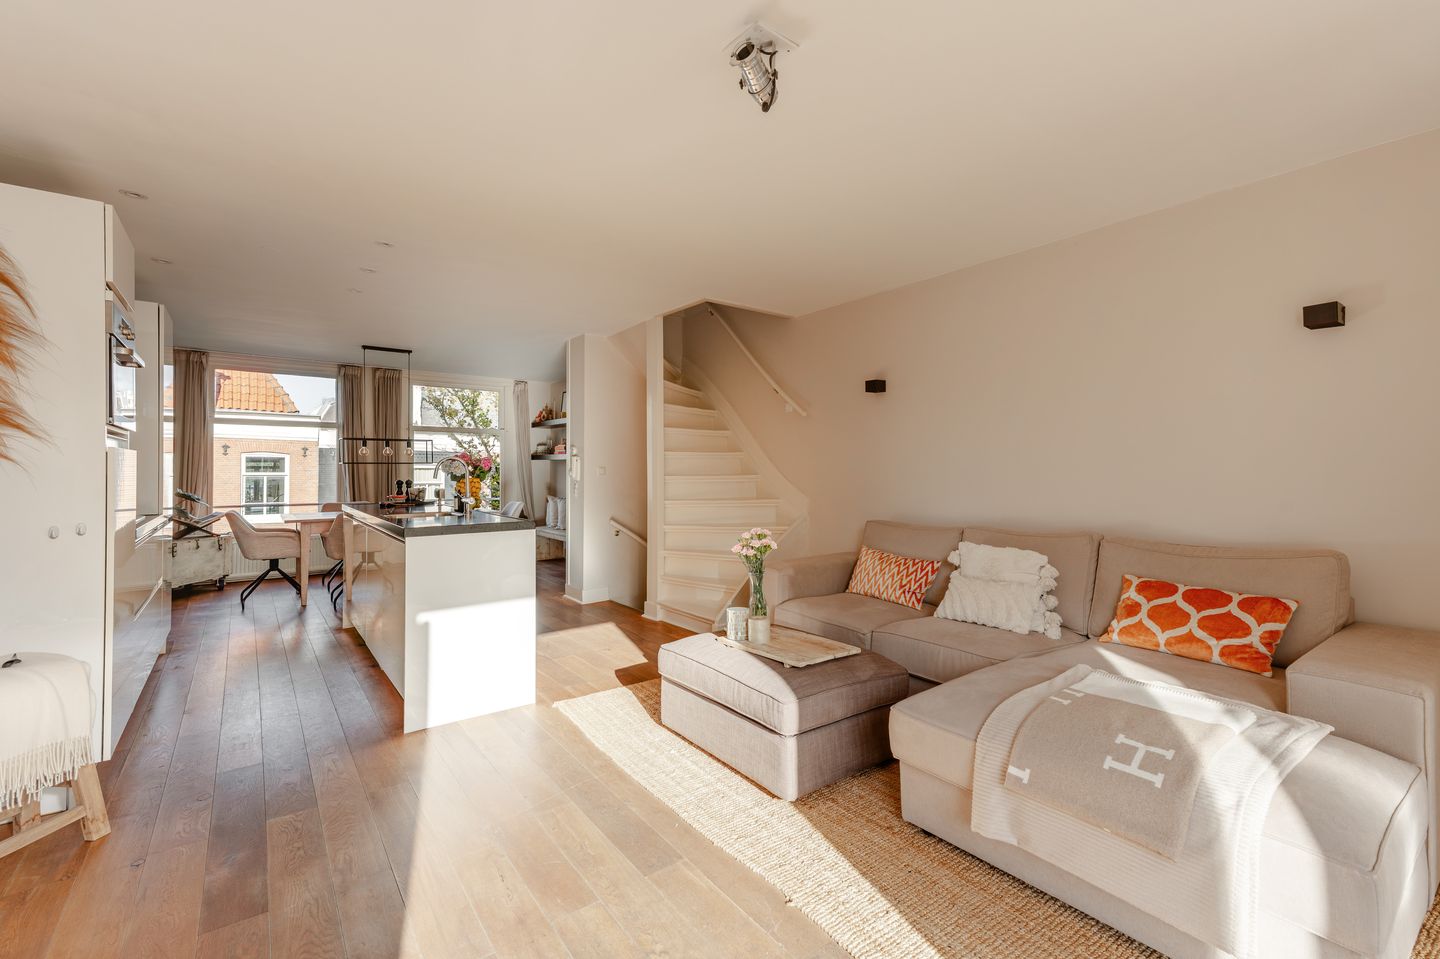
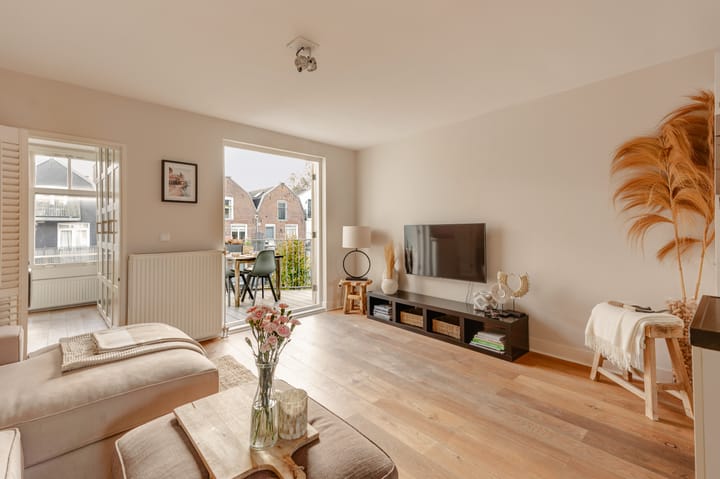
Upon entering the third floor, you are immediately struck by the wonderfully bright and generous living space. The open layout, large windows and natural flow between the living and dining areas create a welcoming and spacious setting. The generous proportions offer plenty of scope to arrange the space to suit your own preferences.
The front of the apartment currently accommodates a particularly spacious dining area, with ample room for a large dining table. The large windows provide beautiful natural light and charming views of the quiet, characterful Saenredamstraat. A lovely setting for leisurely dinners with friends and family!
The open-plan kitchen forms an inviting part of the living space and features a practical cooking island with plenty of worktop space and a range of integrated appliances. Its open layout makes it ideal for anyone who enjoys cooking and entertaining.
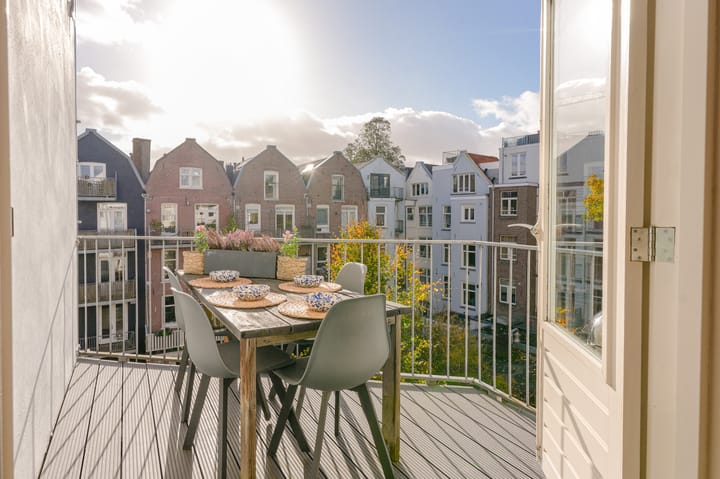
The generous sitting area is currently situated at the rear. Here, large windows and double French doors create a lovely connection with the outdoors. Step straight from the living room onto the delightful south-facing balcony, which overlooks the gardens below. Its favourable orientation allows you to enjoy the sunshine from morning into the evening. A wonderful spot to unwind after a long day!
The living room also provides access to a separate hallway with a separate toilet, connections for a washing machine and tumble dryer, and several practical built-in cupboards. A window brings natural light into this space too, creating a bright and airy feel.
Stairs lead up to the fourth floor, where you will find two spacious bedrooms, a modern bathroom and a separate toilet. The generous landing benefits from natural light through the windows and provides access to all rooms.
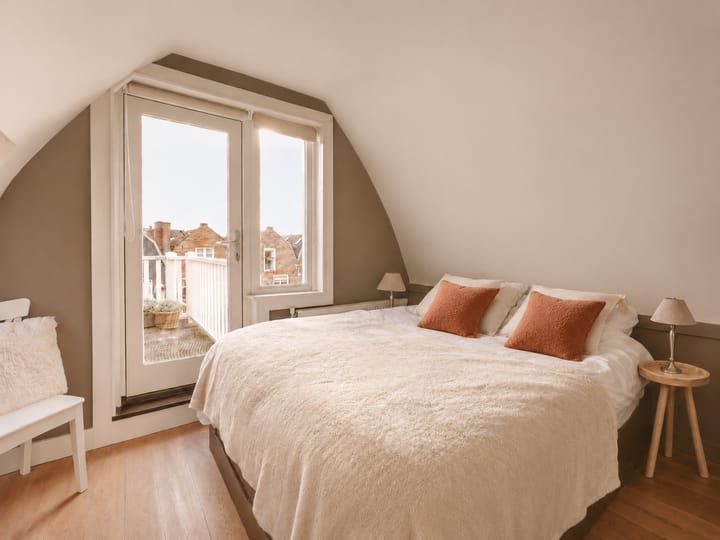
Both bedrooms are generously proportioned and offer plenty of scope for a comfortable layout. In addition to a large bed, there is ample space for a wardrobe and, if desired, a desk or home office area. This makes the rooms adaptable to a variety of needs.
The bedroom at the rear also benefits from a lovely second south-facing balcony. Here, too, you can enjoy beautiful views over the gardens and sit outside well into the evening. An additional outdoor space that perfectly complements the comfort of this home!
The modern bathroom is neatly tiled and features both a comfortable walk-in shower and a bath. Windows provide natural light, creating a fresh and pleasant atmosphere. The separate toilet on this floor is finished in the same modern style.
Location
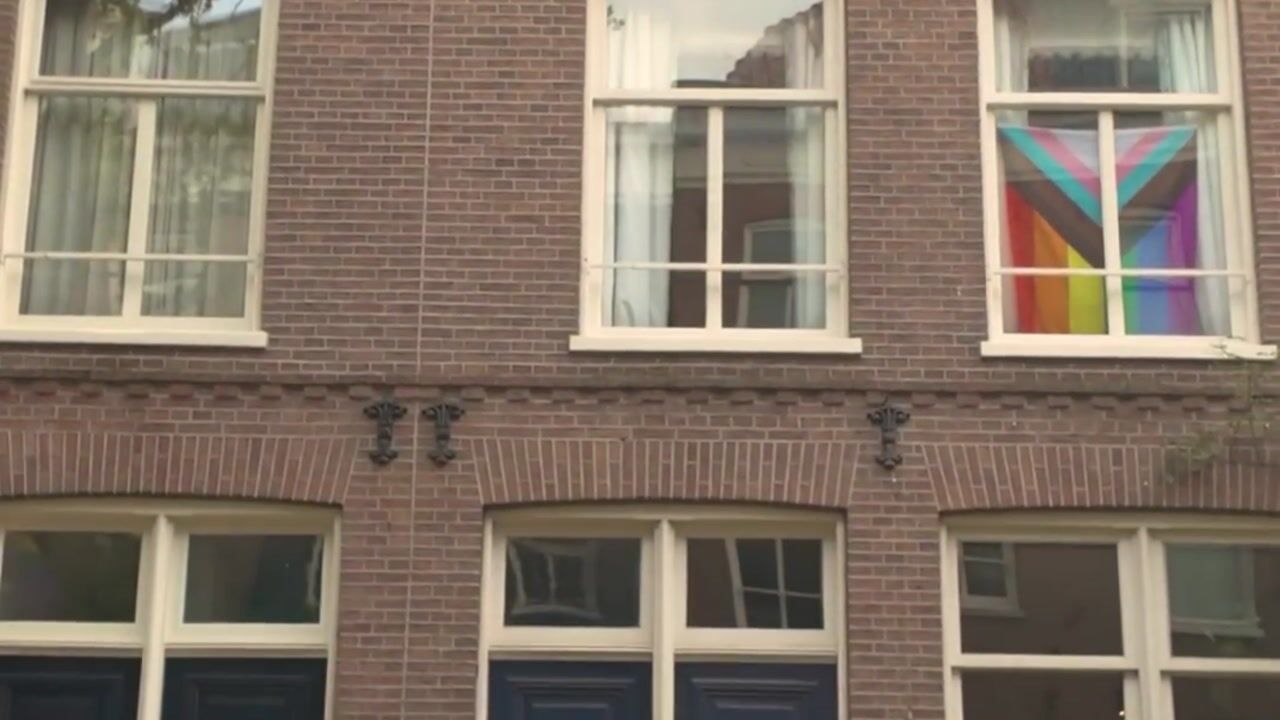
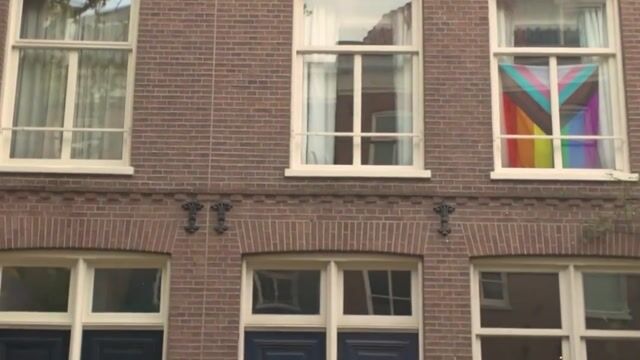
The property enjoys a highly sought-after location in the heart of De Pijp, one of Amsterdam’s most vibrant and distinctive neighbourhoods. Saenredamstraat is a quiet, charming residential street in the Frans Halsbuurt, which has recently been redesigned to create a greener environment with reduced traffic. Here, you can enjoy the peace of a pleasant residential street, with the buzz of city life just around the corner.
The neighbourhood is known for its wide selection of excellent restaurants, welcoming cafés such as Café Arie, trendy coffee spots such as Café Basket, and independent boutiques. The Albert Cuyp Market, Ferdinand Bolstraat, Gerard Douplein and Marie Heinekenplein are all within easy walking distance, offering plenty to see and do. There are also numerous Pilates studios and gyms nearby. For a relaxing walk or an afternoon surrounded by greenery, Sarphatipark is just a stone’s throw away. Museumplein, the Rijksmuseum and the inviting shopping streets of Oud-Zuid are also easily accessible.
Transport links
Transport links are equally convenient. De Pijp metro station, served by the North/South line, is just around the corner and offers quick connections to Amsterdam Centraal and Amsterdam Zuid stations. Various tram and bus services are also available nearby, while Amsterdam’s city centre is only a few minutes away by bicycle.
Owners’ Association (VvE)
The apartment forms part of an Owners’ Association. Regular contributions are made towards reserves for future maintenance. The current monthly service charge is €200.
The property is situated on freehold land, so no ground rent is payable!
Key features
- Living area of 77 m², measured in accordance with NEN standards;
- Energy label C;
- Ruysdaelkade car park just 50 metres away;
- Situated on a quiet street in vibrant De Pijp;
- Double glazing;
- Two sunny south-facing balconies;
- Two spacious bedrooms;
- Generous living space with an open-plan kitchen and cooking island;
- Arranged over two floors;
- Monthly Owners’ Association service charge of €200;
- Situated on freehold land;
- Completion date by agreement;
- The buyer may choose the civil-law notary, provided that the notary is based in Amsterdam and the purchase agreement is drawn up in accordance with the Amsterdam Ring Model;
- An agreement is only concluded once the purchase agreement has been signed.
Disclaimer
This listing has been prepared with the utmost care. However, no liability is accepted for any omissions, inaccuracies or other errors, or for any consequences arising from them. All stated measurements and floor areas are indicative.
Highlights
AI-generated from the description
Bright spacious living area
Open living-dining with island kitchen and lots of light.
Two sunny balconies
Two south-facing balconies overlooking gardens.
Prime De Pijp location
Quiet street, near Albert Cuyp and Sarphatipark.
Advertisement
Features
Transfer of ownership
- Listed since
- Acceptance
- Available in consultation
- Asking price
- € 725,000 kosten koper
- Asking price per m²
- € 9,416
- Status
- Available
- VVE (Owners Association) contribution
- € 200.00 per month
Construction
- Type apartment
- Upstairs apartment (apartment)
- Building type
- Resale property
- Year of construction
- 1880
- Specific
- Protected townscape or village view (permit needed for alterations)
- Type of roof
- Gable roof covered with asphalt roofing
Surface areas and volume
- Areas
- Living area
- 77 m²
- Exterior space attached to the building
- 11 m²
- Volume in cubic meters
- 285 m³
Layout
- Number of rooms
- 5 rooms (2 bedrooms)
- Number of bath rooms
- 1 bathroom and 2 separate toilets
- Bathroom facilities
- Walk-in shower, bath, sink, and washstand
- Number of stories
- 1 story
- Facilities
- Passive ventilation system
- Located at
- 3rd floor
Energy
- Energy label
- C
- Heating
- CH boiler
- Hot water
- CH boiler
- CH boiler
- Nefit Proline Nxt (gas-fired combination boiler from 2018, in ownership)
Cadastral data
- AMSTERDAM R 7605
- Cadastral map
- Ownership situation
- Full ownership
Exterior space
- Location
- Alongside a quiet road and in residential district
- Balcony/roof terrace
- Balcony present
Parking
- Type of parking facilities
- Paid parking and resident's parking permits
VVE (Owners Association) checklist
- Registration with KvK
- Yes
- Annual meeting
- Yes
- Periodic contribution
- Yes (€ 200.00 per month)
- Reserve fund present
- Yes
- Maintenance plan
- Yes
- Building insurance
- Yes
Curious what your home is worth?
See your estimated home value and discover what's happening in your neighborhood.

Popularity
0x
Viewed
0x
Saved
12-11-2026
On Funda
Neighborhood

Frans Halsbuurt
Amsterdam- Residents
- 2,610
- Family with children
- 12%
- Avg. asking price / m²
- € 9,652
Discover the neighborhood
Curious about the housing supply, residents and local real estate agents?

Don’t want to forget this home?
Save it as a favorite. You’ll easily find it back and get notified when something changes.
