New
Bosscheweg 765056 KD Berkel-EnschotEnschot Midden
€ 1,975,000 k.k.

- 282 m²living area
- 6,966 m²plot size
- 4bedrooms
- Denergy label
Description
Villa ‘Cederhof’ – timeless allure on an exceptional private estate
Bosscheweg 76 | Berkel-Enschot
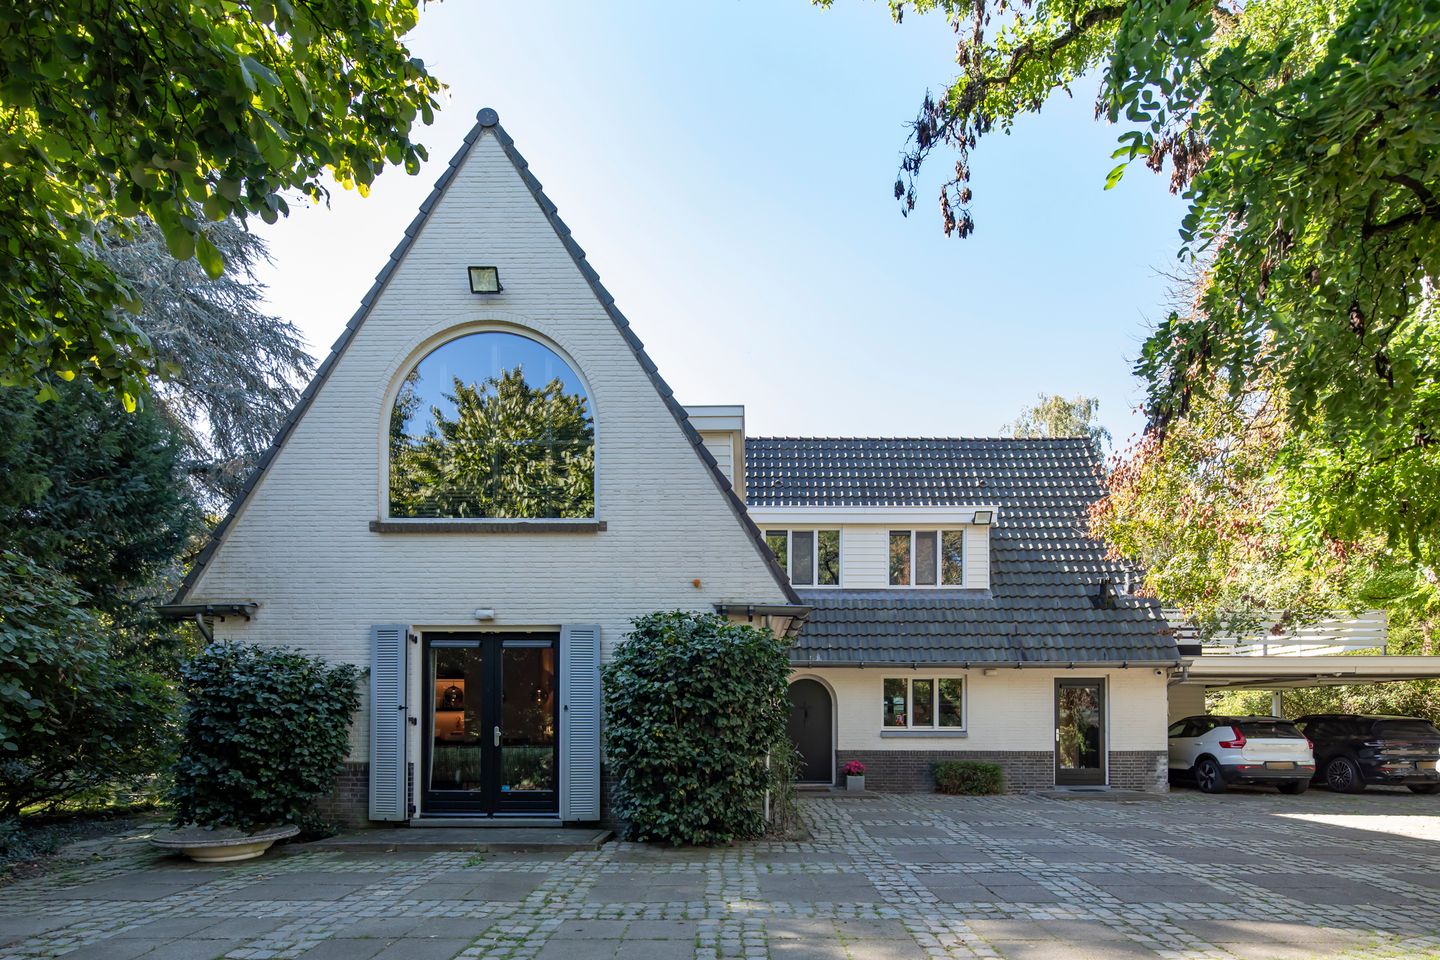
A characterful 1930s villa, surrounded by an enchanting private park spanning nearly 7,000 m². A rare combination of history, grandeur, comfort, and unparalleled privacy, situated in a central location between Tilburg and Oisterwijk.
Beyond the double entrance gate, tucked away within a lush setting of mature trees and greenery, lies Villa ‘Cederhof’. This remarkable detached villa harmoniously blends 1930s elegance with contemporary living comforts and an impressive sense of space.
Originally built in 1936, the villa was completely rebuilt in 2007 and renovated to a high standard in 2023, all while preserving its distinctive character. The result is an impeccably maintained residence—equipped with home automation—offering approximately 280 m² of living space, generous living areas, and a rich, timeless atmosphere.
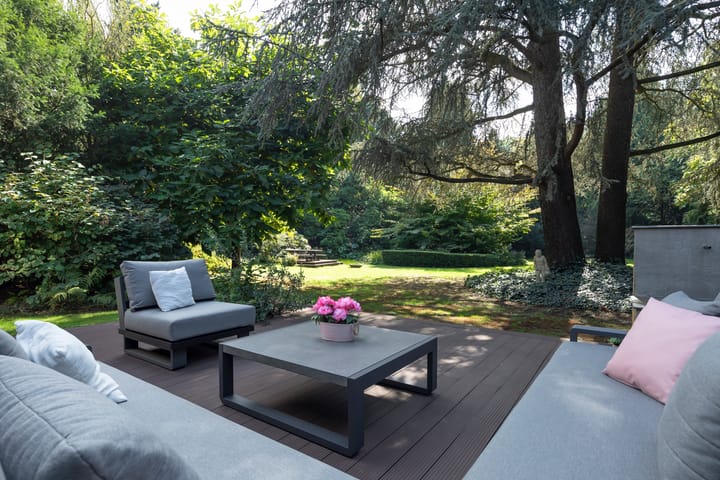
The absolute *pièce de résistance* is the park-like plot, measuring an expansive 6,966 m². Here, mature vegetation, exceptional trees, and inviting outdoor spaces come together to form a unique green domain—a sanctuary where peace and privacy are a given, and where, day after day, you enjoy the experience of living on your own private estate. Villa ‘Cederhof’ in figures
• Living area: approximately 282 m²
• Gross volume: approximately 1,246 m³
• Plot size: 6,966 m²
• Original year of construction: 1936
• Renovated: 2023
An entrance that sets the tone
Arriving at Villa ‘Cederhof’ is an experience in itself. Beyond the remote-controlled double entrance gate, the villa lies sheltered amidst mature greenery. Its secluded setting and stately appearance immediately convey the unique character of this residence.
Once inside, you are welcomed into a stylish entrance hall, where high ceilings, refined finishes, a custom-made wardrobe, and characterful details come together. This entrance serves as a fitting introduction to the villa’s overall ambiance: elegant, warm, and crafted with a keen eye for detail.
A kitchen-diner as the heart of the home
The spacious kitchen-diner forms an inviting centerpiece for the residence. With its generous island, high-end built-in appliances, and ample cabinetry, it offers everything needed for elaborate cooking and entertaining guests.
Through French doors, you step into the conservatory—a space where you can enjoy views of the surrounding greenery in any season. The interplay of light, space, and a direct connection to the garden creates a uniquely pleasant atmosphere.
Adjacent to this is a practical utility room, equipped with connections for laundry appliances. Direct access to the carport adds a layer of everyday convenience—perfect, for instance, when bringing in groceries.
Stylish living and atmospheric dining
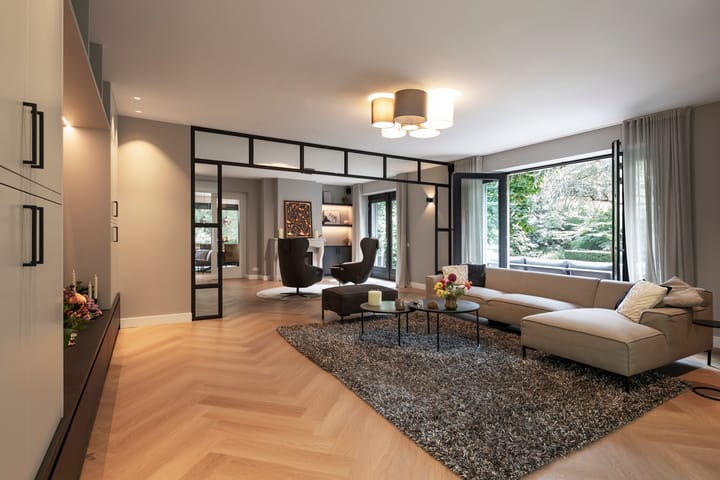
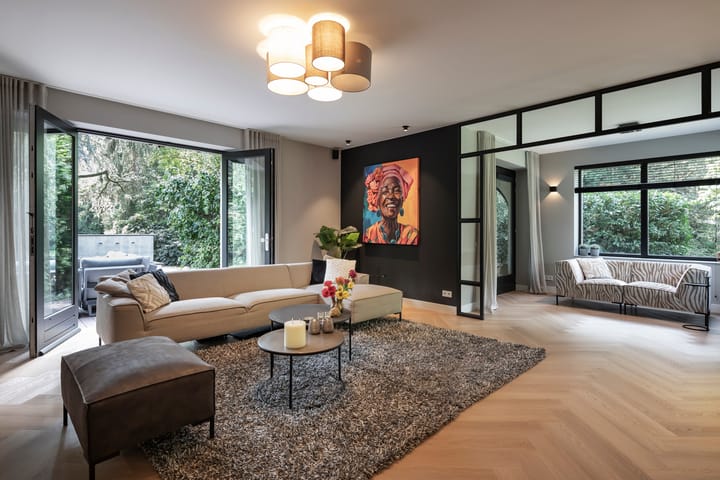
The expansive living area provides plenty of room for relaxation and hosting family and friends. Custom-built cabinetry and a well-thought-out lighting scheme enhance the polished aesthetic, giving the interior a distinct character.
Elegant en-suite doors connect the living area to the inviting dining room, which features bespoke cabinetry and a modern gas fireplace. The living room itself includes a wood-burning stove with a mantel, fostering a cozy, welcoming environment. Multiple sets of French doors open directly from both the living and dining rooms into the garden. This creates a beautiful interplay between indoors and outdoors, with the surrounding greenery becoming a natural part of daily life.
Whether you prefer a quiet evening by the fireplace, an elaborate dinner at the table, or hosting guests, the various rooms offer the perfect ambiance for every occasion. The entire ground floor is equipped with comfortable underfloor heating, ensuring pleasant heat distribution and an enhanced level of living comfort.
The first floor – tranquility, space, and privacy
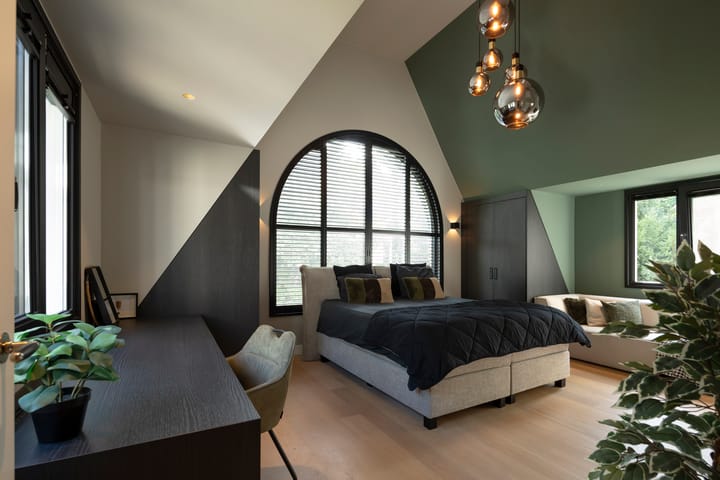
The first floor features four spacious bedrooms and two bathrooms. The layout offers plenty of possibilities for a family, accommodating guests, or combining sleeping and working spaces.
Three bedrooms are located in the longest section of the house. Two of these, both equipped with air conditioning, share a ‘Jack and Jill’ bathroom. The fourth bedroom—also air-conditioned—is situated at the far end of the residence and features its own private roof terrace; a wonderful spot to start your day in peace with a cup of coffee, or to unwind in total tranquility as the day draws to a close.
High ceilings and bespoke built-in cabinetry enhance the spacious feel of the bedrooms. Two bathrooms, both featuring underfloor heating, complete this level and provide added comfort for everyday living.
A private park as a backyard
The outdoor space surrounding Villa ‘Cederhof’ is far from an ordinary garden. Spanning 6,966 m², the park-like grounds are laid out as a series of distinct, atmospheric garden areas, each with its own unique character and ambiance.
Largely preserved in its original state, the garden boasts a rich variety of mature trees, a mix of native and exotic plant species, and carefully curated borders.
The various sections of the property invite exploration. You will find open spaces perfect for soaking up the sunlight, as well as sheltered nooks where you can retreat completely. The mature vegetation gives the park a unique appearance in every season and ensures an exceptional sense of privacy.
It is a garden designed for strolling, gardening, long al fresco dinners, or simply enjoying the peace and nature that surrounds you—a private green world, filled with surprising vistas and ever-changing perspectives. Everything you need is also available outdoors
In addition to an exceptional garden experience, the property features several practical outbuildings. These include a greenhouse, a detached wooden garage with a tiled roof, and an adjoining large shed/workshop.
A groundwater pump, installed in 2026, assists with the maintenance of the extensive greenery.
The property is fully enclosed, with an entrance gate equipped with a remote-control system and a video intercom. A wide carport provides space for several vehicles, and direct access to the utility room ensures that the practical aspects of daily living are well catered for.
The combination of mature greenery, a secluded setting, and extensive amenities makes the outdoor space an integral part of the home’s overall comfort.
Berkel-Enschot – green living with the city close by
Villa ‘Cederhof’ is located on the Bosscheweg, a stately, tree-lined avenue between Tilburg and Oisterwijk. The spacious layout, featuring detached villas on generous plots, gives the area a pleasant, residential character. The property is situated in a quiet spot along a frontage road and is accessed via a double entrance gate.
Berkel-Enschot combines the charm of a village with a full range of daily amenities. The Koningsoord shopping center is just a short distance away, offering supermarkets, specialty shops, and a variety of other retail options. The village also boasts an active community life, with diverse opportunities for sports and recreation.
For those who love nature and the outdoors, the surrounding area offers plenty of scope for walking, running, or cycling. The nearby Loonse en Drunense Duinen—a stunning natural area—is perfect for anyone seeking peace, quiet, and open space.
At the same time, Tilburg and Oisterwijk are easily accessible, and nearby arterial roads provide convenient connections to destinations such as 's-Hertogenbosch. In short, this location perfectly balances the tranquility of a green residential environment with the amenities and accessibility of the city. An exceptional estate, a unique living experience
Villa ‘Cederhof’ is far more than just a characterful villa with expansive living areas. It is a remarkable residential ensemble where history, architecture, comfort, and nature enhance one another. The home’s elegant aesthetic, inviting living room, generous kitchen-diner, and versatile bedroom level combine to create a truly comfortable residence. The surrounding private parkland adds a dimension rarely found elsewhere: ample space to live, relax, and enjoy lush greenery and complete privacy—all within your own grounds.
Here, each day begins with views of mature trees; every stroll through the garden offers a new discovery, and the house itself serves as a delightful setting for gathering together, at any time of year. Villa ‘Cederhof’ represents a rare blend of character, space, and exclusivity—a distinctive private estate in a central location, where you do not merely reside, but rather experience a world entirely your own.
We cordially invite you to discover the atmosphere, quality, and exceptional character of this villa for yourself during a personal viewing. For more information, please visit:
Highlights
AI-generated from the description
Private 6,966 m² parkland
Park-like grounds with mature trees and garden areas.
Spacious kitchen with conservatory
Kitchen-diner with island, conservatory and garden doors.
Character and modern comfort
1930s villa, rebuilt, renovated and with home automation.
Advertisement
Features
Transfer of ownership
- Listed since
- Acceptance
- Available in consultation
- Asking price
- € 1,975,000 kosten koper
- Asking price per m²
- € 7,004
- Status
- Available
Construction
- Kind of house
- Villa, detached residential property
- Building type
- Resale property
- Year of construction
- 1936
- Type of roof
- Gable roof covered with roof tiles
Surface areas and volume
- Areas
- Living area
- 282 m²
- Other space inside the building
- 53 m²
- Exterior space attached to the building
- 95 m²
- External storage space
- 78 m²
- Plot size
- 6,966 m²
- Volume in cubic meters
- 1,122 m³
Layout
- Number of rooms
- 9 rooms (4 bedrooms)
- Number of bath rooms
- 2 bathrooms and 1 separate toilet
- Bathroom facilities
- Shower, 2 toilets, sink, 2 washstands, double sink, walk-in shower, and bath
- Number of stories
- 2 stories, an attic, and a basement
- Facilities
- Air conditioning, alarm installation, outdoor awning, smart home, optical fibre, mechanical ventilation, flue, and TV via cable
Energy
- Energy label
- D
- Insulation
- Double glazing, energy efficient window plus and floor insulation
- Heating
- CH boiler and partial floor heating
- Hot water
- CH boiler
- CH boiler
- Nefit (gas-fired combination boiler from 2023, in ownership)
Cadastral data
- BERKEL A 2070
- Cadastral map
- Area
- 6,600 m²
- Ownership situation
- Full ownership
- BERKEL A 2686
- Cadastral map
- Area
- 366 m²
- Ownership situation
- Full ownership
Exterior space
- Garden
- Surrounded by garden
- Balcony/roof terrace
- Roof terrace present
Storage space
- Shed / storage
- Detached brick storage
Garage
- Type of garage
- Carport
Parking
- Type of parking facilities
- Parking on gated property and parking on private property
Curious what your home is worth?
See your estimated home value and discover what's happening in your neighborhood.

Popularity
601x
Viewed
32x
Saved
13-11-2026
On Funda
Neighborhood

Enschot Midden
Berkel-Enschot- Residents
- 1,285
- Family with children
- 45%
- Avg. asking price / m²
- € 4,468
Discover the neighborhood
Curious about the housing supply, residents and local real estate agents?

Don’t want to forget this home?
Save it as a favorite. You’ll easily find it back and get notified when something changes.
