UNIQUE LIVING ON THE SCHIE WITH A LOFT FEEL
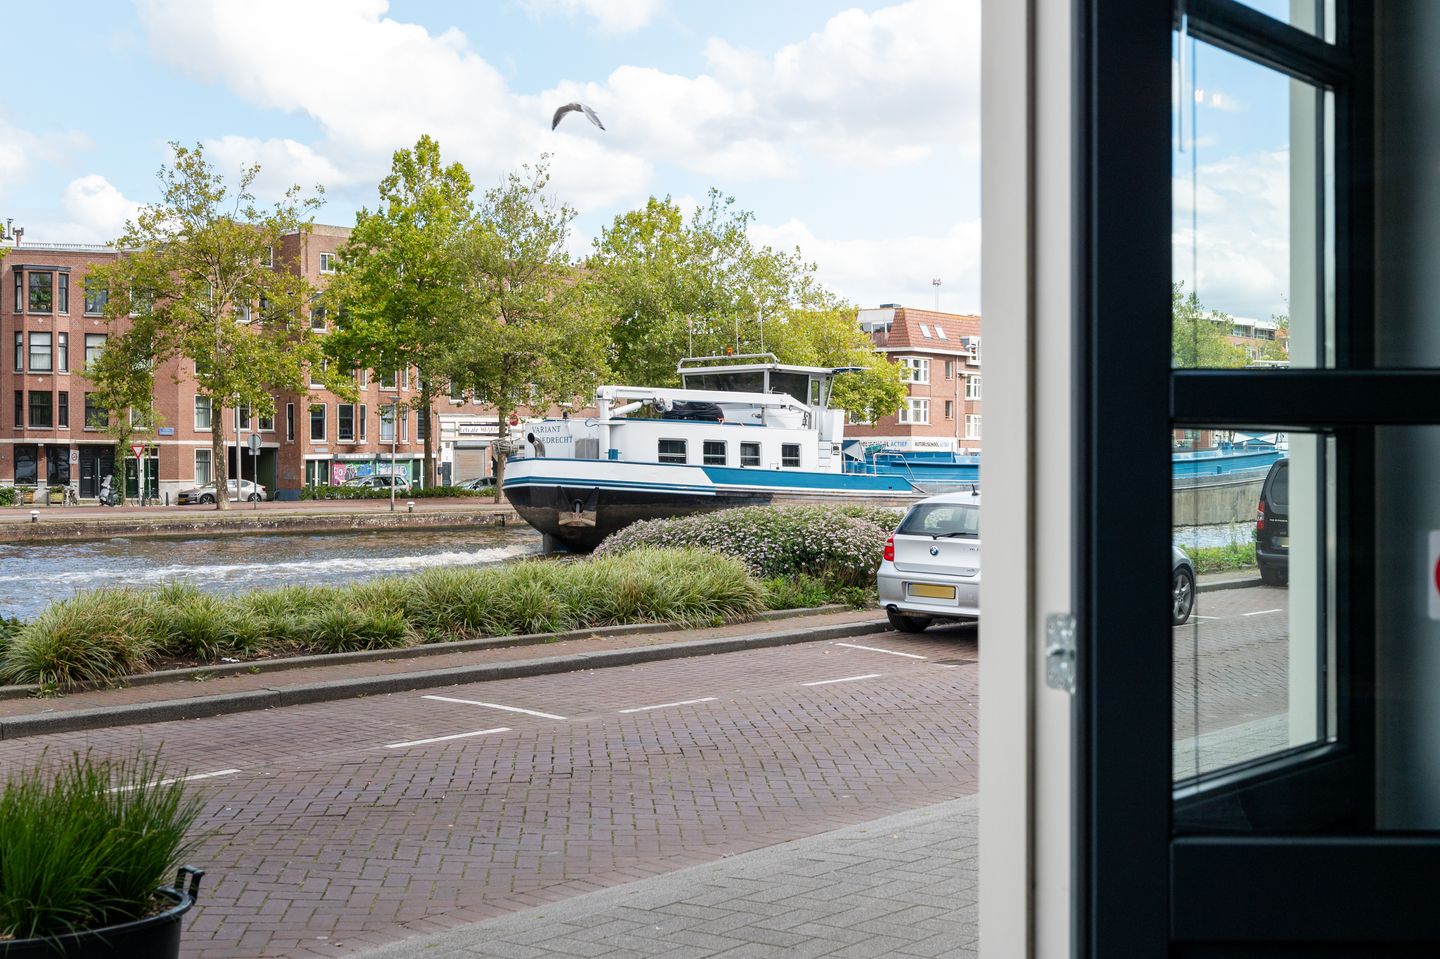
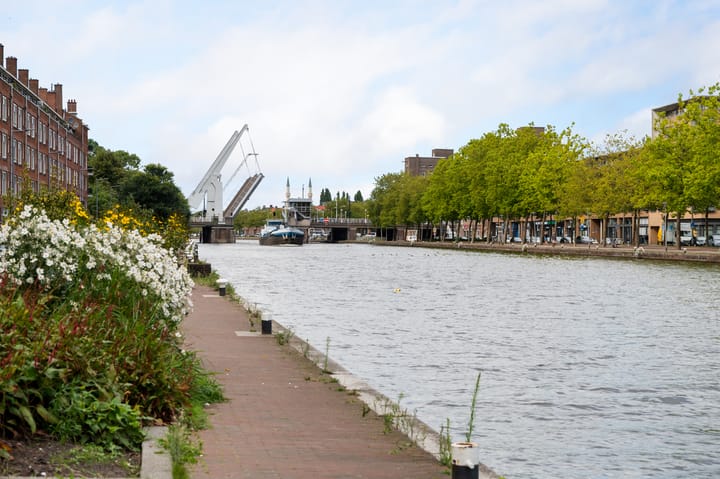
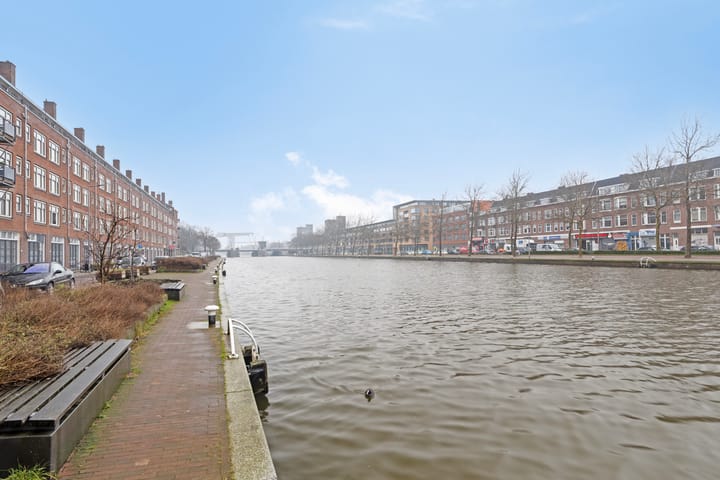
Life is good here on the Schie! Barges and pleasure boats glide by as you enjoy your morning coffee on the quay in the sunshine. Experience the comfort of a modern loft apartment in this fully renovated former commercial space.
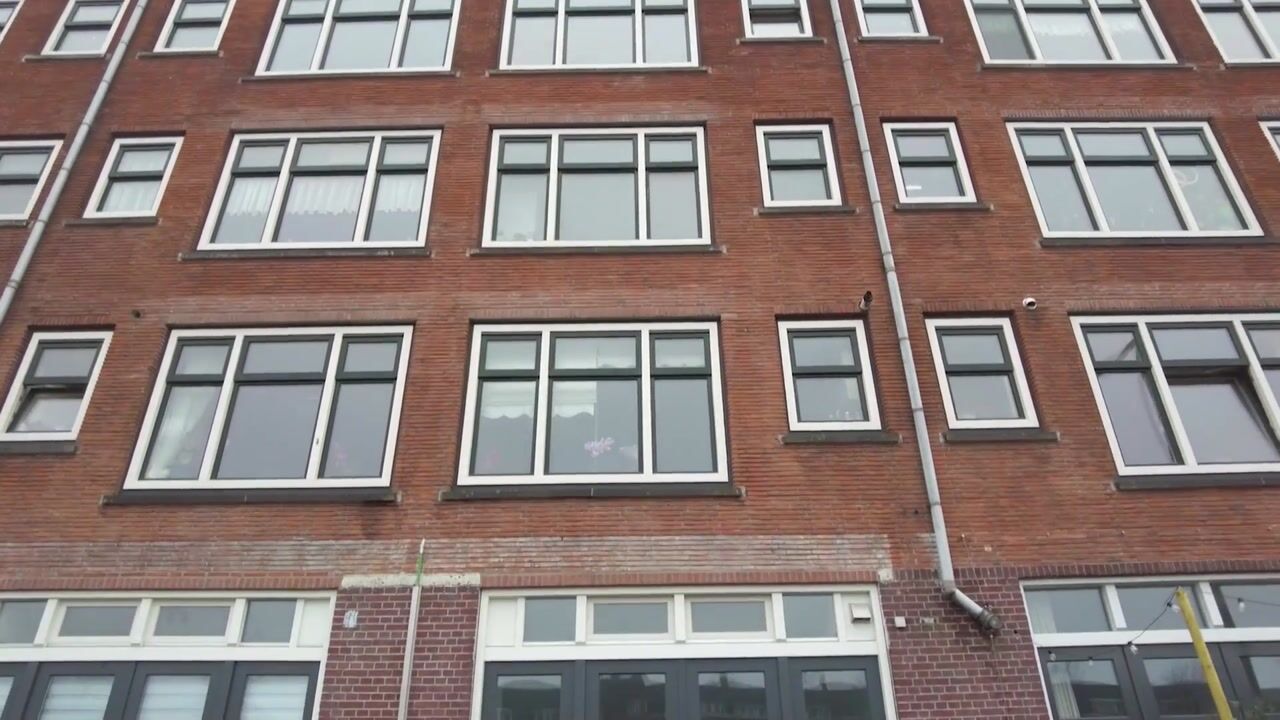
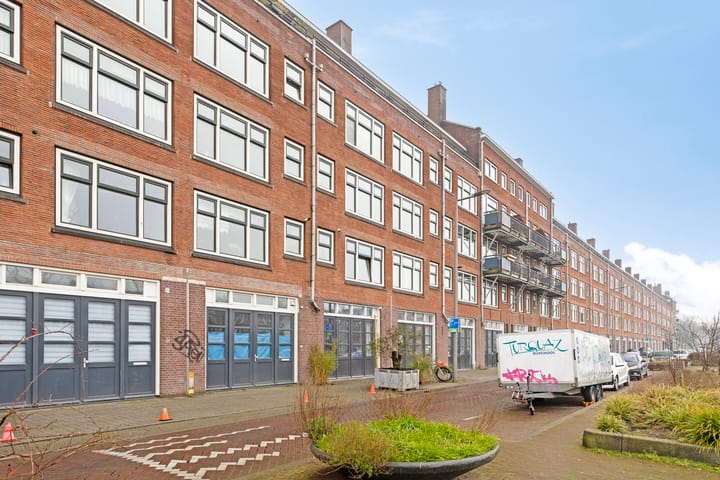
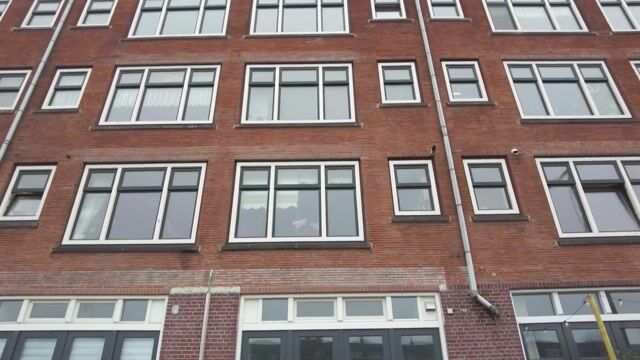
The Spangesekade is situated directly along the bustling Schie, which connects Rotterdam to the hinterland. The 3.5-meter-high ground-floor commercial spaces are being transformed one by one into homes, often with a loft-like design. The impressive industrial doors still give the apartments a rugged character, while the interiors are fully equipped with modern comforts.
The Tussendijken neighborhood is rapidly transforming into one of the most exciting areas in Rotterdam West. New developments and high-quality renovations at relatively affordable prices have attracted many new residents in recent years. This is also reflected in the variety of shops and dining options. For your daily groceries, simply cross the Mathenesser Bridge to Mathenesserplein, where you'll find multiple supermarkets, specialty shops, and restaurants. On Thursdays and Saturdays, there's also a market at the nearby Visserijplein. At the end of the street, you can walk straight into historic Delfshaven, where you can wander along dreamy quays and explore numerous galleries, museums, charming cafés, and excellent restaurants.
The Spangesekade is easily accessible. Delfshaven metro station is a 5-minute walk away, the Rotterdam ring road can be reached in 7 minutes, and Rotterdam Central Station and the city center are about a 10-minute bike ride away.
Layout:
Through the large industrial front facade, you enter the home. The open layout, combined with sleek plastered walls and impressive high ceilings (3.5 meters), creates the ultimate loft feeling. Open both French doors to seamlessly blend indoor and outdoor living.
The living room and open kitchen create a playful effect. The kitchen is equipped with a combination oven, fridge with freezer, induction cooktop, recirculating extractor hood, and dishwasher. Large drawers and cabinets provide ample storage space.
At the rear of the apartment, you'll find the bedroom with built-in wardrobes. Currently open, the bedroom could easily be enclosed with a large glass partition and pivot doors.
The fully tiled bathroom features a walk-in shower and a vanity unit. The separate toilet is located next to it.
As mentioned, life is good here on the Schie at Spangesekade. Welcome home!
Facts:
Built in 1934
Freehold property
Approx. 62 m² living space and approx. 205 m³ volume
Heating via electric elements
Hot water via boiler
Industrial hardwood front facade with double glazing
Active homeowners' association (VVE) with a monthly contribution of approx. €101.26
Delivery in consultation, can be quick
Special features:
Fully gas-free, electric heating
Living by the water
Loft-style apartment
Ideally located: central yet peaceful
Excellent public transport options around the corner
We act as the seller’s real estate agent. We advise you to bring your own agent to represent your interests when purchasing your new home.
De Makelaars Rotterdam has carefully compiled this information. All provided details should be considered an invitation to make an offer or enter negotiations. No liability is accepted for any inaccuracies, incompleteness, or consequences thereof. All stated measurements and surfaces are indicative.
Highlights
AI-generated from the description
Open loft living room
Open layout with high ceilings and French doors.
Fully gas-free living
Electric heating and boiler for hot water.
Living directly by water
On the Schie with quay as front yard, near public transport.
Advertisement
Features
Transfer of ownership
Listed since
Acceptance
Available in consultation
Asking price
€ 295,000 kosten koper
Asking price per m²
€ 4,758
Status
Available
VVE (Owners Association) contribution
€ 116.88 per month
Construction
Type apartment
Ground-floor apartment (apartment)
Building type
Resale property
Construction period
1931-1944
Surface areas and volume
Areas
Living area
62 m²
Volume in cubic meters
205 m³
Layout
Number of rooms
2 rooms (1 bedroom)
Number of stories
1 story
Facilities
Mechanical ventilation, passive ventilation system, and TV via cable
Located at
Ground floor
Energy
Energy label
C
Insulation
Double glazing, insulated walls and floor insulation