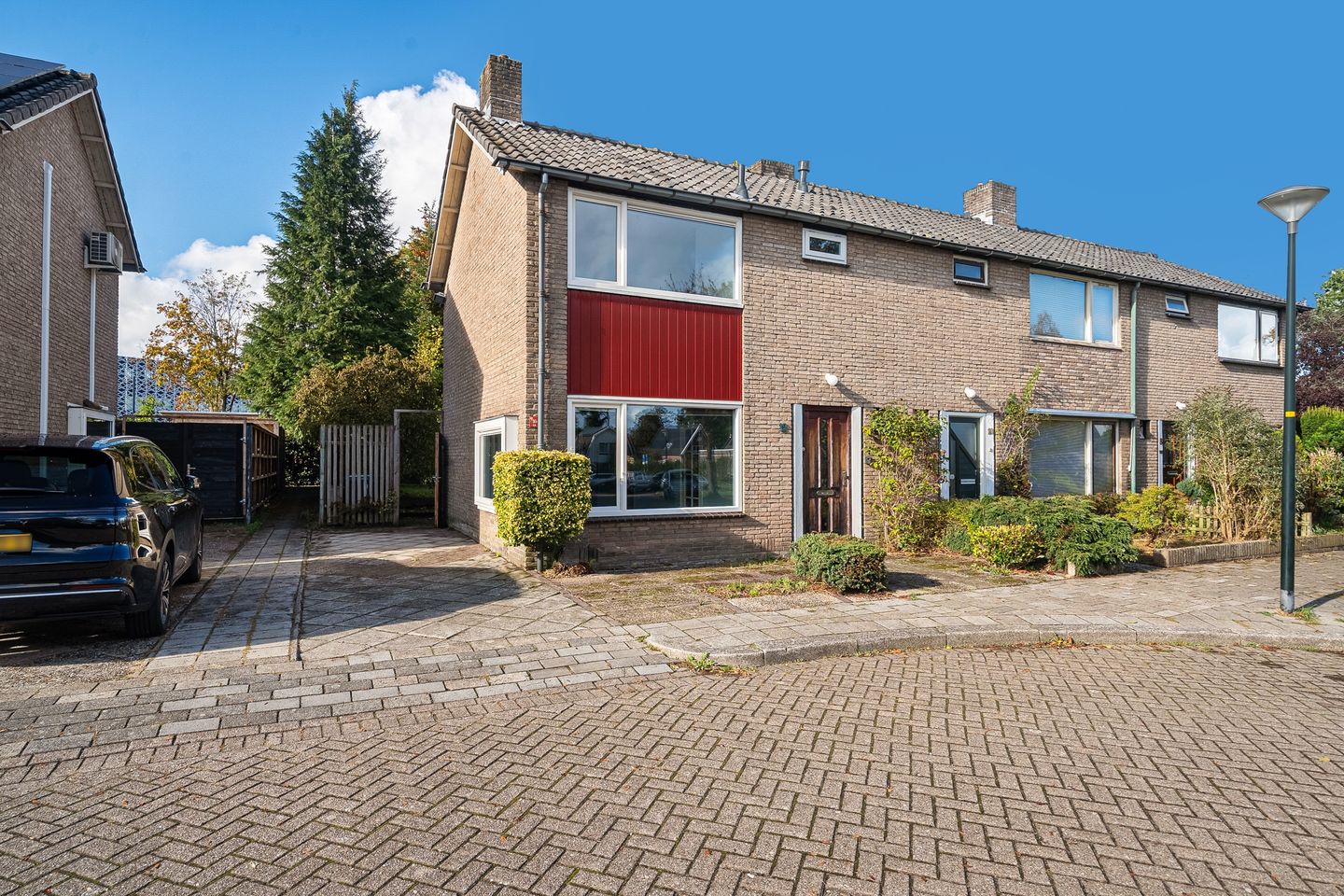
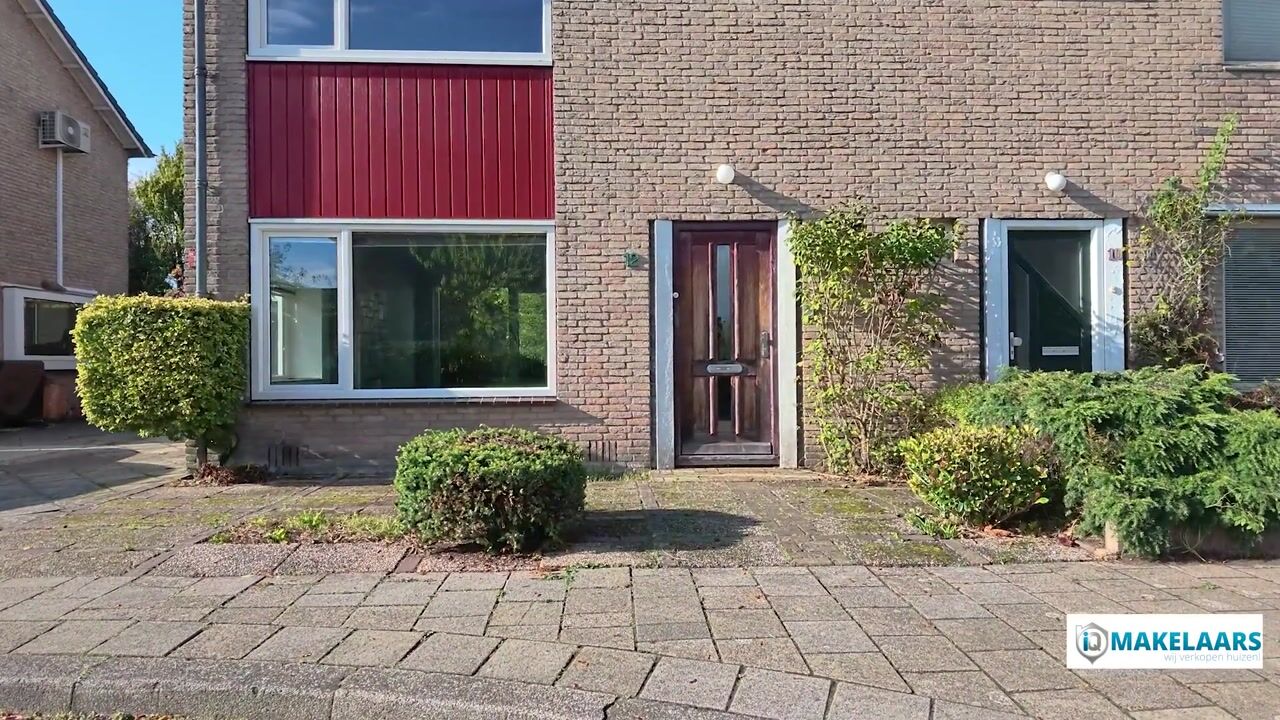
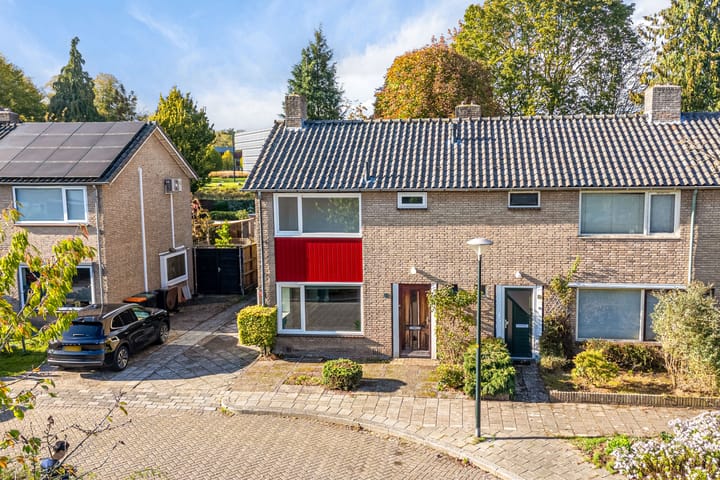
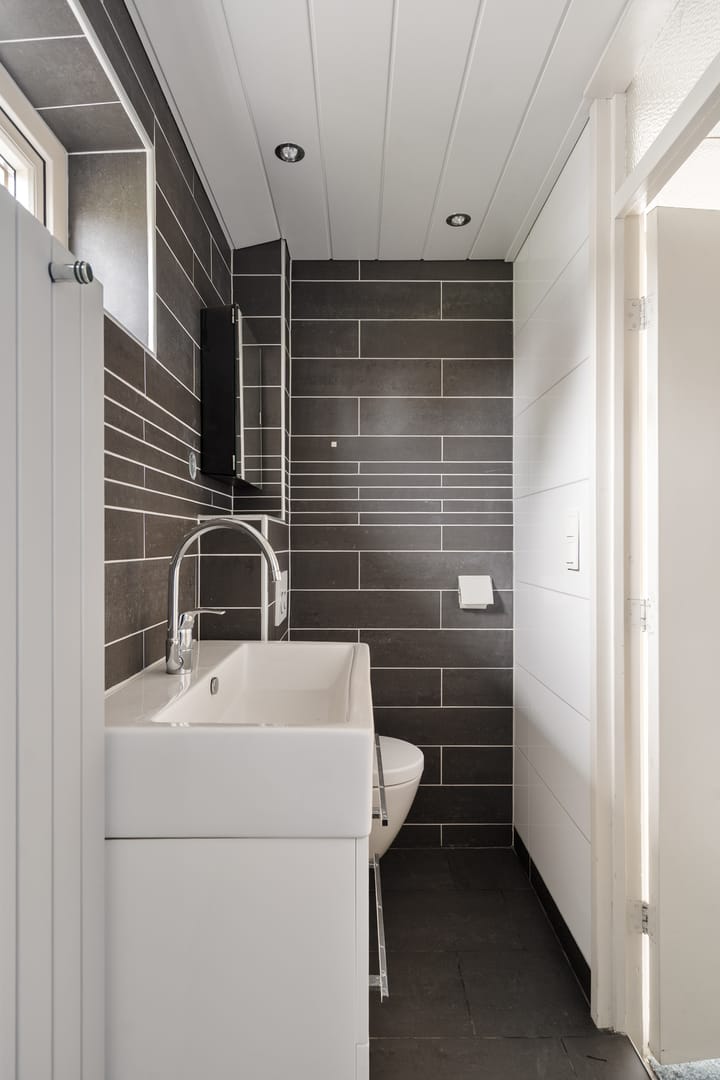
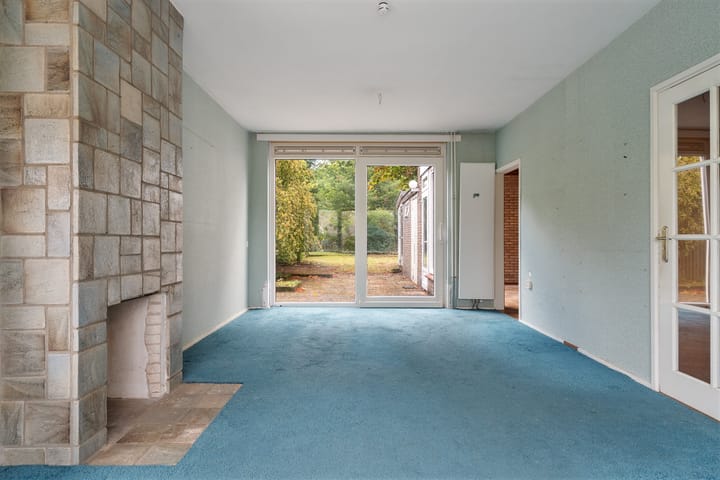
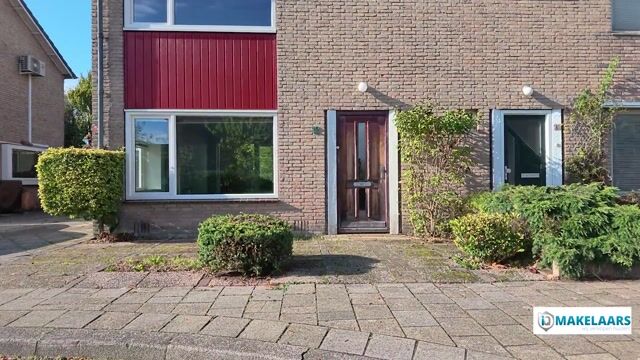
PERMEKESTRAAT 12 APELDOORN In the nice and child-friendly neighborhood of Orden, this corner house is located with parking on its own property and a spacious deep garden. The house is on a quiet street with only local traffic, and forests, various sports clubs, and the complete Ordenplein shopping center are all just around the corner. The house is well-maintained and almost entirely fitted with plastic window frames with HR++ glass. Inside, the house has a dated finish, offering plenty of opportunities to turn it into your dream home. With some attention, creativity, and a modern approach, you can transform this house into a comfortable home that perfectly fits your personal wishes. Layout Ground floor: entrance/hall with staircase, toilet with hand basin, meter cupboard, and cellar cupboard. Bright living room with wonderful open views, kitchen with space for a dining area, and adjoining a spacious storage room with access to the backyard. 1st floor: landing, three spacious bedrooms, with the master bedroom featuring a built-in wardrobe. The modern bathroom is equipped with a walk-in shower, floating toilet, sink with cabinet, and designer radiator. 2nd floor: attic storage accessible via a folding ladder. Outside: the backyard is particularly spacious and faces northeast. Thanks to its generous width and depth, there are nice sunny or shady spots at different times of the day. On the side of the house, there is parking on the property. There are no immediate buildings at the front or back, giving a great sense of openness and a lot of privacy. - Year built: 1964 - Living space + indoor space: 95 m2 - Plot size: 258 m2 - Plastic window frames with HR++ glass - Energy label E - On-site parking - Spacious backyard - Free view at the front
- Main roads A1 and A50 nearby
Asking price €425,000,- buyer costs
Transfer in consultation
Interested? Call 055 – 760 1777 or email
We’d be happy to schedule a viewing for you!
Highlights
AI-generated from the description
Sunny deep backyard
Exceptionally spacious backyard with privacy.
On-site private parking
Private parking space next to the house.
UPVC frames with HR++ glass
Well-maintained home with HR++ glazing.
Advertisement
Features
Transfer of ownership
Listed since
Acceptance
Available in consultation
Asking price
€ 425,000 kosten koper
Asking price per m²
€ 5,000
Status
Available
Construction
Kind of house
Single-family home, corner house
Building type
Resale property
Year of construction
1964
Type of roof
Gable roof covered with roof tiles
Surface areas and volume
Areas
Living area
85 m²
Other space inside the building
15 m²
External storage space
5 m²
Plot size
258 m²
Volume in cubic meters
382 m³
Layout
Number of rooms
4 rooms (3 bedrooms)
Number of bath rooms
1 bathroom and 2 separate toilets
Bathroom facilities
Shower, toilet, and washstand
Number of stories
2 stories
Facilities
Optical fibre, passive ventilation system, flue, and TV via cable
Energy
Energy label
E
Insulation
Energy efficient window
Heating
CH boiler and possibility for fireplace
Hot water
CH boiler
CH boiler
Remeha Calenta (gas-fired combination boiler from 2017, in ownership)