Gelijkvloers wonen in het groen, met alle rust, ruime en comfort!
Description
SINGLE-LEVEL LIVING SURROUNDED BY NATURE, WITH PEACE, SPACE AND COMFORT!
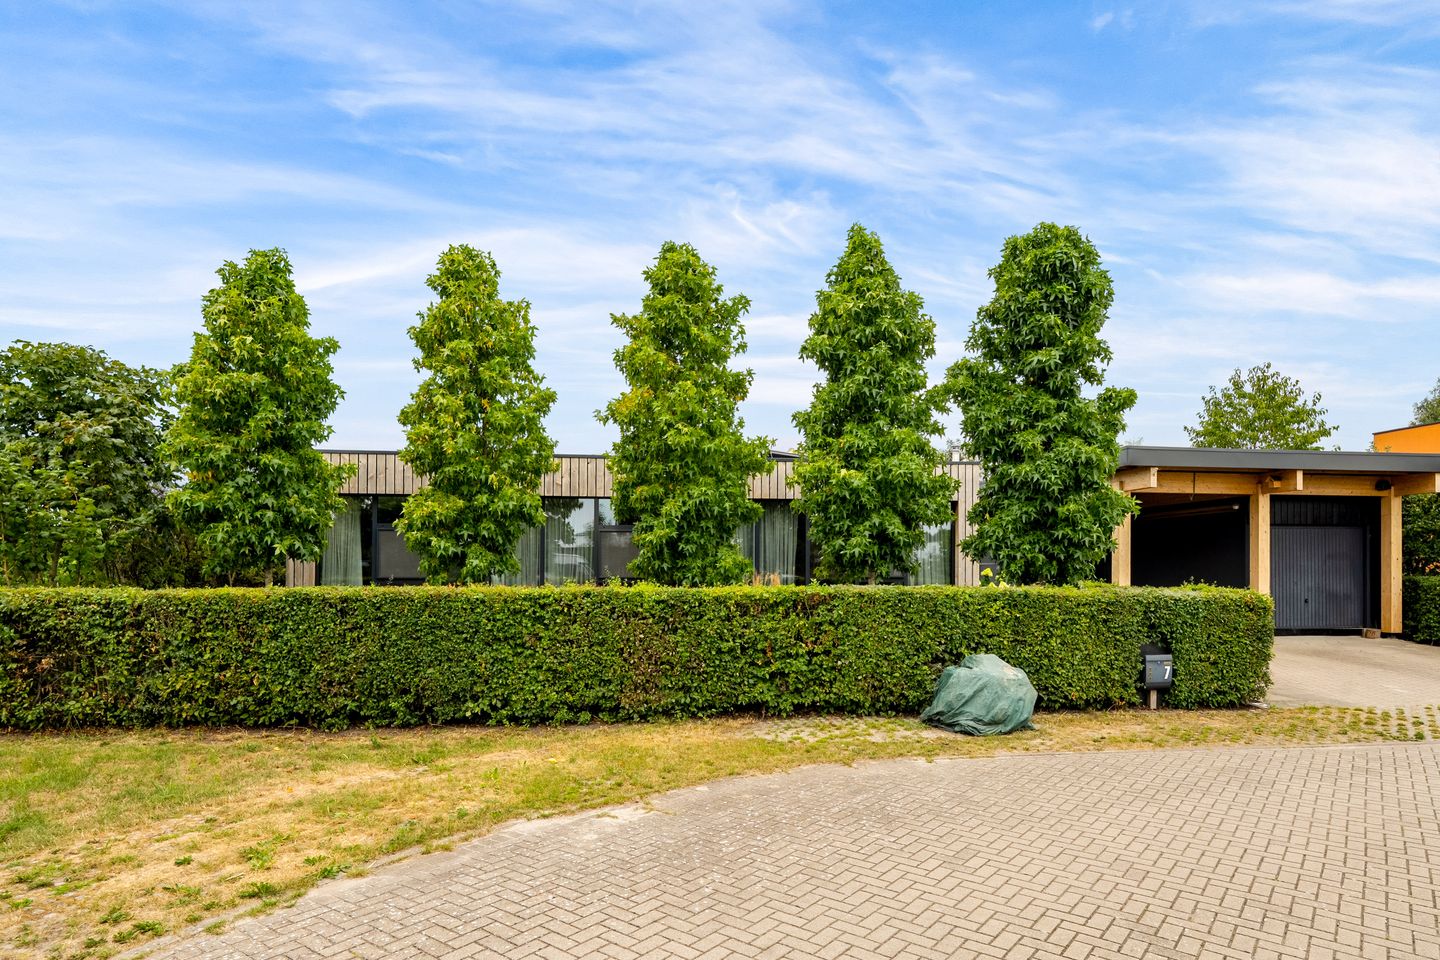
This stylish and exceptionally well-maintained villa, located in the exclusive EcoMeerHof development, has everything you need to enjoy a wonderful lifestyle. Featuring three spacious bedrooms, a luxurious open-plan kitchen, modern bathrooms, an attractive garden, several terraces, a garage, a generous-height storage area and a carport, this is a home where comfort and freedom come together.
The property is ready to move into and enjoys a beautiful, secluded position surrounded by greenery. Here, you can enjoy peace, space and privacy every day, while a range of amenities remains within easy reach.
Set on an impressive plot of no less than 1,531 m², with a living area of 166 m² and approximately 45 m² of additional garage and storage space, this villa offers an abundance of room, both indoors and outdoors.
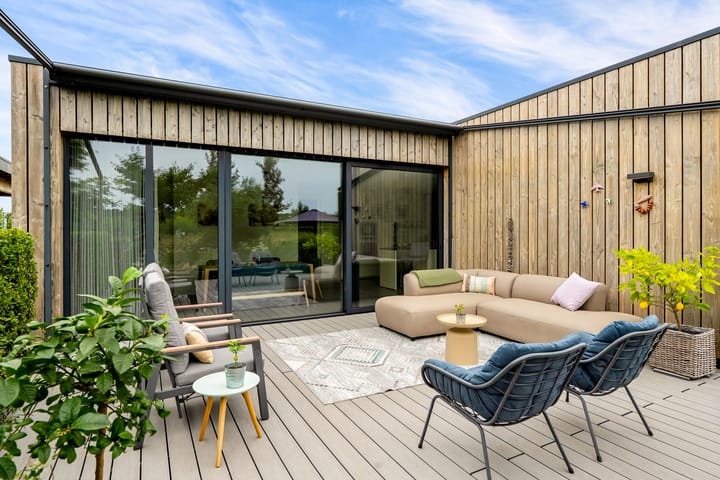
The garden is also a wonderful place to relax and unwind. It has been thoughtfully landscaped and meticulously maintained, featuring several terraces, fruit trees, ornamental grasses, a private vegetable garden and a beautiful lawn. A delightful green setting where you can always find the perfect spot to enjoy the sunshine or relax in the shade.
LAYOUT
The entrance is located at the side of the property. Upon entering, you are welcomed into the spacious, centrally positioned hallway. The attractive built-in cabinetry not only creates a stylish impression but also provides plenty of practical storage space.
Almost all rooms are accessible from the hallway. It also provides access to the modern guest toilet, the meter cupboard and the utility room, which houses the heat pump, inverter and hot water cylinder.
The property offers three spacious bedrooms and a modern bathroom. One of the bedrooms benefits from its own en-suite bathroom with a shower and vanity unit. The second, generously sized bathroom is also accessible from a bedroom and features a comfortable walk-in shower, toilet and vanity unit.
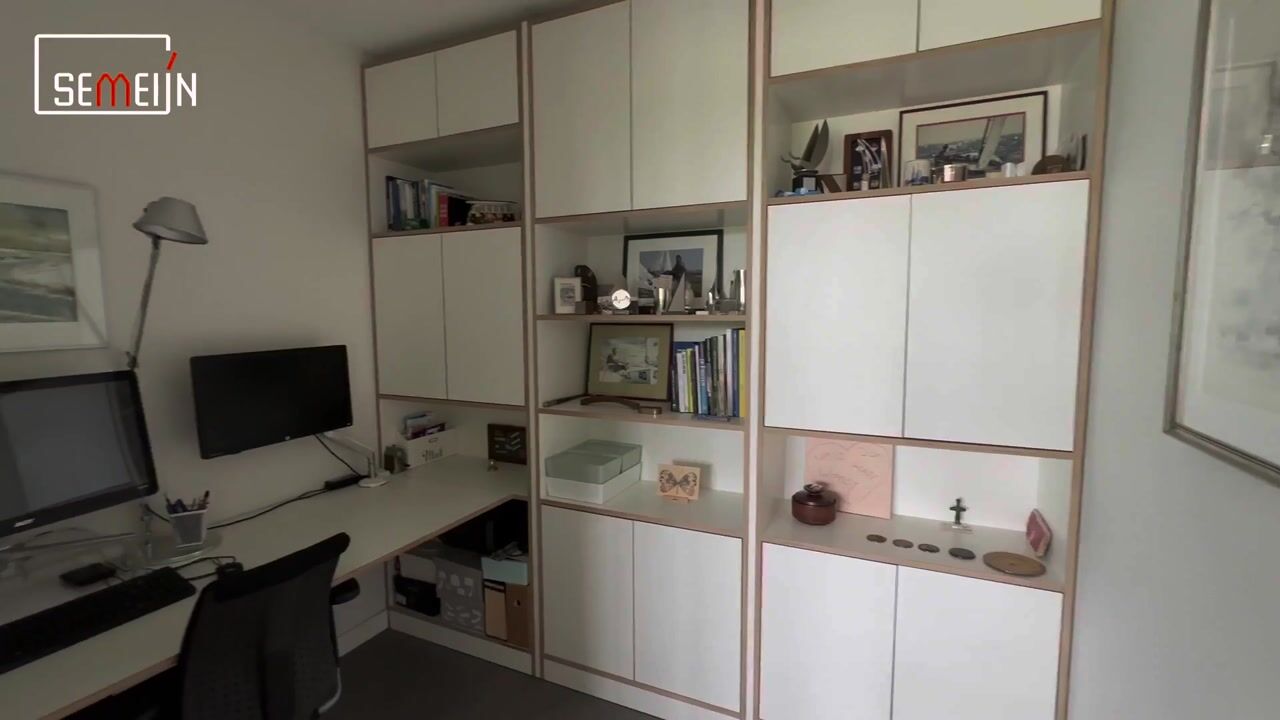
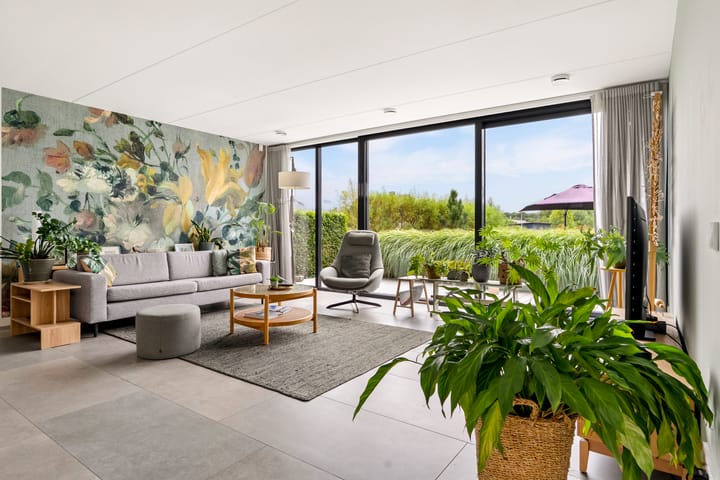
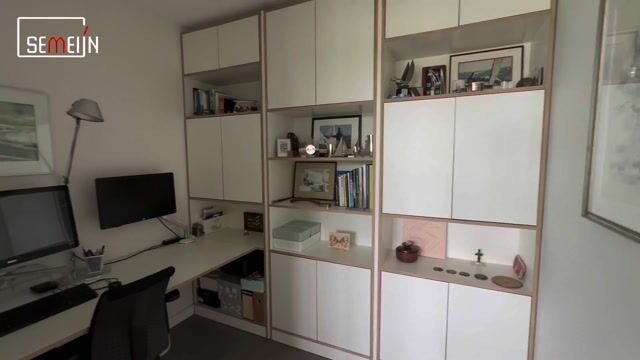
The spacious living room is wonderfully light thanks to the large sliding glass doors, which create a natural connection between the indoor and outdoor living spaces. From the living room, you can step straight onto the terrace and into the beautiful green garden. A practical study area with additional cupboard space has also been created.
LUXURIOUS OPEN-PLAN KITCHEN
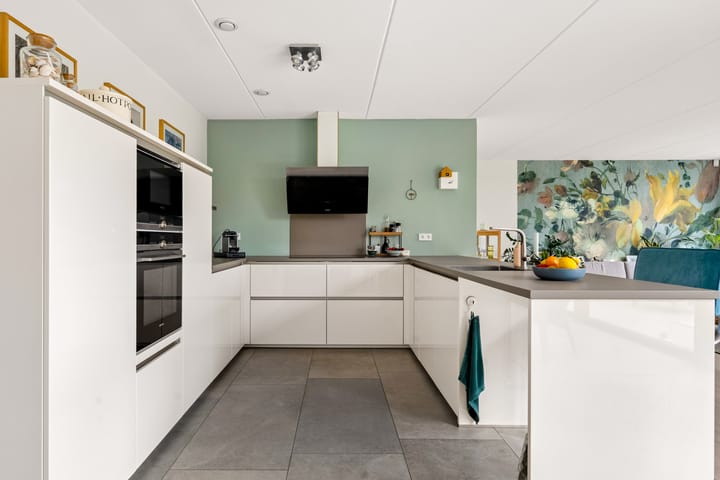
The open-plan kitchen forms the heart of the home and connects directly with the living and dining areas. This allows you to remain in contact with family and guests while preparing meals.
The contemporary kitchen is equipped with a range of appliances and offers beautiful, uninterrupted views across the green garden. It is the perfect place to enjoy cooking, dining together and taking in the surroundings.
SUSTAINABLE LIVING IN THE GREEN OOSTERWOLD DISTRICT
The property is situated in the unique Oosterwold district, where green surroundings, space and sustainable living are at the heart of the community. Here, you can enjoy a rural, green environment, with amenities becoming increasingly accessible.
At the Vliervelden estate, you will find, among other things, an urban farm featuring an Odin supermarket and a cosy café. In addition, several shops, supermarkets and a primary school are now available in the surrounding area.
The property is also excellently located in terms of accessibility. By car, you have quick access to the Waterlandseweg and the A6 and A27 motorways. This makes Amsterdam, Utrecht, Almere city centre and the Gooi region all easily accessible.
KEY FEATURES:
- Highly energy-efficient thanks to a heat pump, heat recovery ventilation system, 26 solar panels and 2 solar thermal collectors.
- Energy efficiency rating A+++.
- Aluminium window frames.
- Year of construction: 2018.
- Homeowners' association (HOA) contribution: €55 per month.
- The owner is also a member of the Vereniging Tureluurweg Zuid (VTZ). The annual contribution is €108 and is allocated to the maintenance of the access roads to EcoMeerHof, including Tureluurweg and Emiel Durkheimweg.
In short: an exceptionally well-appointed and comfortable home for anyone looking for single-level living, plenty of privacy, an abundance of space and the pleasures of outdoor living. A wonderful place to enjoy peace, freedom and nature every single day!
Highlights
AI-generated from the description
Large green plot
1,531 m² plot with terraces, lawn and vegetable garden.
Bright living with kitchen
Bright living room with sliding doors and open kitchen.
Highly energy-efficient villa
Heat pump, HRV, 26 solar panels, 2 solar collectors, A+++.
Advertisement
Features
Transfer of ownership
Listed since
Acceptance
Available in consultation
Asking price
€ 990,000 kosten koper
Asking price per m²
€ 5,964
Status
Available
Construction
Kind of house
Single-family home, detached residential property
Building type
Resale property
Year of construction
2018
Type of roof
Flat roof covered with asphalt roofing
Surface areas and volume
Areas
Living area
166 m²
External storage space
45 m²
Plot size
1,531 m²
Volume in cubic meters
783 m³
Layout
Number of rooms
4 rooms (3 bedrooms)
Number of bath rooms
2 bathrooms and 1 separate toilet
Bathroom facilities
Walk-in shower, toilet, underfloor heating, 2 sinks, washstand, and shower
Number of stories
1 story
Facilities
Optical fibre, mechanical ventilation, sliding door, TV via cable, and solar panels