FULLY RENOVATED AND READY TO MOVE INTO!
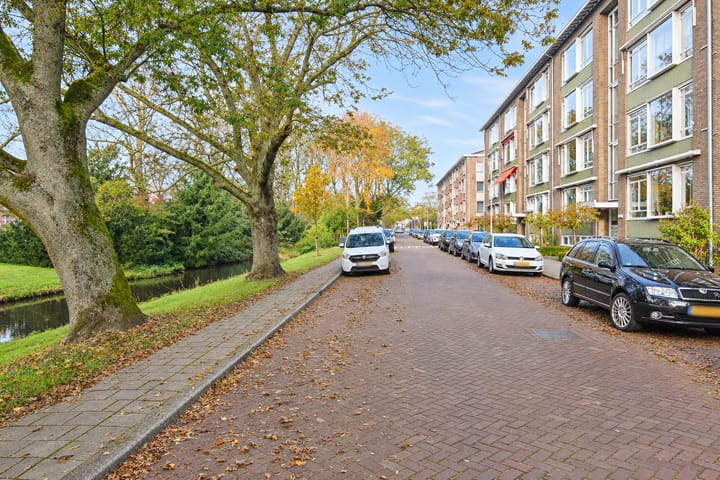
Set on a beautiful, leafy, tree-lined quay, this three-bedroom corner apartment offers open views, a brand-new kitchen, bathroom and separate WC, underfloor heating throughout and a spacious storage room on the lower level.
The layout was cleverly redesigned during the renovation. Moving the kitchen into the living and dining room created a third bedroom. The plumbing, electrics, central heating system, flooring, wall finishes and sanitary fittings are all new. All that’s left to do is move in!
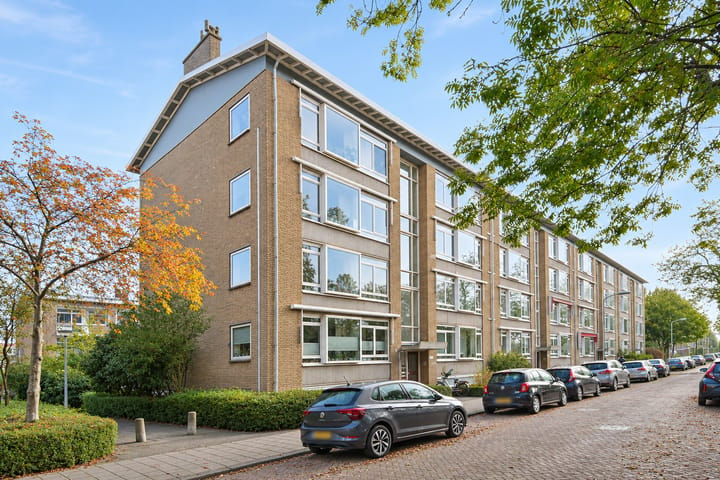
The apartment is in a very well-maintained building, within walking distance of De Julianabaan shopping centre, where you’ll find everything you need for your daily shopping. Voorburg’s old town, with its charming historic Herenstraat, is an easy cycle ride away, as is the Mall of the Netherlands. Bus and tram stops are nearby. Laan van NOI and Voorburg railway stations are both five minutes away by bike, and The Hague Central Station is a ten-minute ride. The A12, A13 and A4 motorways are all within a few minutes’ drive.
Layout
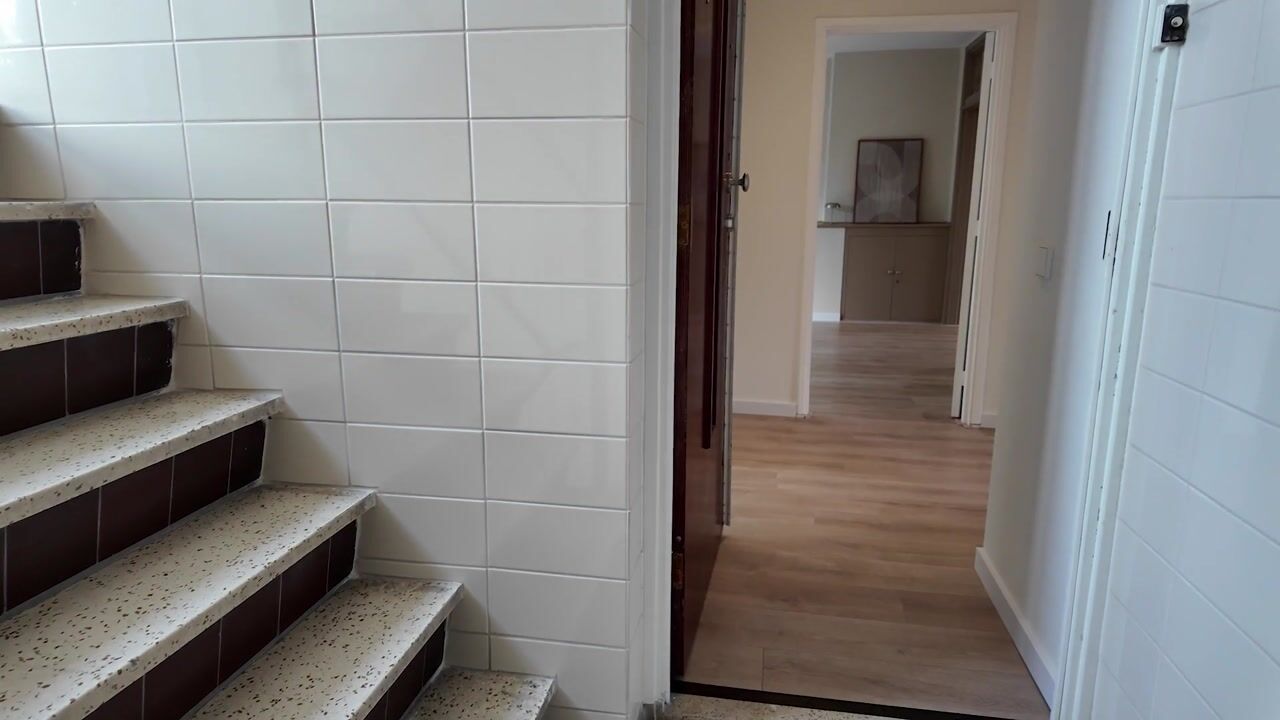
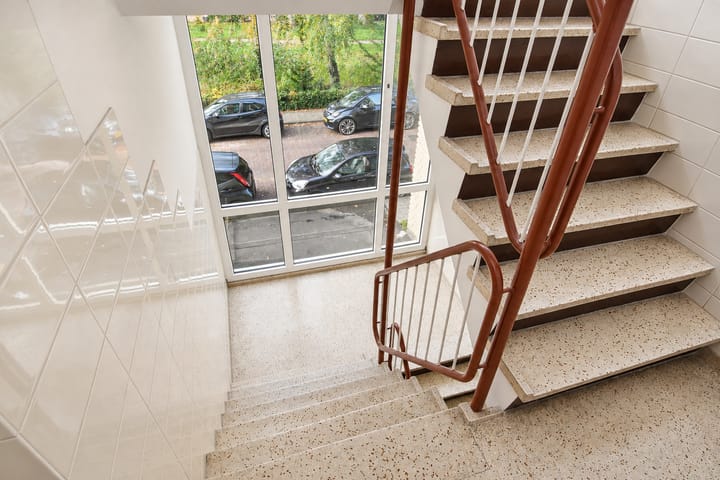
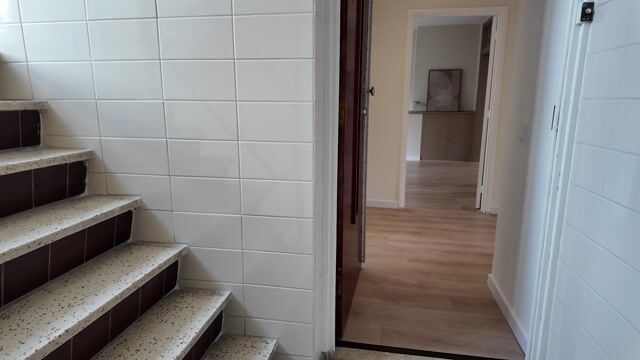
A secure communal entrance on the ground floor opens onto a spacious, well-maintained stairwell leading to the apartment on the second residential level.
The central hallway provides access to all rooms. A newly fitted utility cupboard off the hall has connections for a washing machine and tumble dryer and houses the central heating boiler and the seven-circuit underfloor heating manifold.
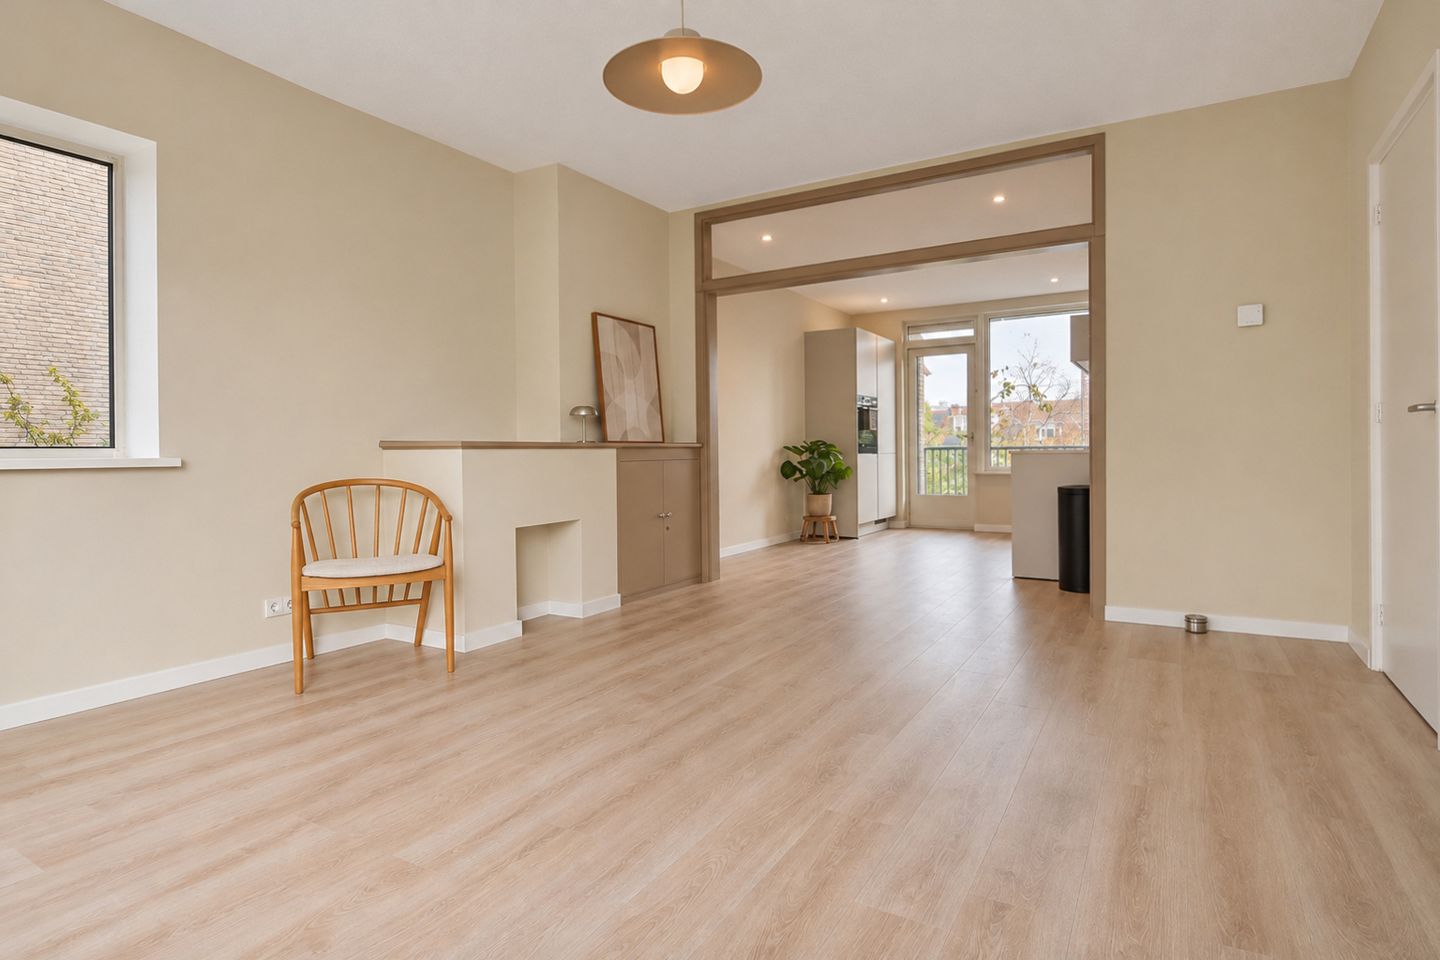
The spacious, bright living and dining room enjoys open views over the quay to the front and opens onto a balcony with storage space at the rear. The new open-plan kitchen has a composite worktop and a range of high-end integrated appliances, including a BORA induction hob with a built-in extractor, a Bosch oven, a tall fridge-freezer and a dishwasher. There is ample cupboard space on both sides of the kitchen.
The apartment has three bedrooms, the largest of which is at the rear.
The fully renovated bathroom features a Grohe rainfall shower and taps, a new washbasin, an illuminated mirror and an electric heated towel rail. The separate WC has been fitted with a wall-hung toilet, a concealed cistern and a hand basin.
A spacious private storage room on the lower level provides plenty of room for bicycles.
Key features
- Fully renovated in 2026
- Freehold
- Three bedrooms (previously two)
- Underfloor heating throughout
- Brand-new central heating system, including new heating pipework
- Fully renewed electrics, including a new consumer unit
- Freshly plastered and painted throughout, including the woodwork
- Recessed spotlights in several areas
- New flooring
- PVC window frames throughout, with HR++ high-efficiency glazing or standard double glazing
- Free parking right outside
- Active, financially sound owners’ association (VvE), with a monthly contribution of €155.22
- An age-related clause and a seller non-occupancy clause apply
Highlights
AI-generated from the description
Smartly laid-out corner home
Four-room corner apartment with 3 bedrooms and balcony.
New open kitchen with luxury
Open kitchen with composite top, BORA hob and Bosch oven.
Comfort with underfloor heating
Underfloor heating throughout, new heating and HR++ glazing.
Advertisement
Features
Transfer of ownership
Listed since
Acceptance
Available in consultation
Asking price
€ 379,500 kosten koper
Asking price per m²
€ 5,500
Status
Available
VVE (Owners Association) contribution
€ 155.21 per month
Construction
Type apartment
Residential property with shared street entrance (apartment)
Building type
Resale property
Year of construction
1958
Type of roof
Flat roof covered with asphalt roofing
Surface areas and volume
Areas
Living area
69 m²
Exterior space attached to the building
3 m²
External storage space
9 m²
Volume in cubic meters
231 m³
Layout
Number of rooms
4 rooms (3 bedrooms)
Number of bath rooms
1 bathroom
Bathroom facilities
Shower and sink
Number of stories
1 story
Facilities
Passive ventilation system
Located at
2nd floor
Energy
Energy label
C
Insulation
Double glazing
Heating
CH boiler
Hot water
CH boiler
CH boiler
Gas-fired combination boiler from 2026, in ownership