Heerlijk licht 3-kamerappartement met zonnig balkon in De Baarsjes
Description
***this property was listed by an MVA expat broker***
DEscriptION
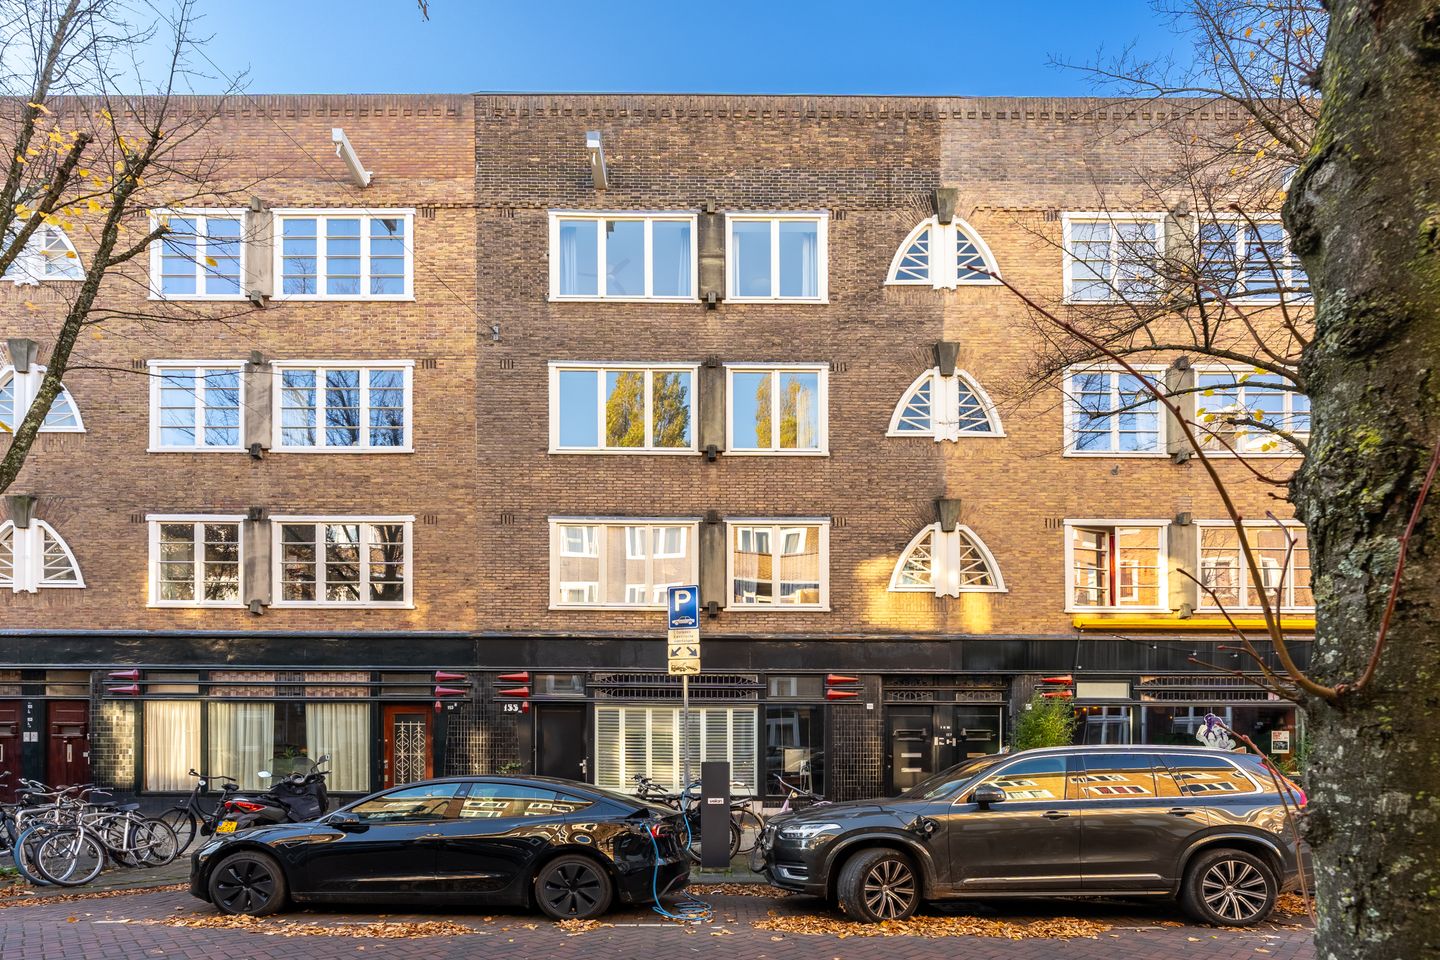
Charming, turn-key 3-room apartment measuring 67 m² (NEN 2580), featuring an abundance of natural light and a west-facing balcony that catches the sun. Well maintained and situated at a prime location on the beloved Van Speijkstraat in De Baarsjes (Amsterdam-West).
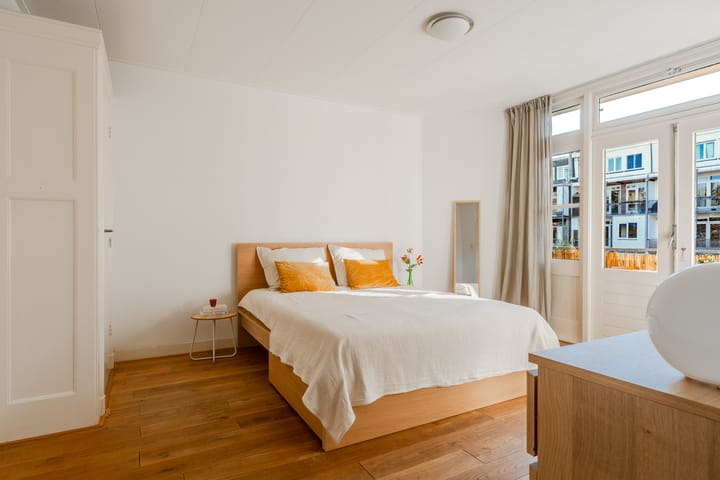
Located on the second floor of a characteristic building designed in the Amsterdam School style, the apartment comprises a spacious living room, two bedrooms positioned on the quiet rear side, a modern kitchen, and a bathroom with a toilet. Both bedrooms offer direct access to the west-facing balcony, a perfect spot to unwind in the sun after a long day.
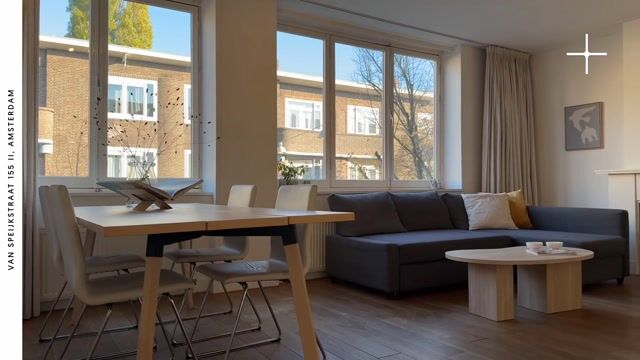
The entire property features solid oak flooring and high ceilings, which allow for plenty of daylight and creates a wonderfully bright atmosphere. The apartment is equipped with double glazing and a new central heating system (cv) installed in February 2025 (Intergas Xtreme 30 CW 4). Energy label B.
The ground lease (erfpacht) has been bought off until December 31, 2054, and an application for perpetual ground lease, effective from 2055 onwards, was submitted in 2026, ensuring low monthly costs and long-term financial security.
SURROUNDINGS
Van Speijkstraat is a quiet, centrally located street in the De Baarsjes neighborhood, with all essential amenities, including various supermarkets, restaurants, cafés, and sports facilities, within easy walking distance.
On the corner, where the street meets the recently redesigned Admiraal de Ruyterweg, you will find the inviting coffee bar and delicatessen, Stach. The popular 'De Hallen' cultural complex is also nearby. You are a five-minute bike ride from the Jordaan and close to the lively De Clercqstraat and Jan Evertsenstraat, which feature popular dining and drinking spots as well as excellent specialty shops such as Bakkerij Fort Negen, Volare, Café Thuys, De Neef van Fred, and Le French Café. Rembrandtpark, Vondelpark, and Erasmuspark are all within a short walk or bike ride.
On the Admiraal de Ruijterweg, you will find several tram lines (13 and 19) that provide quick connections to Central Station, Amsterdam Sloterdijk, and the Zuidas business district. By car, you can reach the A10 West ring road in just a few minutes, and Schiphol Airport is approximately an 18-minute drive away.
LAYOUT (see floor plan)
HALLWAY
From the well-maintained stairwell, you reach the second floor. The hallway within the apartment provides access to all rooms. Solid oak flooring throughout the apartment contributes to its warm, inviting atmosphere.
LIVING ROOM
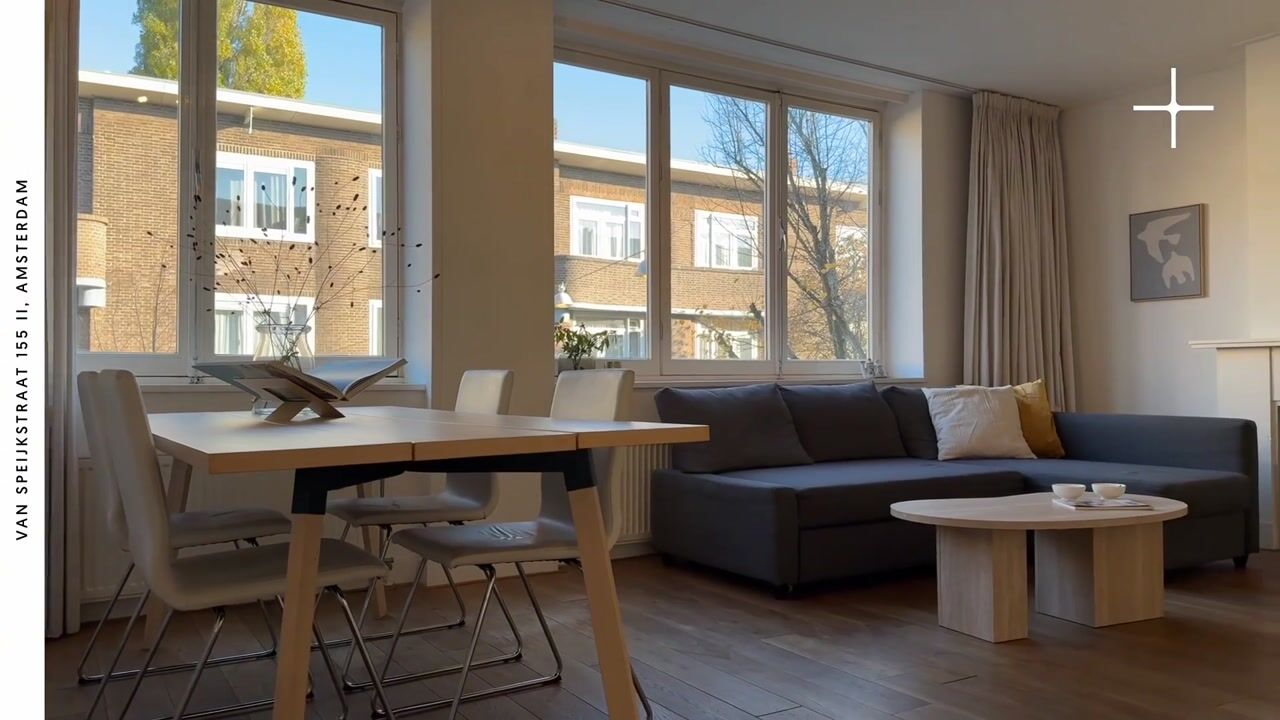
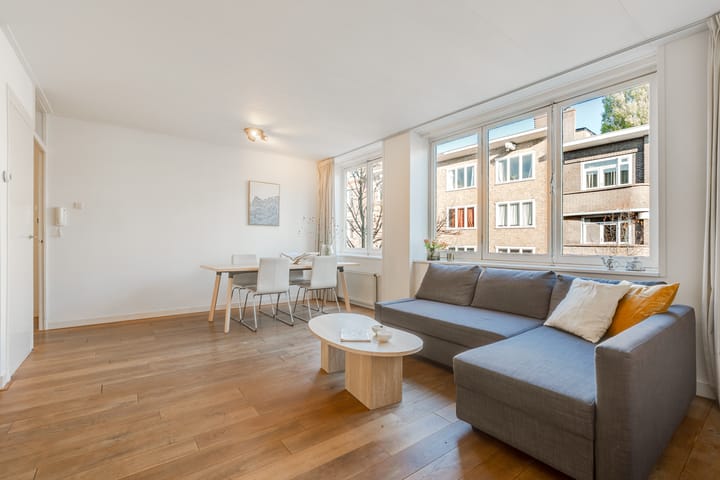
The living room is located at the front of the property. It features five large, double-glazed windows that allow for an abundance of natural light. The room includes a charming fireplace mantel and two built-in cupboards; the solid oak flooring further enhances the inviting, cozy feel of the space.
KITCHEN
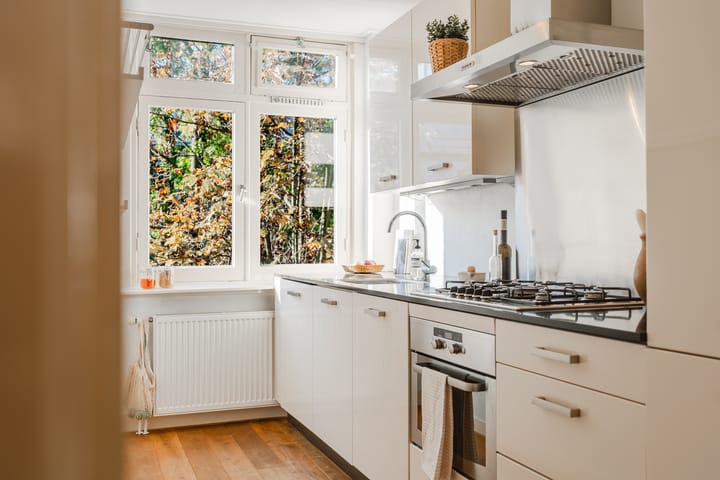
The well-equipped kitchen is situated at the rear of the apartment. It includes a dishwasher, a 5-burner gas stove, an oven/microwave, a fridge-freezer, an extractor hood, and ample cupboard space. The wide countertop is crafted from black natural stone.
TWO BEDROOMS
The two bedrooms are located at the quiet rear of the apartment. Both offer separate access to the spacious balcony. The second bedroom is currently used as a home office and also provides access to the balcony.
BATHROOM
The bathroom features an attractive granito floor and underwent a significant update in 2025, including the installation of a sliding shower door, new faucets, washbasin, mirrored cabinet, heated towel rail, and an extractor fan. The toilet is also located within the bathroom.
BALCONY
The balcony faces the sunny west and is situated at a generous distance from the buildings opposite by Amsterdam standards, offering a great sense of privacy. It is a wonderful spot to relax and enjoy the view of the green inner courtyard.
KEY FEATURES
- Charming and spacious 3-room apartment in the most desirable part of De Baarsjes
- Total area of 71.9 m² (including the balcony), comprising 66.54 m² of living space, 0.36 m² of other indoor space, and 4.97 m² of outdoor space (balcony), measured according to NEN 2580/BBMI (NVM standards)
- Turn-key apartment; includes almost all furnishings and inventory (see ‘list of items’), excluding decorative accessories
- Spacious, west-facing balcony that enjoys plenty of sun
- Solid oak flooring throughout the entire apartment
- Energy label B
- Central heating system (cv) installed in February 2025 (Intergas Xtreme 30 CW 4)
- Ground lease (erfpacht) has been bought off until December 31, 2054, and an application for perpetual ground lease, effective from 2055 onwards, was submitted in 2026, ensuring low monthly costs and long-term financial security
- Favorable foundation risk rating of 'C', indicating a relatively low risk compared to properties with a 'D' or 'E' rating
- Homeowners' association (VvE) consists of 4 members, maintains sufficient reserves, and is professionally managed
- Monthly VvE contribution: €125.54
- Long-term maintenance plan in place, valid until 2032
- Potential to create a third bedroom
- Quiet neighbors
- 'Non-occupancy' clause and 'age-related' clause apply
- Date of transfer to be agreed upon
- Designated notary: Lubbers en Dijk Notarissen
Highlights
AI-generated from the description
Bright turn-key apartment
Charming 3-room apartment with high ceilings and lots of light.
Spacious west-facing balcony
Sunny balcony overlooking green courtyard with great privacy.
Modern well-equipped kitchen
Kitchen with stone countertop, dishwasher and 5-burner stove.
Advertisement
Features
Transfer of ownership
Listed since
Acceptance
Available in consultation
Asking price
€ 585,000 kosten koper
Asking price per m²
€ 8,731
Status
Available
VVE (Owners Association) contribution
€ 125.54 per month
Construction
Type apartment
Upstairs apartment (apartment)
Building type
Resale property
Year of construction
1924
Type of roof
Flat roof covered with asphalt roofing
Surface areas and volume
Areas
Living area
67 m²
Exterior space attached to the building
5 m²
Volume in cubic meters
174 m³
Layout
Number of rooms
3 rooms (2 bedrooms)
Number of bath rooms
1 bathroom
Bathroom facilities
Shower, toilet, and washstand
Number of stories
1 story
Facilities
Mechanical ventilation, passive ventilation system, and TV via cable
Located at
3rd floor
Energy
Energy label
B
Insulation
Double glazing and floor insulation
Heating
CH boiler
Hot water
CH boiler
CH boiler
Intergas Xtreme (gas-fired combination boiler from 2025, in ownership)