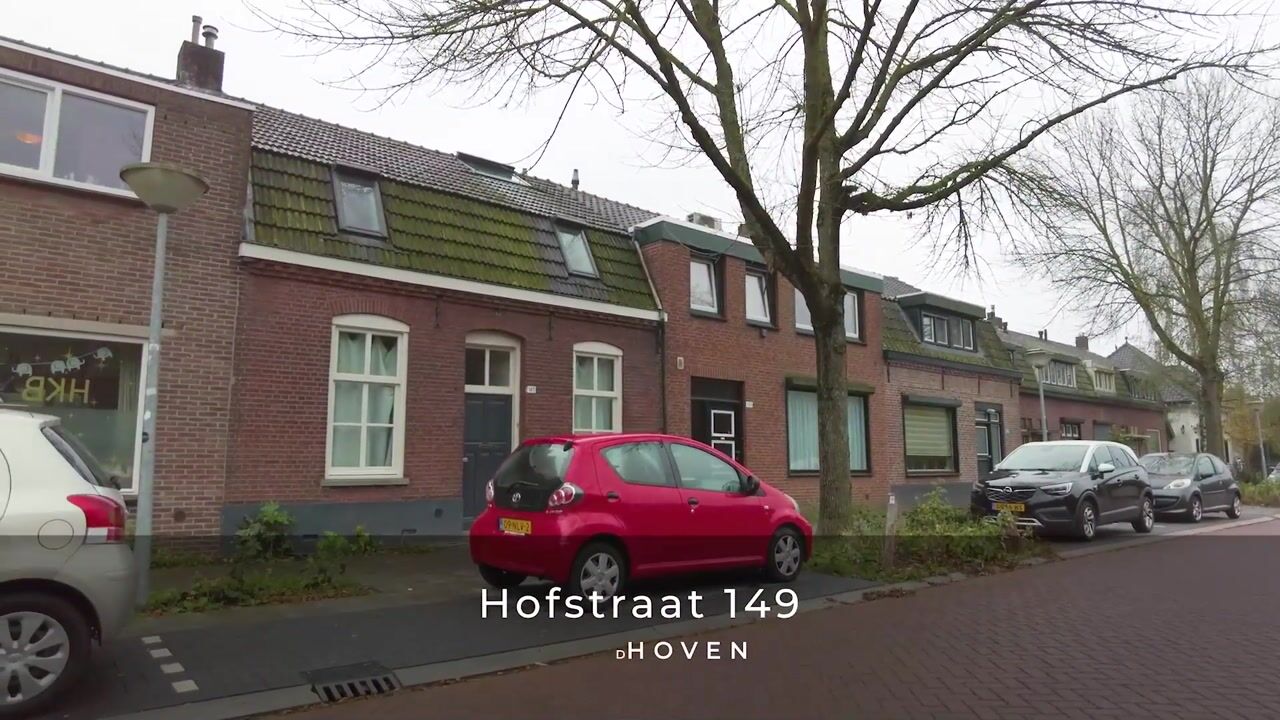
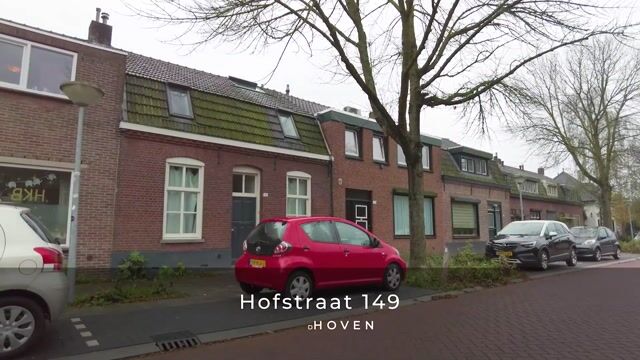
HOFSTRAAT 149 – EINDHOVEN
A CHARACTERFUL PRE-WAR HOME WITH GREAT POTENTIAL! ARE YOU HANDY AND DO YOU SEE OPPORTUNITIES WHERE OTHERS SEE WORK?
Are you ready to roll up your sleeves and dreaming of renovating a home entirely to your own taste and preferences? Then Hofstraat 149 could be your next exciting project!
This pre-war property offers plenty of character, a surprisingly unique layout and, above all, lots of potential. Think authentic exposed wooden beams, a charming living room beneath the roof structure, several rooms, a cellar and a pleasant city garden with rear access and a brick-built storage shed.
The property is in need of care, attention and substantial modernisation. However, this is precisely what makes it such a great opportunity to create a truly personal home.
Please note that the property is located directly alongside the railway tracks. Prospective buyers should therefore take into account the noise caused by passing trains.
The property is conveniently situated within easy reach of Eindhoven city centre, the lively Tongelresestraat with its shops, various sports facilities and major access roads. Although the location alongside the railway is something to consider, it also offers the convenience of having a wide range of urban amenities close at hand.
LAYOUT
GROUND FLOOR
The entrance leads into a hallway providing access to two rooms at the front of the property and the kitchen.
Room 1: Situated at the front of the property, featuring wooden flooring and a fitted washbasin.
Room 2: Also located at the front, featuring laminate flooring. Both rooms offer a variety of possible uses, depending on your personal requirements.
Kitchen: The kitchen is equipped with a granite worktop, sink, five-burner gas hob and a freestanding dishwasher. From the kitchen, there is access to the cellar, the raised room (currently used as a bathroom) and the rear garden.
Raised room / Bathroom: The former raised room is currently fitted out as a bathroom, featuring a washbasin with vanity unit, shower, toilet and connections for a washing machine and tumble dryer.
Cellar: Additional storage space.
FIRST FLOOR
This floor features a surprisingly charming living room with a distinctive atmosphere, thanks to its wooden flooring, authentic exposed roof beams, Velux roof window and gas fireplace.
There are also two bedrooms on this floor. The bedroom at the front features wooden flooring and a Velux roof window. A smaller bedroom is situated at the rear of the property.
In addition, there is a storage room containing a washbasin and the central heating boiler, a Remeha Avanta.
TOP FLOOR
A staircase from the living room leads to an open-plan sleeping area beneath the roof.
This space features carpeted flooring and a roof window.
A cosy additional space with plenty of possibilities!
REAR GARDEN
The rear garden is fully paved and features planted borders. With a little creativity, this outdoor space could be transformed into a charming and inviting city garden.
The brick-built storage shed provides practical storage space, while the rear entrance allows convenient access to the garden from behind the property.
LOCATION – EVERYTHING WITHIN EASY REACH!
Hofstraat 149 enjoys a central location in Eindhoven. The shops along Tongelresestraat, various sports facilities and the vibrant city centre are all within easy reach.
The property also benefits from convenient access to major roads and routes connecting Eindhoven to the surrounding area.
The property is situated alongside the railway tracks. Noise from passing trains should be taken into consideration. We recommend experiencing the location in person during a viewing to determine whether it suits your preferences.
KEY FEATURES
• Characterful pre-war property.
• Unusual and interesting layout, with the living room on the first floor.
• Authentic exposed wooden roof beams and a charming gas fireplace.
• Several rooms offering flexible possibilities for use.
• Open-plan sleeping area beneath the roof.
• Kitchen with granite worktop.
• Bathroom located in the former raised room.
• Cellar and additional storage space.
• Paved rear garden with brick-built storage shed and rear access.
• Central location close to shops, the city centre and major roads.
• Situated directly alongside the railway tracks.
• The property requires renovation and modernisation. Prospective buyers should therefore budget for the necessary renovation costs and carefully consider the location alongside the railway.
A HOME FOR BUYERS WHO SEE THE POTENTIAL!
For those who can look beyond the property's current condition, Hofstraat 149 presents an opportunity to transform a characterful home with a distinctive layout into something truly special.
With creativity, vision and the right investment, this property could become a unique home tailored entirely to your own style and wishes.
Are you ready to take on a renovation project and turn potential into reality? Discover the possibilities of Hofstraat 149!
Highlights
AI-generated from the description
Characterful pre-war home
Pre-war home with authentic exposed wooden beams.
Unique layout with living room
First-floor living room with open sleeping area.
City garden with shed and rear access
Fully paved garden with brick shed and rear entrance.