


New
Stortenbekerstraat 2132525 SE Den HaagSchildersbuurt-West
€ 425,000 k.k.

- 118 m²living area
- 2bedrooms
- Cenergy label
Description
#### ENGLISH TEXT BELOW ####
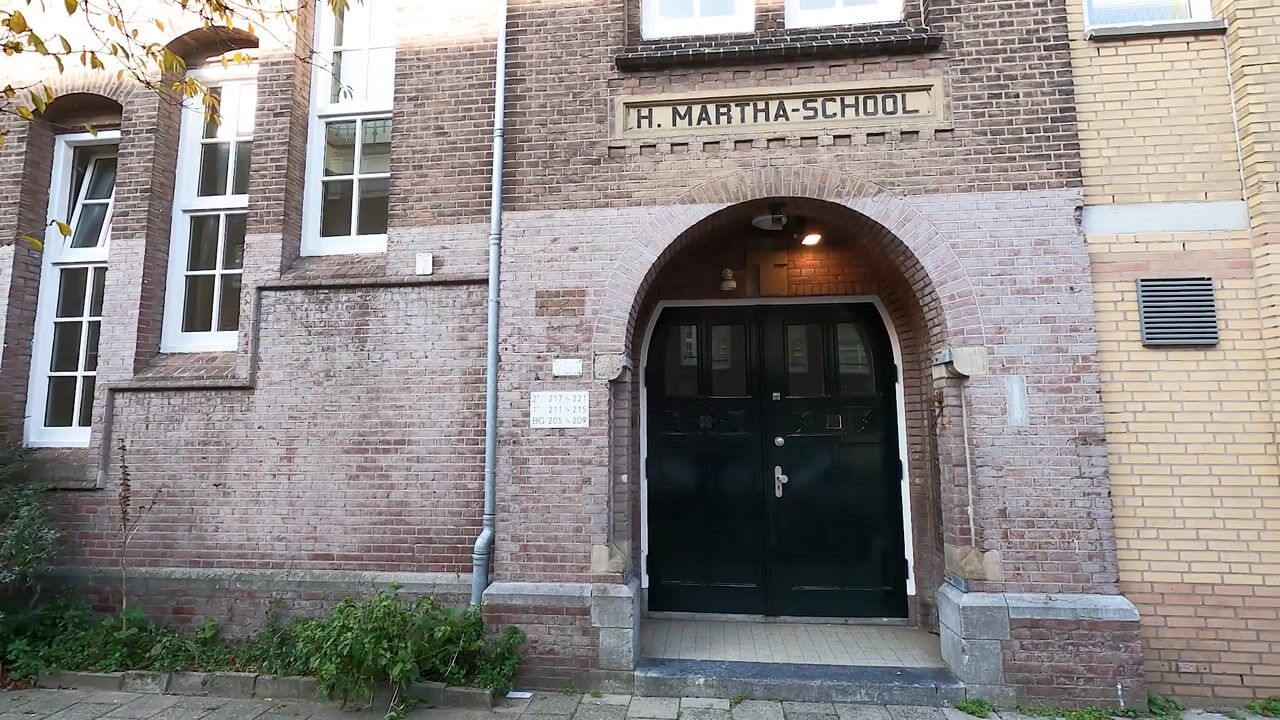
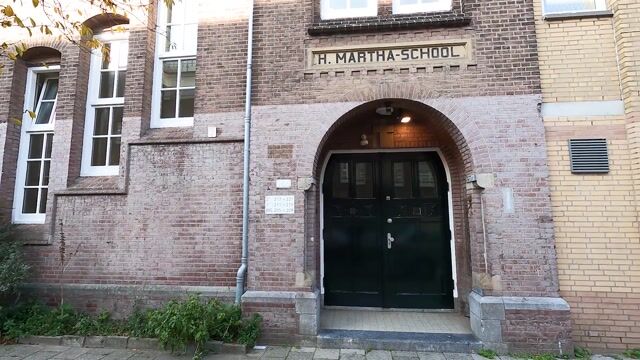
Fraai en bijzonder appartement van circa 118 m², gelegen in een prachtig voormalig schoolgebouw dat rond 2015 is herontwikkeld tot 20 woningen. Het gebouw heeft veel van zijn oorspronkelijke karakter behouden, met fraaie authentieke details en een bijzondere sfeer. Ook het appartement zelf is allesbehalve standaard, met hoge plafonds, twee entresols, fraaie vides en een speelse indeling.
De Stortenbekerstraat ligt centraal in Den Haag, met het centrum en een breed aanbod aan voorzieningen in de omgeving. Voor de dagelijkse boodschappen zijn diverse
supermarkten, lokale winkels en speciaalzaken in de buurt te vinden. Ook scholen, sport- en fitnessfaciliteiten en verschillende zorgvoorzieningen zijn goed vertegenwoordigd.
Het HMC Westeinde en het Zuiderpark, met veel groen en uitgebreide sport- en recreatiemogelijkheden, bevinden zich eveneens op korte afstand.
De locatie biedt verschillende mogelijkheden om je door de stad en regio te verplaatsen. Diverse tram- en busverbindingen zijn in de omgeving aanwezig en ook station Den Haag Hollands Spoor is goed bereikbaar, met treinverbindingen richting onder andere Rotterdam, Delft, Leiden en Amsterdam. Met de auto zijn belangrijke doorgaande routes zoals de Vaillantlaan en Neherkade nabij. Via de Rotterdamsebaan en de Victory Boogie Woogietunnel is er een directe verbinding richting knooppunt Ypenburg en de A4 en A13.
Indeling
Afgesloten gemeenschappelijke entree. Bij binnenkomst valt direct de ruime hal met prachtige hoge plafonds op. Het leuke aan dit gebouw is dat veel van de oorspronkelijke schooldetails nog terug te vinden zijn. Zo zijn de voormalige kindertoiletten tegenwoordig in gebruik als gemeenschappelijke berging. Ook de authentieke smeedijzeren trapbalustrade met sierlijke ornamenten is een prachtig detail. Via het fraaie trappenhuis bereiken we de eerste verdieping.
Entree woning
Bij binnenkomst komen we direct in de ruime woonkeuken. Door de oorspronkelijke hoge plafonds is de mogelijkheid ontstaan om extra woonruimte te creëren door middel van een entresol. De nette keuken is voorzien van diverse inbouwapparatuur en biedt volop werk- en bergruimte. Achterin de keuken is bovendien een fijne plek ingericht als thuiswerkplek.
Via de trap in de woonkeuken bereiken we de entresol. Hier bevinden zich een ruime overloop, een slaapkamer en een nette badkamer voorzien van een douche, wastafel en toilet.
Aan de achterzijde van het appartement bevindt zich de ruime en lichte woon-/eetkamer. Ook hier zorgen de hoge plafonds, de vide en de entresol voor een bijzonder ruimtelijk gevoel. Vanuit de woonkamer geven openslaande deuren toegang tot het fijne balkon van circa 10 m².
Een leuk detail is dat de woning ook via de woonkamer te betreden is. Deze tweede entree is bereikbaar via een trappenhuis dat direct grenst aan het achtergelegen parkeerterrein.
Via de trap in de woonkamer bereiken we de tweede entresol, met een fraaie vide. Hier bevinden zich de tweede slaapkamer, een overloop en een tweede badkamer met douche, wastafel en toilet.
Bijzonderheden
- Oorspronkelijk bouwjaar 1921 (volgens BAG);
- Gelegen op eeuwigdurend notarieel (her)uitgegeven erfpachtgrond;
- Eigen parkeerplaats op afgesloten parkeerterrein;
- De canon bedraagt € 756,- per jaar;
- De canon is berekend naar de grondwaarde van € 36.000,- tegen een canonpercentage van 2,1%;
- De AB2024 zijn van toepassing;
- Actieve VvE, bijdrage € 237,54 per maand;
- Algemene verkoopvoorwaarden Kesp makelaars & taxateurs B.V. zijn van toepassing;
- Ondanks de uitstekende staat van onderhoud zullen de ouderdoms- en materialenclausule worden opgenomen in de NVM koopakte;
- Biedingen welke worden gedaan zonder de woning te hebben gezien, worden mede vanwege de Wet WWFT, niet in behandeling genomen;
- Oplevering in overleg, voorkeur verkoper medio februari 2027.
Interesse in deze woning? Schakel direct uw eigen NVM-aankoopmakelaar in. Uw NVM-aankoopmakelaar komt op voor uw belang en bespaart u tijd, geld en zorgen. Adressen van collega NVM-aankoopmakelaars in Haaglanden vindt u op Funda.nl
ENGLISH TEXT
An attractive and truly unique apartment of approximately 118 m², situated in a beautiful former school building that was converted into 20 residential apartments around 2015. The building has retained much of its original character, featuring beautiful authentic details and a distinctive atmosphere. The apartment itself is anything but ordinary, with high ceilings, two mezzanine levels, impressive open spaces and a playful layout.
Location
Stortenbekerstraat is centrally located in The Hague, with the city centre and a wide range of amenities nearby. For everyday shopping, several supermarkets, local shops and speciality stores can be found in the surrounding area. Schools, sports and fitness facilities, as well as various healthcare services, are also well represented.
HMC Westeinde Hospital and Zuiderpark, offering plenty of greenery and extensive sports and recreational facilities, are also within easy reach.
The location offers various options for travelling around the city and the wider region. Several tram and bus connections are available nearby, while The Hague Hollands Spoor railway station is also easily accessible, providing train connections to Rotterdam, Delft, Leiden and Amsterdam, among other destinations.
By car, major routes such as Vaillantlaan and Neherkade are close by. The Rotterdamsebaan and Victory Boogie Woogietunnel provide a direct connection towards the Ypenburg motorway interchange and the A4 and A13 motorways.
Layout
Secure communal entrance. Upon entering, the spacious hallway with its beautiful high ceilings immediately catches the eye. One of the charming features of this building is that many of the original school details have been preserved. For example, the former children's toilets are now used as a communal storage area. The authentic wrought-iron staircase balustrade, with its decorative ornaments, is another beautiful original feature. The impressive staircase leads to the first floor.
Apartment entrance
Upon entering the apartment, we step directly into the spacious kitchen and dining area. Thanks to the original high ceilings, it has been possible to create additional living space by incorporating a mezzanine level. The well-maintained kitchen is equipped with various built-in appliances and offers plenty of worktop and storage space. At the rear of the kitchen, there is also a pleasant area currently arranged as a home office.
The staircase in the kitchen leads to the first mezzanine level. Here, we find a spacious landing, a bedroom and a well-maintained bathroom fitted with a shower, washbasin and toilet.
At the rear of the apartment is the spacious and bright living and dining room. Here too, the high ceilings, double-height space and mezzanine level create a wonderful sense of openness. French doors from the living room provide access to the lovely balcony of approximately 10 m².
An interesting feature is that the apartment can also be accessed directly through the living room. This second entrance is reached via a staircase adjoining the parking area at the rear of the building.
The staircase in the living room leads to the second mezzanine level, overlooking the impressive double-height living space. This level accommodates the second bedroom, a landing and a second bathroom fitted with a shower, washbasin and toilet.
Key features
- Originally built in 1921 (according to the Dutch Buildings and Addresses Register, BAG);
- Situated on land subject to a perpetual leasehold (erfpacht), established or reissued by notarial deed;
- Private parking space in a secure, gated parking area;
- Annual ground rent (canon) of €756;
- The ground rent is calculated based on a land value of €36,000 and a ground rent percentage of 2.1%;
- The General Leasehold Conditions 2024 (AB2024) apply;
- Active Owners' Association (VvE), with a monthly contribution of €237.54;
- The general terms and conditions of sale of Kesp makelaars & taxateurs B.V. apply;
- Despite the excellent state of maintenance, an age clause and a materials clause will be included in the NVM purchase agreement;
- Offers submitted without a prior viewing of the property will not be considered, partly in connection with the Dutch Anti-Money Laundering and Anti-Terrorist Financing Act (Wwft);
- Completion date to be agreed upon, with the seller's preference being mid-February 2027.
Interested in this property?
We recommend engaging your own NVM buying agent. An NVM buying agent represents your interests and can save you time, money and unnecessary concerns throughout the purchasing process. Contact details of fellow NVM buying agents in the Haaglanden region can be found on Funda.nl.
Highlights
AI-generated from the description
Characterful school building
Former 1921 school with many original features.
Unique layout with mezzanines
High ceilings, two mezzanines, open and playful spaces.
Private parking at rear
Private space in gated parking area with second entrance.
Advertisement
Features
Transfer of ownership
- Listed since
- Acceptance
- Available in consultation
- Asking price
- € 425,000 kosten koper
- Asking price per m²
- € 3,602
- Status
- Available
- VVE (Owners Association) contribution
- € 237.54 per month
Construction
- Type apartment
- Apartment with shared street entrance (apartment)
- Building type
- Resale property
- Year of construction
- 1921
- Type of roof
- Combination roof covered with roof tiles
Surface areas and volume
- Areas
- Living area
- 118 m²
- Exterior space attached to the building
- 10 m²
- Volume in cubic meters
- 395 m³
Layout
- Number of rooms
- 4 rooms (2 bedrooms)
- Number of bath rooms
- 2 bathrooms
- Bathroom facilities
- 2 showers, 2 toilets, and 2 washstands
- Number of stories
- 2 stories
- Facilities
- Optical fibre, mechanical ventilation, passive ventilation system, and TV via cable
Energy
- Energy label
- C
- Insulation
- Double glazing, energy efficient window and insulated walls
- Heating
- CH boiler, electric heating and partial floor heating
- Hot water
- CH boiler
- CH boiler
- Remeha Calenta Ace (gas-fired combination boiler from 2020, in ownership)
Cadastral data
- 'S-GRAVENHAGE L 13488
- Cadastral map
- Ownership situation
- Municipal long-term lease
- Fees
- € 756.00 per year with option to purchase
Exterior space
- Location
- In residential district
- Balcony/roof terrace
- Balcony present
Parking
- Type of parking facilities
- Paid parking, parking on gated property, public parking and resident's parking permits
VVE (Owners Association) checklist
- Registration with KvK
- Yes
- Annual meeting
- Yes
- Periodic contribution
- Yes (€ 237.54 per month)
- Reserve fund present
- Yes
- Maintenance plan
- Yes
- Building insurance
- Yes
Curious what your home is worth?
See your estimated home value and discover what's happening in your neighborhood.

Popularity
0x
Viewed
0x
Saved
6-11-2026
On Funda
Neighborhood
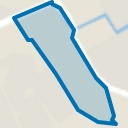
Schildersbuurt-West
Den Haag- Residents
- 14,110
- Family with children
- 36%
- Avg. asking price / m²
- € 4,021
Discover the neighborhood
Curious about the housing supply, residents and local real estate agents?

Don’t want to forget this home?
Save it as a favorite. You’ll easily find it back and get notified when something changes.
