



New
Hoogaarslaan 31503 WD ZaandamHoornseveld
€ 419,000 k.k.

- 87 m²living area
- 3bedrooms
- Aenergy label
Licht en ruim gelijkvloers wonen, eigen terras en flexibele indeling!
Description
Bright and spacious single-level living with a private terrace and a surprisingly flexible layout!
A bright, spacious living room, two double French doors leading to the private terrace, and plenty of opportunities to arrange the space to your liking. This attractive 4-room apartment of approximately 87 m² on the ground floor combines comfortable living with a pleasant connection to the outdoors. With two spacious bedrooms, an additional lockable office or hobby room, and a practical layout, the home offers a surprising array of possibilities. And all this in a well-maintained apartment complex, in a quiet location in Zaandam, with shops, green spaces, and good transportation links to Amsterdam nearby.
Upon entering, you’ll immediately notice how light and spacious the living room feels. The large windows let in plenty of natural light and give the living area an open, pleasant atmosphere. A distinctive feature is the two sets of double French doors leading to the private terrace. As soon as the weather permits, you can open the doors, and the terrace becomes a natural extension of the living room. There’s plenty of space for a comfortable seating area and a spacious dining table, allowing you to relax or enjoy cozy get-togethers with family or friends. The open kitchen flows seamlessly into the living area and features a light, airy design with ample cabinet and counter space. The kitchen is equipped with various built-in appliances, including a gas stovetop, range hood, combination oven, dishwasher, refrigerator, and freezer.
The private terrace completes the living experience. It’s a wonderful place to start the day peacefully with a cup of coffee, sit outside, or relax after a busy day.
The apartment features two generously sized bedrooms, both of which offer ample space for a double bed and additional furniture. One of the bedrooms also has French doors opening onto the shared courtyard, creating a pleasant connection to the outdoors. A valuable addition is the third, fully lockable room, which is currently set up as a home office. This space is accessible from the living room and lends itself perfectly to various uses—such as a quiet workspace, hobby room, or guest room. What makes this room particularly interesting is its flexibility. The space features lightweight partition walls, allowing the current layout to be adjusted as desired. Those who prefer an even larger living room can incorporate the extra room back into the living area, thereby restoring the original open-concept living space. As a result, the apartment offers the freedom to tailor the available space to personal preferences, both now and in the future. The bathroom features a bathtub with a shower, a vanity, and a radiator. The apartment also has a separate toilet with a hand-washing basin.
Practical storage space has also been provided. The built-in storage closet houses the central heating system, the ventilation system, and the connection for the washing machine. The boiler was replaced in early 2026.
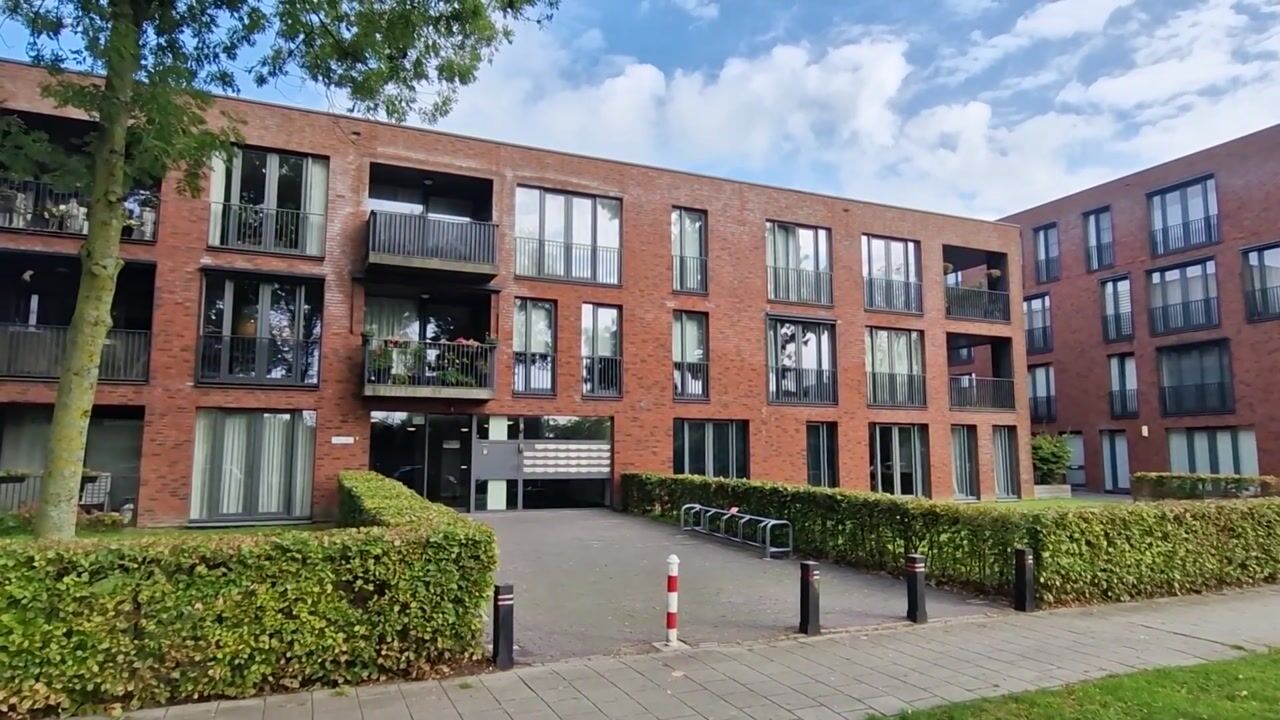
The apartment is located on the ground floor and is accessible via the well-maintained, enclosed common entrance without any stairs. All rooms are on one level, creating a practical and comfortable living environment. The various rooms are accessible from the central hallway. The apartment was built in 2009 and has an Energy Label A. It offers a great combination of a relatively modern construction year, a practical layout, and energy-efficient living.
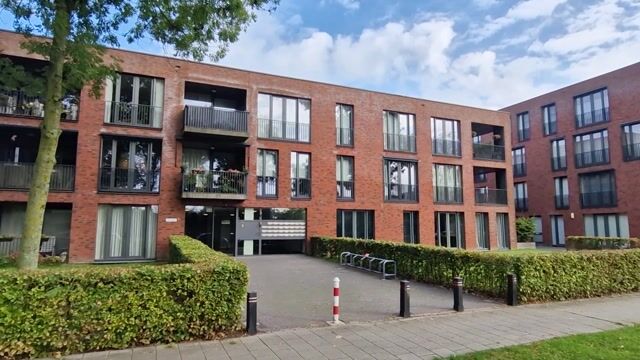
The apartment is part of a well-maintained apartment complex with a neat, enclosed common entrance and an elevator. There is an enclosed communal bicycle storage area, as well as a separate space for scooters. The complex also features a well-maintained communal courtyard with greenery, which contributes to the peaceful and pleasant living environment. The common areas are professionally cleaned weekly. Building maintenance is also a priority. The Homeowners’ Association is active and has a long-term maintenance plan (MJOP) and a reserve fund for future maintenance. The monthly homeowners’ association fee is approximately €227.
Whether you’re looking for a spacious apartment with its own outdoor space, a comfortable single-story home, or a place where living and working from home go hand in hand: this apartment offers it all. The bright living room, the private terrace, and the flexible layout make it a home with plenty of possibilities. Add to that the quiet location and the amenities in the immediate vicinity, and you have a wonderful place to come home to.
Curious? Come experience the space, the light, and the possibilities for yourself during a showing. Call Brantjes!
- Year built: 2009
- Living area: 87 m²
- Freehold
- Energy rating: A
The home is located in a quiet, low-traffic residential area in Zaandam. Here, you’ll live in a pleasant location, with everyday amenities and recreational opportunities within easy reach. The shopping area at Koningin Julianaplein is about a 5- to 10-minute walk away. There you’ll find, among other things, an Albert Heijn XL, a bakery, a butcher, a drugstore, and a cozy spot for a cup of coffee. The Zaans Medical Center is also just a short walk away. For those who enjoy the outdoors, the nearby Darwinpark offers plenty of opportunities to walk, relax, or simply escape the daily hustle and bustle. Accessibility is also excellent. With a bus stop just around the corner and major highways only a few minutes’ drive away, Amsterdam and other destinations in the Randstad are easily accessible. What’s more, free parking is available around the apartment complex. This way, you can enjoy a peaceful living environment without sacrificing proximity to amenities and the city.
Details:
- Modern 4-room apartment located on the ground floor;
- Entirely on one level and accessible without stairs;
- Spacious, bright living room with large windows;
- Two double French doors leading from the living room to the private terrace;
- Private terrace, directly accessible from the living room;
- Two spacious bedrooms, one of which has French doors opening onto the communal courtyard;
- Additional lockable room, currently set up as a home office;
- Flexible layout with the option to incorporate the additional room back into the living room;
- Open kitchen with various built-in appliances;
- Bathroom with bathtub and shower;
- Separate toilet with handwashing basin;
- Central heating boiler to be replaced in early 2026;
- Vinyl window frames with insulated glazing;
- Well-maintained apartment complex with elevator and secure entrance;
- Shared bicycle storage and separate scooter storage area;
- Active homeowners’ association (VvE) with a long-term maintenance plan (MJOP) and reserve fund;
- Homeowners’ association fee approximately €227 per month;
- Free parking around the complex;
- Quiet, low-traffic location near shops, public transportation, and green spaces;
- Easy access to Amsterdam and the rest of the Randstad;
- Move-in date negotiable.
Interested in this home? Contact your own NVM buyer’s agent right away. Your NVM buyer’s agent will look out for your best interests and save you time, money, and hassle. You can find the contact information for fellow NVM buyer’s agents on Funda.
Highlights
AI-generated from the description
Bright living with terrace
Spacious living room with large windows and French doors to private terrace.
Single-level and flexible layout
Ground-floor 4-room apartment with two bedrooms and additional lockable room.
Quiet location near amenities
Low-traffic area in Zaandam close to shops, Darwinpark and public transport.
Advertisement
Features
Transfer of ownership
- Service charges
- € 227 per month
- Listed since
- Acceptance
- Available in consultation
- Asking price
- € 419,000 kosten koper
- Asking price per m²
- € 4,816
- Status
- Available
Construction
- Type apartment
- Ground-floor apartment (apartment)
- Building type
- Resale property
- Year of construction
- 2009
- Type of roof
- Flat roof covered with asphalt roofing
- Quality marks
- Energie Prestatie Advies
- Accessibility
- Accessible for people with a disability and accessible for the elderly
Surface areas and volume
- Areas
- Living area
- 87 m²
- Volume in cubic meters
- 312 m³
Layout
- Number of rooms
- 4 rooms (3 bedrooms)
- Number of bath rooms
- 1 bathroom and 1 separate toilet
- Bathroom facilities
- Bath and sink
- Number of stories
- 1 story
- Facilities
- Mechanical ventilation and TV via cable
- Located at
- Ground floor
Energy
- Energy label
- A
- Insulation
- Roof insulation, double glazing, insulated walls, floor insulation and completely insulated
- Heating
- CH boiler
- Hot water
- CH boiler
- CH boiler
- Intergas (gas-fired combination boiler from 2026, in ownership)
Cadastral data
- ZAANDAM L 5842
- Cadastral map
- Ownership situation
- Full ownership
Exterior space
- Location
- Alongside a quiet road and in residential district
- Garden
- Front garden
- Front garden
- 7 m² (1.00 metre deep and 6.96 metre wide)
Storage space
- Shed / storage
- Storage box
- Facilities
- Electricity
Parking
- Type of parking facilities
- Public parking
VVE (Owners Association) checklist
- Registration with KvK
- Yes
- Annual meeting
- Yes
- Periodic contribution
- Yes
- Reserve fund present
- Yes
- Maintenance plan
- Yes
- Building insurance
- Yes
Curious what your home is worth?
See your estimated home value and discover what's happening in your neighborhood.

Popularity
0x
Viewed
0x
Saved
6-11-2026
On Funda
Neighborhood
Hoornseveld
Zaandam- Residents
- 3,500
- Family with children
- 29%
- Avg. asking price / m²
- € 4,095
Discover the neighborhood
Curious about the housing supply, residents and local real estate agents?

Don’t want to forget this home?
Save it as a favorite. You’ll easily find it back and get notified when something changes.
