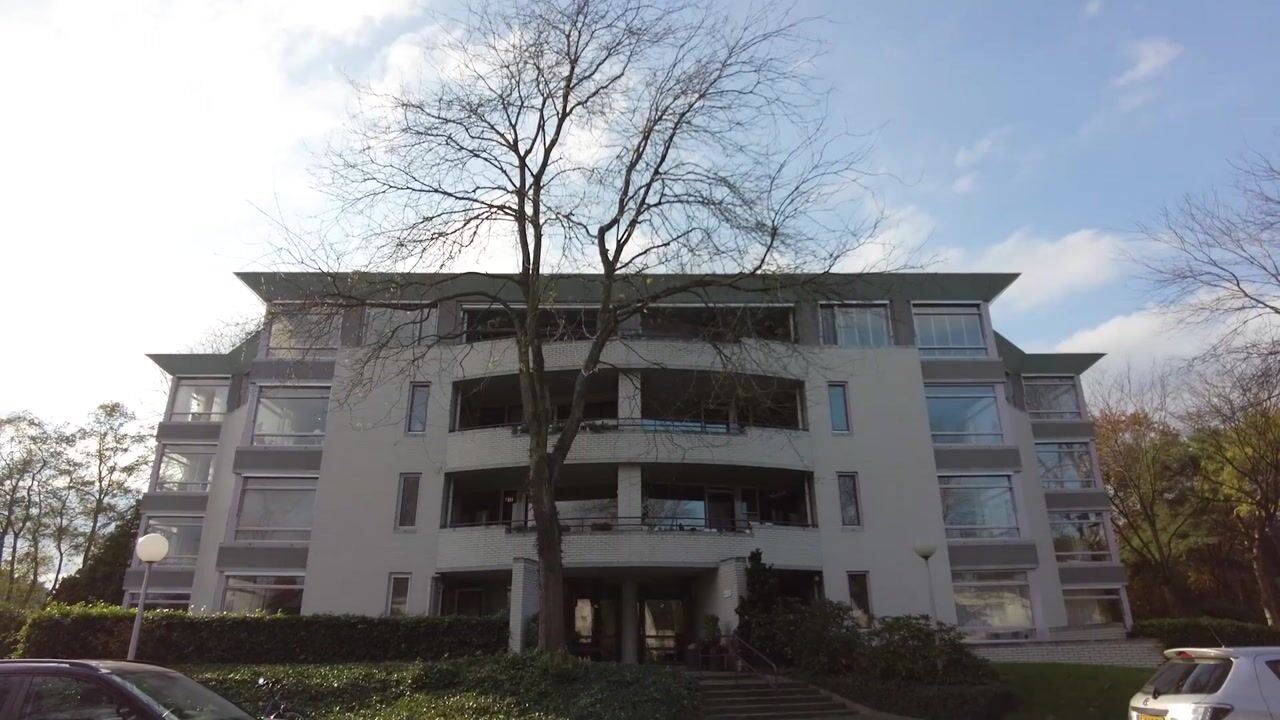
This spacious three-room flat is situated on the ground floor in a beautiful location within the De Blauwe Reiger apartment complex. What makes this property special is its direct access to the green, park-like garden that stretches alongside the complex. From the living room and the covered terrace, you can enjoy unobstructed views of lawns, mature trees and a variety of plants every day. This offers a sense of tranquillity and privacy, whilst all amenities are within easy reach.
The charming centre of Son en Breugel is a short distance away, and nature reserves and walking routes are also easily accessible. The flat offers approximately 118 m² of living space, two bedrooms, a private parking space and a storage room in the secure car park, and has an energy rating of A.
Layout
Ground floor
The well-maintained central entrance features a videophone system, letterboxes, a lift and a staircase. The enclosed car park, where the private parking space and storage room are located, is also accessible from the central hall.
The ground floor also houses the clubhouse of Stichting De Blauwe Reiger. Membership of this social club is included as part of living within the complex.
Flat
The entrance leads into the central hall, which provides access to virtually all rooms in the flat. The hall leads to the living room, kitchen, both bedrooms, the bathroom, the separate toilet and the internal storage room.
Living room
The spacious living room forms the heart of the flat. Thanks to its unique design and large windows, this is a wonderfully light living space with plenty of scope for a spacious sitting and dining area.
From the living room, you look out onto the beautifully landscaped garden surrounding the complex. The combination of mature trees, lawns and greenery creates a peaceful and natural living environment. The large windows enhance the sense of space and connection with the outdoors. For added comfort, the windows are fitted with sun blinds.
Kitchen
The kitchen is situated at the front of the flat and features a practical corner layout with various built-in appliances, including a ceramic hob, extractor hood, oven and fridge. Adjacent to this is a handy pantry or larder.
Bedrooms
The flat has two generously sized bedrooms. The master bedroom offers ample space for a double bed and wardrobes and has direct access to the covered terrace. The second bedroom is ideal as a guest room, study or hobby room.
The bedrooms are also fitted with sun blinds.
Bathroom and toilet
The bathroom is fully fitted with a bath, separate shower cubicle, washbasin unit, designer radiator and toilet. The flat also has a separate guest toilet with a hand-washing basin.
Storage room
The flat features a practical built-in storage room with connections for domestic appliances and ample storage space.
Outdoor space
One of the biggest advantages of this flat is the spacious covered terrace measuring approximately 13 m². Here, you can sit sheltered and comfortably whilst enjoying a beautiful view of the green garden that stretches alongside the building. Thanks to the mature trees and the spacious layout of the garden, you can enjoy plenty of peace and quiet, privacy and a particularly pleasant living environment.
Parking
The flat has its own parking space and a private storage room in the secure car park.
Key features
- Ground-floor flat with a spacious garden;
- Situated in a quiet location within the De Blauwe Reiger apartment complex;
- Approximately 118 m² of living space;
- Two bedrooms;
- Spacious living room with plenty of natural light;
- Unobstructed views of the green, park-like garden;
- Covered terrace of approximately 13 m²;
- Sun blinds fitted in the living room and bedrooms;
- Private parking space and storage room in the secure car park;
- Energy rating A.
Are you looking for a spacious and comfortable flat with a beautiful view of the greenery, plenty of privacy and all amenities within easy reach? Then Duinlaan 63 is certainly worth a viewing. Get in touch with us and experience for yourself the peace, space and comfort this property has to offer.
Highlights
AI-generated from the description
Green views and terrace
Covered 13 m² terrace with unobstructed garden views.
Private space in garage
Private parking space and storage in secure car park.
Bright spacious living room
Large windows, lots of light and views of green garden.
Advertisement
Features
Transfer of ownership
Listed since
Acceptance
Available in consultation
Asking price
€ 625,000 kosten koper
Asking price per m²
€ 5,297
Status
Available
VVE (Owners Association) contribution
€ 423.00 per month
Construction
Type apartment
Apartment with shared street entrance (apartment)
Building type
Resale property
Year of construction
1995
Type of roof
Flat roof covered with asphalt roofing
Surface areas and volume
Areas
Living area
118 m²
Other space inside the building
1 m²
Exterior space attached to the building
13 m²
External storage space
19 m²
Volume in cubic meters
390 m³
Layout
Number of rooms
3 rooms (2 bedrooms)
Number of bath rooms
1 bathroom and 1 separate toilet
Bathroom facilities
Shower, bath, toilet, and sink
Number of stories
1 story
Facilities
Optical fibre, elevator, and mechanical ventilation
Located at
1st floor
Energy
Energy label
A
Insulation
Double glazing and completely insulated
Heating
CH boiler
Hot water
CH boiler
CH boiler
Vaillant (gas-fired combination boiler from 2010, in ownership)