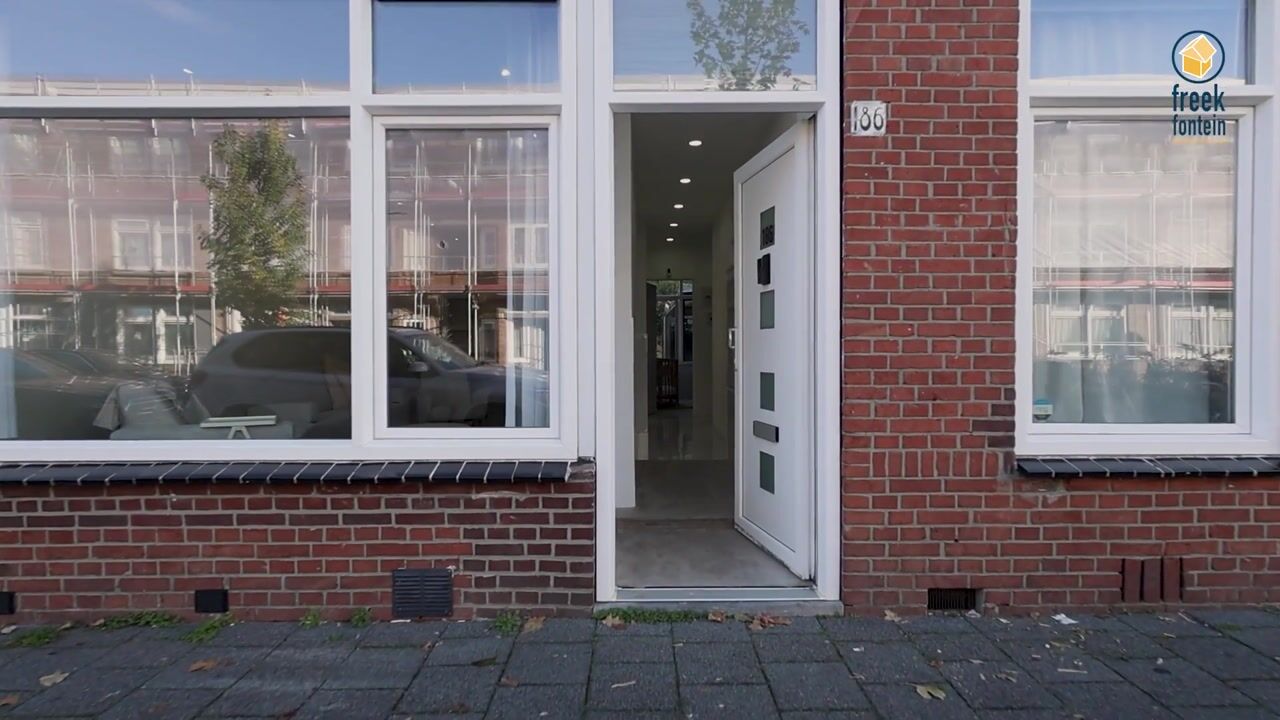
Prachtig gemoderniseerde benedenwoning met 3 slaapkamers en veranda!
Description
Beautifully modernized, move-in-ready 4-room ground-floor apartment of approximately 78 m², located in the vibrant Transvaalkwartier district!
This stylish ground-floor home features three bedrooms, a spacious and bright living/dining room, a modern kitchen and bathroom, and a delightful east-facing back garden complete with a luxurious veranda and a wooden storage shed.
Furthermore, the property is equipped with comfortable underfloor heating, uPVC window frames with HR++ double glazing, and 7 solar panels installed in 2024.
Ideally situated within walking distance of the 'Haagse Markt' (The Hague Market), various shops, supermarkets, schools, and public transport links.
The bustling city center of The Hague and several major arterial roads are also easily accessible.
Layout
The entrance leads into a hallway with a cloak area and a modern, separate toilet with a small sink. At the front, there is a well-sized bedroom with a built-in closet, while a second bedroom is located at the rear.
The modern, centrally located bathroom features a walk-in shower (with both a hand-held and a rainfall showerhead), a vanity unit, comfortable underfloor heating, and space for a washing machine and dryer.
The generous, light-filled living/dining room offers ample space for a comfortable seating area and an inviting dining space. The third, spacious primary bedroom is located at the rear.
The modern, enclosed kitchen—also at the rear—is equipped with various high-end built-in appliances, including an induction hob, extractor hood, convection oven, dishwasher, and a fridge-freezer combination.
From the kitchen, you have access to a spacious, luxurious veranda (approx. 19 m²) featuring glass sliding walls that can be opened completely. The beautifully landscaped back garden faces east and includes a spacious storage shed.
Key features
- Move-in ready ground-floor apartment with three bedrooms;
- Modern kitchen and bathroom;
- Beautifully landscaped back garden with a luxury veranda and a spacious storage shed;
- Comfortable underfloor heating in almost every room;
- Equipped with 7 solar panels (installed in 2024);
- uPVC window frames with HR++ double glazing;
- Within walking distance of the Haagse Markt, shops, schools, and public transport;
- Active Owners' Association (VvE) with a monthly contribution of €100;
- Entire roof replaced in 2024;
- Remeha Avanta central heating combi-boiler (installed in 2025);
- Electrical system: 9 circuits with residual current devices (RCDs);
- Energy label D;
- Built in 1925;
- Date of transfer to be agreed upon;
- Perpetual ground lease (erfpacht); ground rent (canon) is €40 per half-year, plus administrative costs;
- Standard age and materials clauses apply;
- Living area: 78 m²;
- External storage space: 8 m²;
- Veranda: 19 m²;
- Volume: 252 m³;
- Measured in accordance with the official measurement standards for residential property (Meetinstructie Gebruiksoppervlakte woningen);
This description has been compiled with care. All information provided is for reference purposes and serves as an invitation to discuss a potential purchase. No rights may be derived from this sales description by third parties against the seller or the real estate agent.
Highlights
AI-generated from the description
Bright living and dining
Spacious, bright living/dining room with modern kitchen.
Luxury veranda and garden
Landscaped east-facing garden with 19 m² veranda and shed.
Comfort and energy efficient
Underfloor heating, HR++ glazing and 7 solar panels (2024).
Advertisement
Features
Transfer of ownership
Listed since
Acceptance
Available in consultation
Asking price
€ 349,500 kosten koper
Asking price per m²
€ 4,481
Status
Available
VVE (Owners Association) contribution
€ 100.00 per month
Construction
Type apartment
Ground-floor apartment (apartment)
Building type
Resale property
Year of construction
1925
Type of roof
Flat roof covered with asphalt roofing
Surface areas and volume
Areas
Living area
78 m²
External storage space
8 m²
Volume in cubic meters
252 m³
Layout
Number of rooms
4 rooms (3 bedrooms)
Number of bath rooms
1 bathroom and 1 separate toilet
Bathroom facilities
Walk-in shower and washstand
Number of stories
1 story
Facilities
TV via cable and solar panels
Located at
Ground floor
Energy
Energy label
D
Insulation
Energy efficient window plus
Heating
CH boiler and complete floor heating
Hot water
CH boiler
CH boiler
Remeha Avanta (gas-fired combination boiler from 2025, in ownership)