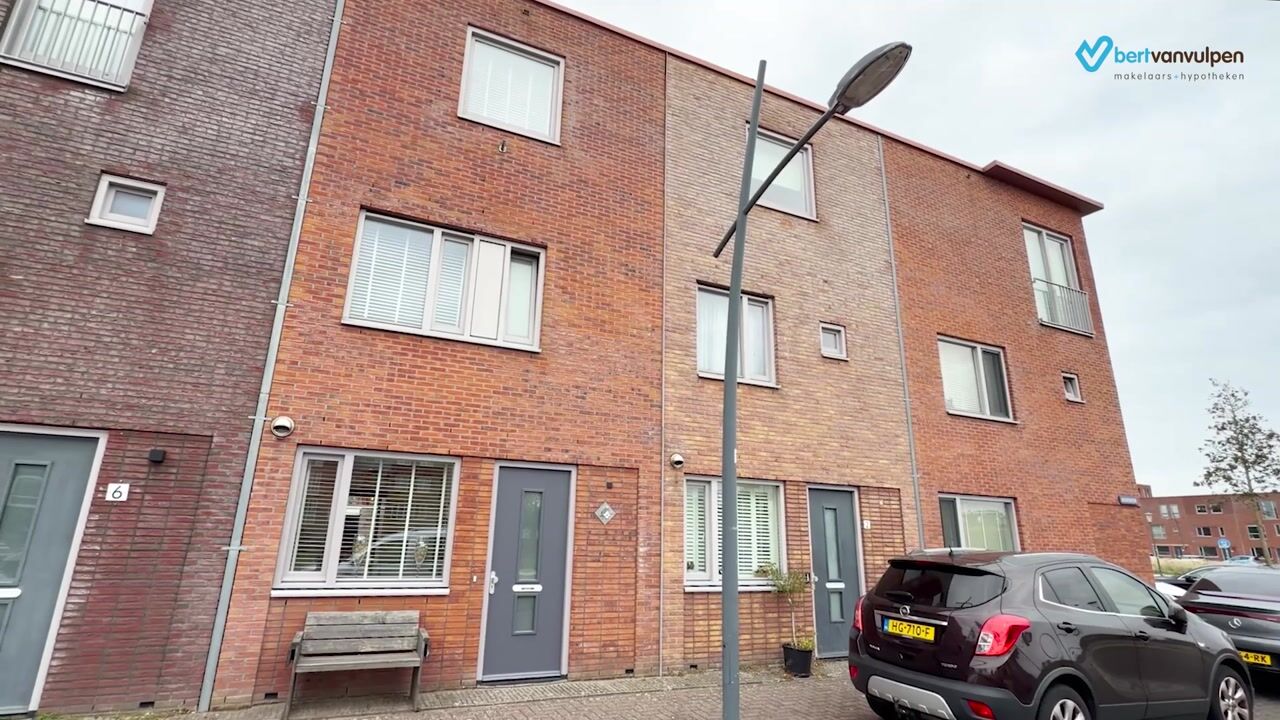
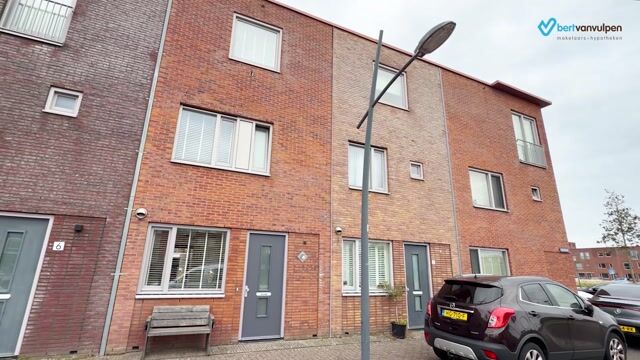
Are you looking for a comfortable family home in a quiet yet central location? Then this house is definitely worth a visit! This home has a practical layout and features a spacious and bright living room, a corner kitchen, three bedrooms and a neat bathroom. Outside, you will find a deep and low-maintenance backyard: a wonderful place to enjoy the outdoors.
With an energy efficiency rating of A, energy efficiency has already been considered. The location is also a major plus. You will live in a quiet neighborhood, with the train station just around the corner and shops, schools and other daily amenities nearby. Will you make this charming house your new home? Schedule a viewing soon! Let us take you on a tour:
• Living space: 91 m²
• Well-maintained
• Spacious living room with doors opening onto the garden
• Neat corner kitchen with various appliances
• Three spacious bedrooms
• Well-maintained bathroom with toilet, sink and walk-in shower
• Low-maintenance backyard with plenty of privacy
• Storage shed and covered area in the garden
• The property is currently still held under a leasehold (BKZ) but will be sold and transferred as freehold
• Permanent Notary: Zaannotarissen
Layout of the home:
Ground floor:
The front door of this home is accessible from the street. Behind the front door is a spacious entrance hall, featuring carpeted floors and modern wall paneling. From here, you have access to a beautifully finished toilet room with a wall-hung toilet and hand-washing sink, the staircase to the first floor, the meter cupboard, and the living room.
The spacious living room features light-colored laminate flooring. The walls here are finished in soothing tones. Thanks to the large window at the front and the wide window with garden door at the back, plenty of natural light floods in. From the living room, you have access to a practical storage closet.
The kitchen is located at the front of the house and features a corner layout. This kitchen dates from 2011 but was renovated between 2018 and 2025 with new appliances. It includes the following appliances: dishwasher, induction stove, range hood, oven, refrigerator and freezer.
First floor:
On this floor, you will find the first two bedrooms and the bathroom. The bedroom at the back spans the entire width of the house, making it wonderfully spacious. Both rooms are beautifully finished and benefit from plenty of natural light.
The bathroom features dark and white tiles and is equipped with a wall-mounted toilet, a vanity with a sink and a walk-in shower with a rain showerhead.
Second floor:
A fixed staircase leads to the spacious landing on this floor. The landing provides access to a storage room and the third bedroom. The storage room houses the central heating system and the connections for the washer and dryer.
The bedroom on this floor is generously sized, features wood-look flooring and enjoys pleasant natural light.
Garden:
The house features a deep backyard. It is laid out for easy maintenance with a combination of pavers and plant borders. There is space for both a lounge area and a dining area, allowing you to fully enjoy the outdoors. The fences on both sides provide plenty of privacy.
At the back is a wooden shed, ideal for storing your garden tools. Adjacent to the shed is a covered area with space underneath for storing bicycles or a motorcycle.
Parking:
Public parking.
Do you already know the area?
This lovely townhouse (2010) is located in a quiet and child-friendly residential neighborhood in Assendelft. The De Saen shopping center is less than a ten-minute walk away and offers a variety of stores for your daily shopping needs. For a wider selection of shops, you can bike to the center of Krommenie in just a few minutes.
You won’t have to go far for other important amenities either. Schools (elementary and secondary), daycare centers, sports clubs and medical facilities are all located in the immediate vicinity. In terms of accessibility, this is an ideal place to live. The train station is just around the corner and offers fast connections to Zaandam and Amsterdam. The location is also convenient for access to major highways. Via the nearby A8 and A9, you can quickly reach surrounding cities.
Good to know:
• Well-maintained townhouse with a deep backyard
• Excellent natural light
• Quiet location
• Shopping center and train station within walking distance
• Many amenities nearby
• Easy access to major highways
• Energy label: A
• Property subject to a ground lease. The property will be transferred to Zaannotarissen as full ownership.
Highlights
AI-generated from the description
Bright living room and kitchen
Spacious living room with garden doors and neat corner kitchen.
Deep garden with privacy
Low-maintenance backyard with fencing, shed and covered area.
Quiet yet central location
Family-friendly area near shopping center, station and amenities.
Advertisement
Features
Transfer of ownership
Listed since
Acceptance
Available in consultation
Asking price
€ 450,000 kosten koper
Asking price per m²
€ 4,945
Status
Available
Construction
Kind of house
Single-family home, row house
Building type
Resale property
Year of construction
2010
Type of roof
Combination roof covered with asphalt roofing
Quality marks
Politiekeurmerk
Surface areas and volume
Areas
Living area
91 m²
External storage space
5 m²
Plot size
94 m²
Volume in cubic meters
322 m³
Layout
Number of rooms
4 rooms (3 bedrooms)
Number of bath rooms
1 bathroom and 1 separate toilet
Bathroom facilities
Walk-in shower, toilet, sink, and washstand
Number of stories
3 stories
Facilities
Skylight, optical fibre, and mechanical ventilation
Energy
Energy label
A
Insulation
Energy efficient window plus and completely insulated
Heating
CH boiler
Hot water
CH boiler
CH boiler
Intergas Prestige CW6 (gas-fired combination boiler from 2010, in ownership)