Licht en uitgebouwd huis met volop potentie, vlak bij de heide!
Description
*** Live viewing: Join us on Thursday 12 November at 3.00 pm for the live viewing via the selling estate agent’s Instagram account. ***
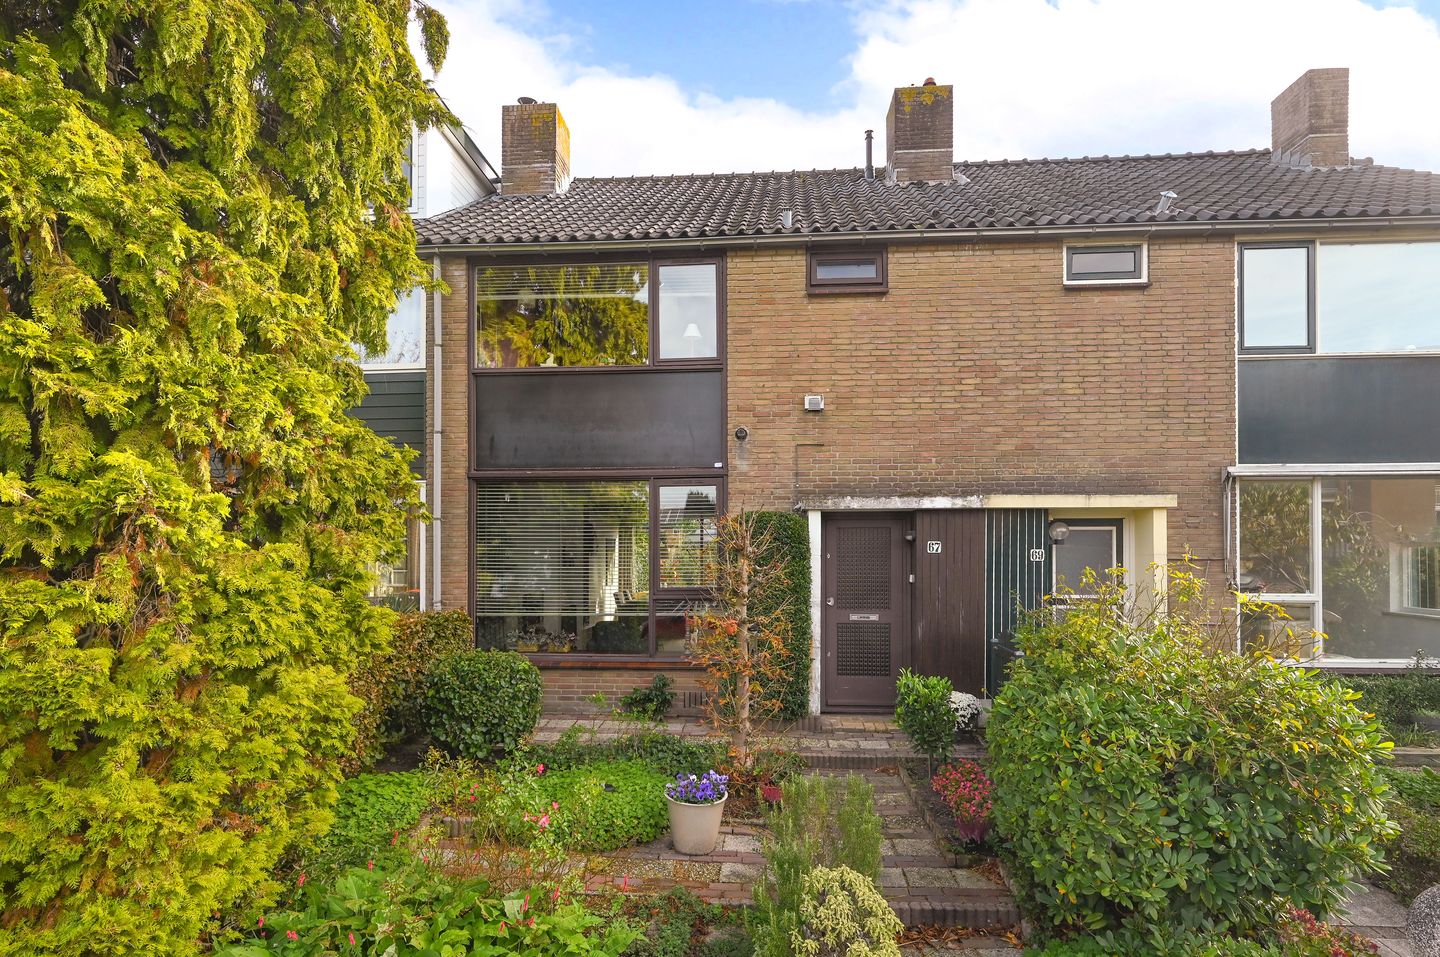
A bright, extended terraced house close to the Bussummerheide (heath land), with a deep, green back garden. The house is largely in its original condition and therefore offers plenty of opportunities for anyone who would like to create a new home, adapted to their own taste and in line with modern living requirements.
General
- Living area of 97 m² on a plot of 170 m²
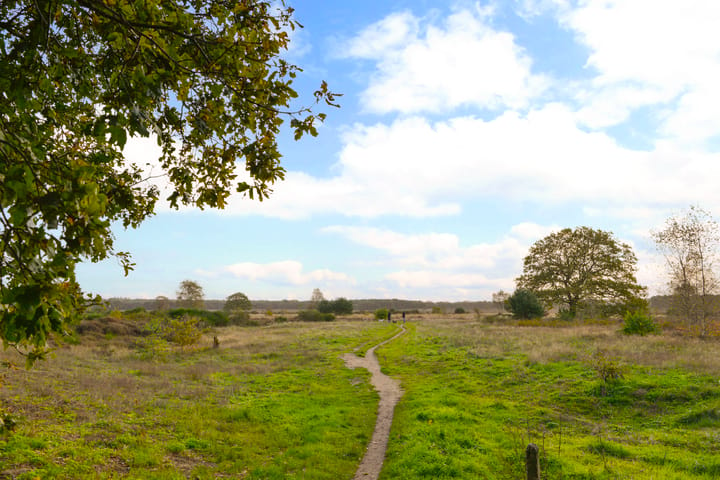
- Quiet location on a wide residential street in Bussum-Zuid, approximately a one-minute walk from a nature reserve
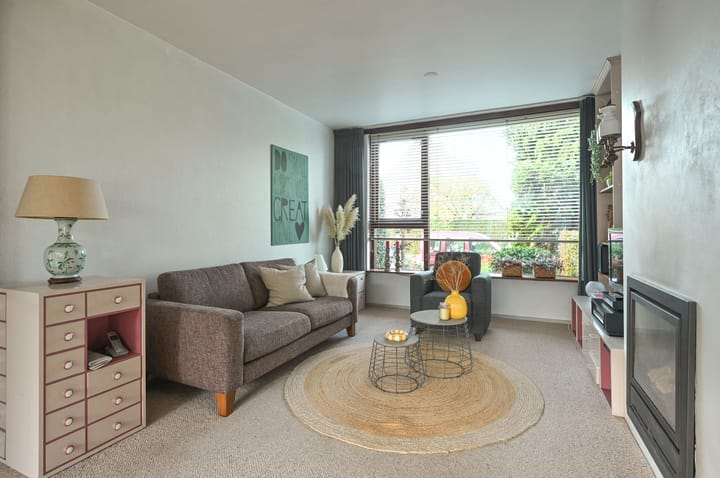
- Bright, extended ground floor with large windows at the front and rear
- First floor with shower, separate toilet and three bedrooms
- Attic with a raised ridge and a fourth bedroom, washbasin and practical storage space
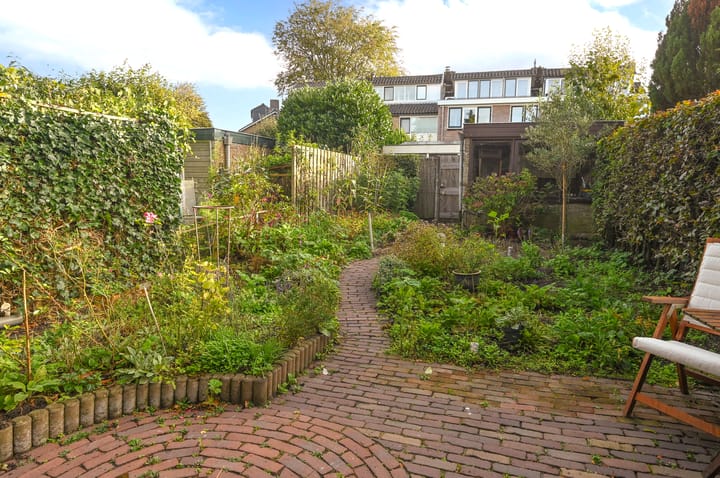
- Deep, leafy back garden with sunshine for most of the day and several seating areas
- A property offering plenty of options for modernisation and sustainability improvements
- A structurally inspected house, for greater clarity!
Location
• Situated on a quiet, wide residential street in Bussum-Zuid
• Approx. 1 minute from the beautiful Bussummerheide; ideal for walking, running and cycling
• A lovely sense of space at the front thanks to the wide street, front garden and the view between the houses opposite
• Bussum Zuid train station is just a few minutes’ cycling away
• Shops for daily shopping are a 3-minute walk away
• Good access to the main roads towards Amsterdam, Utrecht and Amersfoort
Lay out
Ground floor
• Entrance hall with a spiral staircase leading to the first floor
• A lovely, light-filled living room with large windows and a gas heater
• A surprisingly spacious living area, achieved by extending the living room at the rear,
• View of the lovely, flower-filled back garden from the living room
• Kitchen with a simple layout, fitted with a sink, four-burner gas hob, oven, fridge and extractor hood
• 2nd hallway with access to the toilet room and door to the back garden
First floor
• Landing with access to three bedrooms, the shower room and the separate toilet
• Two bedrooms with large windows, wooden ceilings and gas radiators
• Third, smaller bedroom, currently used as a study, also suitable as, for example, a hobby room or children’s bedroom
• Simple bathroom with shower, washbasin and a window for daylight and natural ventilation
• The first floor offers options to adapt the layout to suit your own requirements, for example by creating a larger bathroom
Second floor
• Attic floor with a raised ridge and a wide window section, creating a light and practical space
• Currently converted into a bedroom with a washbasin
• Built-in cupboards and storage space under the sloping roof
Garden
• Back garden nearly 12 metres deep, with sunshine almost all day long and several seating areas
• Featuring many flowering perennials, shrubs and trees; carefully landscaped and meticulously maintained
• Detached stone shed with electricity, ideal for bicycles, garden tools and extra storage
• With back entrance
• Front garden with greenery that adds to the pleasant appearance of this house
A lovely, light-filled house in a great location, with a surprisingly spacious ground floor, a lush green garden and plenty of opportunities to make it your very own home!
Highlights
AI-generated from the description
Extended bright living room
Extended living room with large front and rear windows.
Nature and amenities nearby
1 minute from Bussummerheide, shops and station nearby.
Deep leafy back garden
Nearly 12 m deep garden with sun and several seating areas.