


New
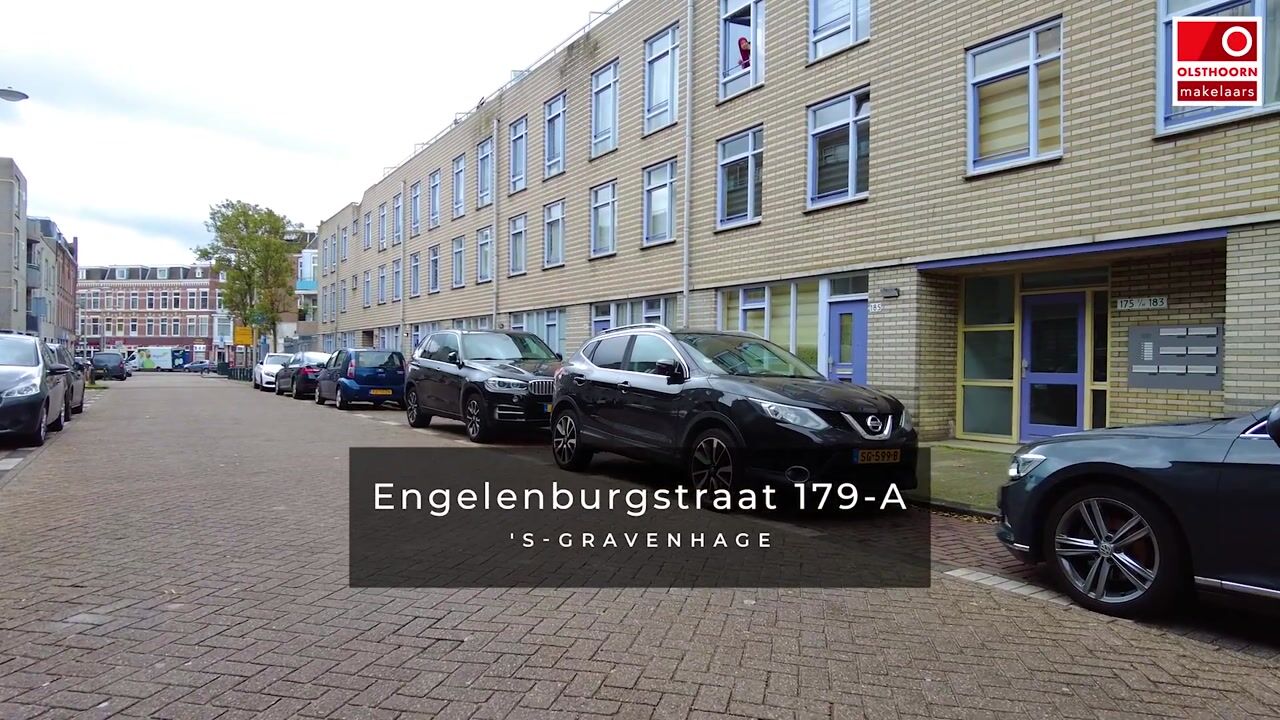
Engelenburgstraat 179-A2571 XD Den HaagTransvaalkwartier-Midden
€ 365,000 k.k.

- 81 m²living area
- 2bedrooms
- Cenergy label
Description
English text below
Leuk en sfeervol dubbel bovenhuis met twee slaapkamers, een moderne keuken, vloerverwarming, een balkon, een eigen berging én eeuwigdurend afgekochte erfpachtcanon!
Ben je op zoek naar een fijn appartement met een praktische indeling, een eigen buitenruimte en een rustige ligging? Dan is dit dubbele bovenhuis aan de Engelenburgstraat 179-A zeker een bezichtiging waard!
Dit leuke 3-kamerappartement heeft een woonoppervlakte van circa 81 m² en is verdeeld over de tweede en derde verdieping. De woning is gebouwd in 1991 en beschikt over een lichte woonkamer, een moderne keuken met diverse inbouwapparatuur, twee slaapkamers en een nette badkamer. De PVC-vloer met vloerverwarming door de gehele woning zorgt voor een prettige uitstraling. Daarnaast kun je heerlijk buiten zitten op het balkon op het noordoosten en is er een eigen berging op de begane grond. Een groot pluspunt is dat de erfpachtcanon eeuwigdurend is afgekocht!
De woning ligt aan een rustige straat in de Haagse wijk Transvaal. In de directe omgeving vind je diverse winkels, supermarkten, scholen en openbaar vervoer. Ook de gezellige Haagse Markt ligt op korte afstand. Met de fiets of het openbaar vervoer bereik je eenvoudig het centrum van Den Haag en station Hollands Spoor. Een fijne plek voor wie rustig wil wonen en toch alle dagelijkse voorzieningen binnen handbereik wil hebben!
INDELING
Begane grond:
Via het afgesloten gemeenschappelijke portiek met brievenbussen en bellentableau kom je binnen. Met de trap bereik je de entree van de woning op de tweede verdieping. Op de begane grond bevindt zich bovendien de eigen berging van circa 4,4 m², ideaal voor het stallen van fietsen en het opbergen van extra spullen.
Tweede verdieping:
Bij binnenkomst stap je in de hal, die toegang geeft tot de verschillende vertrekken. Hier bevinden zich de meterkast, het separate toilet met fonteintje en de trap naar de derde verdieping.
Aan de voorzijde ligt de keuken. Deze is praktisch ingericht en voorzien van diverse inbouwapparatuur, waaronder een inductiekookplaat met schouwmodel recirculatieafzuigkap, oven, vaatwasser en koel-vriescombinatie. Er is voldoende ruimte om uitgebreid te koken en gezellig samen te eten.
De woonkamer bevindt zich aan de achterzijde van de woning. Dankzij de ramen valt er prettig daglicht naar binnen, waardoor de ruimte een fijne en uitnodigende sfeer heeft. Er is voldoende plek voor een gezellige zithoek. De trapkast zorgt voor handige extra opbergruimte.
De tweede verdieping is afgewerkt met een PVC-vloer en vloerverwarming, die doorloopt in de rest van de woning.
Derde verdieping:
Via de binnentrap bereik je de overloop op de derde verdieping. Vanaf hier zijn de twee slaapkamers, de badkamer en de aparte wasruimte bereikbaar.
De eerste slaapkamer ligt aan de achterzijde en heeft een oppervlakte van circa 13,1 m². Een fijne kamer met voldoende ruimte voor een tweepersoonsbed en een kledingkast.
De tweede slaapkamer bevindt zich aan de voorzijde en is circa 7,3 m² groot. Deze kamer is uitstekend te gebruiken als kinder-, werk- of logeerkamer.
De badkamer is ingericht met een inloopdouche, een wastafelmeubel, een toilet en een handdoekradiator. Alles wat je nodig hebt om de dag prettig te beginnen!
Verder is er een aparte ruimte voor de wasmachine en de cv-installatie. Zo zijn deze voorzieningen netjes uit het zicht geplaatst.
Ook op deze verdieping ligt een PVC-vloer met vloerverwarming.
Buitenruimte:
Vanuit de overloop op de derde verdieping stap je het balkon op. Het balkon ligt op het noordoosten en heeft een oppervlakte van circa 8,8 m². Een heerlijke plek om 's ochtends met een kop koffie van de buitenlucht te genieten of na een drukke dag even tot rust te komen.
Is dit het dubbele bovenhuis waar jij naar op zoek bent?
We geven je graag een persoonlijke rondleiding. Schakel direct je eigen NVM-aankoopmakelaar in en neem contact met ons op voor een afspraak.
Kenmerken
- Bouwjaar 1991
- Dubbel bovenhuis gelegen op de tweede en derde verdieping
- 3 kamers, waarvan 2 slaapkamers
- Gebruiksoppervlakte wonen circa 81 m² (NVM Meetinstructie)
- Balkon circa 8,8 m², gelegen op het noordoosten
- Eigen berging op de begane grond van circa 4,4 m²
- PVC-vloer met vloerverwarming door de gehele woning
- Moderne keuken met diverse inbouwapparatuur
- Grotendeels voorzien van dubbel glas
VERKOOPCONDITIES
•NVM koopovereenkomst model 2023
•Notariskeuze in overleg
•Onze Verkoopvoorwaarden en privacy verklaring zijn van toepassing
Charming two-storey apartment with two bedrooms, a modern kitchen, underfloor heating, a balcony, private storage and fully paid-off perpetual ground rent!
Looking for a lovely home with a practical layout, your own outdoor space and a peaceful setting? Then this charming two-storey apartment at Engelenburgstraat 179-A is well worth a visit!
Built in 1991, this attractive three-room apartment offers approximately 81 m² of living space across the second and third floors. Inside, you'll find a bright and welcoming living room, a modern kitchen with built-in appliances, two bedrooms and a well-appointed bathroom. The PVC flooring and underfloor heating throughout give the apartment a fresh, modern feel. There's also a northeast-facing balcony where you can enjoy some fresh air, plus a private storage room on the ground floor. And there's another great advantage: the perpetual ground rent has been paid off in full, so there are no future ground rent payments to worry about!
The apartment is tucked away on a quiet street in The Hague's Transvaal neighbourhood. Everything you need for day-to-day living is close by, including shops, supermarkets, schools and public transport. The lively Haagse Markt is also just a short distance away. Whether you're heading into The Hague city centre or catching a train from Hollands Spoor station, getting around is easy by bike or public transport. It's a great spot if you want a peaceful place to call home without being far from the action.
LAYOUT
Ground floor:
You enter the building through a secure communal entrance with letterboxes and an intercom system. From here, the stairs lead up to the apartment's private entrance on the second floor.
On the ground floor, there's also a private storage room of approximately 4.4 m², ideal for keeping bicycles and other belongings.
Second floor:
Step inside and you'll find a hallway connecting the various rooms. Here, you'll find the meter cupboard, a separate toilet with a small washbasin and the staircase leading to the third floor.
At the front of the apartment is the kitchen, thoughtfully laid out and fitted with a range of built-in appliances. These include an induction hob with a chimney-style recirculating extractor hood, an oven, a dishwasher and a fridge-freezer. A practical space for preparing anything from a quick breakfast to a home-cooked dinner.
The living room is at the rear of the apartment. Natural light streams in through the windows, making it a bright and inviting place to relax. There's plenty of room to create a cosy seating area, and the cupboard beneath the stairs provides useful extra storage.
The entire floor features PVC flooring with underfloor heating, which continues throughout the apartment.
Third floor:
An internal staircase takes you up to the third-floor landing, where you'll find two bedrooms, the bathroom and a separate laundry room.
The main bedroom is at the rear and measures approximately 13.1 m². There's plenty of room for a double bed and wardrobe, making it a lovely place to unwind at the end of the day.
The second bedroom is at the front and measures approximately 7.3 m². It's a versatile space that would work equally well as a child's bedroom, home office or guest room.
The bathroom has everything you need, including a walk-in shower, a vanity unit with washbasin, a toilet and a heated towel rail.
There's also a separate laundry room housing the washing machine connection and central heating boiler, keeping everything neatly tucked away.
Like the floor below, this level features PVC flooring with underfloor heating.
Outdoor space:
The balcony is accessed directly from the third-floor landing. Measuring approximately 8.8 m² and facing northeast, it's a lovely spot to start your morning with a cup of coffee, enjoy some fresh air or simply relax after a busy day.
KEY FEATURES
- Built in 1991
- Two-storey apartment on the second and third floors
- 3 rooms, including 2 bedrooms
- Approximately 81 m² of living space (measured in accordance with NVM guidelines)
- Northeast-facing balcony of approximately 8.8 m²
- Private ground-floor storage room of approximately 4.4 m²
- PVC flooring with underfloor heating throughout
- Modern kitchen with built-in appliances
- Bathroom with walk-in shower, vanity unit and toilet
- Separate toilet on the second floor
- Separate laundry room with central heating boiler
- Mostly double-glazed windows
- Energy rating C
- Perpetual ground lease with the ground rent paid off in full
- Homeowners' Association (VvE) service charge: €206 per month
- On-street parking available, subject to paid parking regulations and resident parking permits
- Situated on a quiet street
CONDITIONS OF SALE
- Standard NVM purchase agreement (2023 version)
- Choice of notary to be agreed upon
- Our general terms and conditions of sale and privacy policy apply
- Could this be your new home in The Hague?
We'd love to show you around! Get in touch with your own NVM-registered buying agent and contact us to arrange a personal viewing.
Highlights
AI-generated from the description
Bright living and kitchen
Bright living room and modern kitchen with appliances.
Spacious northeast-facing balcony
Approx. 8.8 m² balcony facing northeast.
Underfloor heating throughout
PVC flooring with underfloor heating on both floors.
Advertisement
Features
Transfer of ownership
- Listed since
- Acceptance
- Available in consultation
- Asking price
- € 365,000 kosten koper
- Asking price per m²
- € 4,506
- Status
- Available
- VVE (Owners Association) contribution
- € 206.00 per month
Construction
- Type apartment
- Upstairs apartment (double upstairs apartment)
- Building type
- Resale property
- Year of construction
- 1991
- Specific
- Partly furnished with carpets and curtains
- Type of roof
- Flat roof covered with asphalt roofing
Surface areas and volume
- Areas
- Living area
- 81 m²
- Exterior space attached to the building
- 9 m²
- External storage space
- 4 m²
- Volume in cubic meters
- 267 m³
Layout
- Number of rooms
- 3 rooms (2 bedrooms)
- Number of bath rooms
- 1 bathroom and 1 separate toilet
- Bathroom facilities
- Walk-in shower, toilet, and washstand
- Number of stories
- 2 stories
- Facilities
- Mechanical ventilation and TV via cable
- Located at
- 3rd floor
Energy
- Energy label
- C
- Insulation
- Mostly double glazed
- Heating
- CH boiler and complete floor heating
- Hot water
- CH boiler
- CH boiler
- Remeha Avanta Ace 28C (CW4) (gas-fired combination boiler from 2023, in ownership)
Cadastral data
- 'S-GRAVENHAGE AB 7334
- Cadastral map
- Ownership situation
- Municipal long-term lease
- Fees
- Bought off for eternity
Exterior space
- Location
- Alongside a quiet road and in residential district
- Balcony/roof terrace
- Balcony present
Parking
- Type of parking facilities
- Paid parking, public parking and resident's parking permits
VVE (Owners Association) checklist
- Registration with KvK
- Yes
- Annual meeting
- Yes
- Periodic contribution
- Yes (€ 206.00 per month)
- Reserve fund present
- Yes
- Maintenance plan
- Yes
- Building insurance
- Yes
Curious what your home is worth?
See your estimated home value and discover what's happening in your neighborhood.

Popularity
0x
Viewed
0x
Saved
10-11-2026
On Funda
Neighborhood

Transvaalkwartier-Midden
Den Haag- Residents
- 4,980
- Family with children
- 36%
- Avg. asking price / m²
- € 3,892
Discover the neighborhood
Curious about the housing supply, residents and local real estate agents?

Don’t want to forget this home?
Save it as a favorite. You’ll easily find it back and get notified when something changes.
