


New
Frankrijkkade 2101363 CJ AlmereEuropakwartier W.-Zuid
€ 598,500 k.k.

- 188 m²living area
- 4bedrooms
- Aenergy label
Open House
- Friday, November 13 from 4:30 PM to 5:15 PM
- Monday, November 16 from 9:30 AM to 10:15 AM
Description
Van de Steege Makelaars proudly presents this property with an asking price starting from the stated minimum offer.
OPEN HOUSE:
Friday, 13 November, from 16:30 to 17:15.
Monday, 16 November, from 9:30 to 10:15.
Would you prefer to view the property before these dates, accompanied by one of our estate agents? Please contact our office. We would be delighted to arrange a private viewing for you!
Are you looking for a home where space, comfort and a great location come together? Then this surprisingly spacious property in the popular Almere-Poort neighbourhood is definitely worth a visit! With an impressive 188 m² of living space, five floors and a wonderful rooftop terrace with jacuzzi, there is plenty of room to live, work and enjoy life.
Built in 2010, this property is situated in a young and vibrant neighbourhood, close to the Randstad metropolitan area and within walking distance of Almere-Poort railway station. Thanks to its unobstructed outlook at the front, modern finish and practical layout, this home is ideally suited to a variety of family arrangements.
And there is so much more to get excited about: a modern kitchen with cooking island, a spacious and bright living room, four bedrooms, a beautiful bathroom and a private, designated parking space on the communal grounds. In short, a home offering endless possibilities and a wonderful place to call home!
The surrounding area also has plenty to offer. Supermarkets, including a large Albert Heijn, schools, shops and healthcare facilities are all within walking distance. Fancy some fresh air? The beach and dunes are also close by.
Layout: Five Floors Offering Endless Possibilities
Ground Floor – Cooking, Dining and Enjoying Life
We start in the spacious, garden-facing kitchen. This modern kitchen features a stylish white finish and a cooking island. It is fully equipped with a large fridge and freezer, a double combination microwave oven, a separate oven, a dishwasher and a five-burner induction hob with recirculating extractor hood. There is also space for a cosy coffee corner. The natural stone worktop completes the look beautifully.
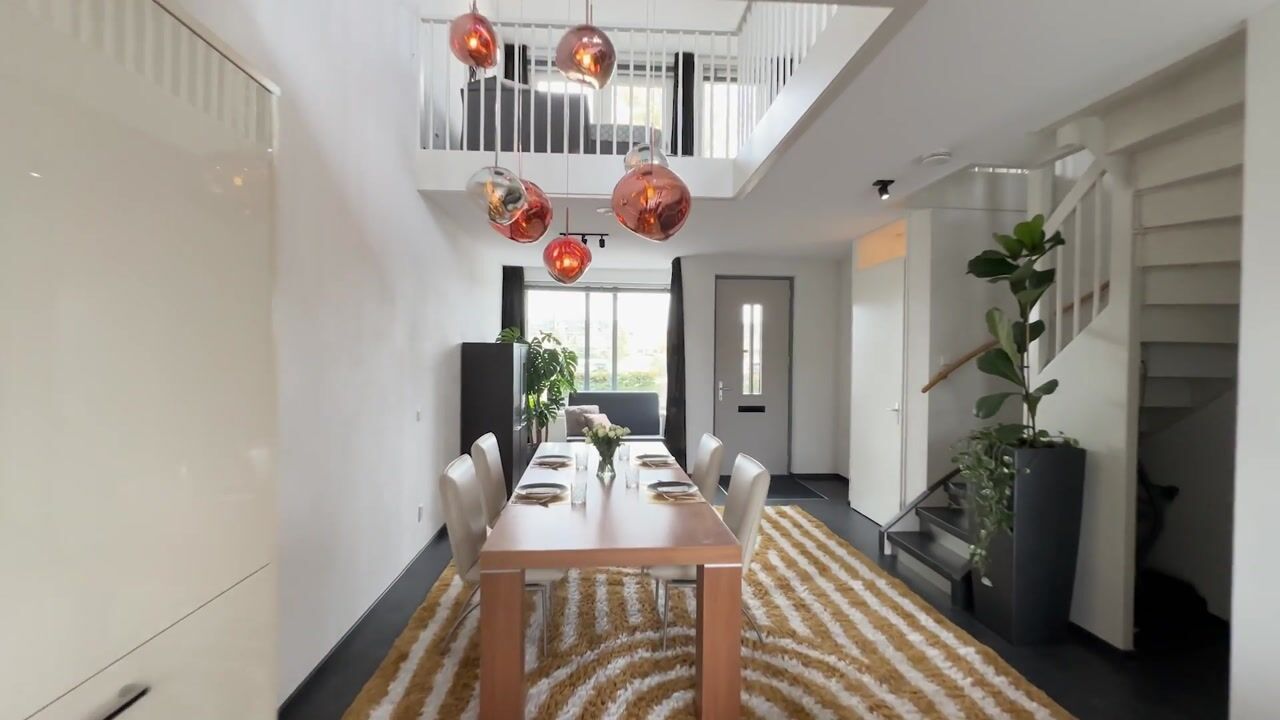
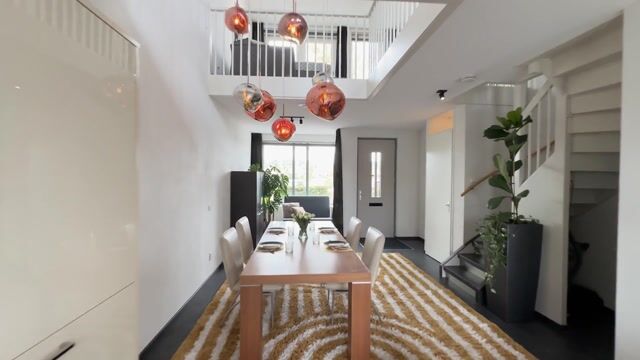
At the front of the property, you will find the spacious dining room, offering lovely views and plenty of room to enjoy meals together.
This floor also houses the utility cupboard with fibre-optic internet connection and the district heating unit.
From the kitchen, you can step straight into the north-facing garden. A lovely outdoor space where you can sit back and enjoy your own private garden.
First Floor – A Wonderfully Bright Living Room
What a fantastic amount of space! The entire first floor is dedicated to the living room. Thanks to its generous dimensions and the open void, this floor feels particularly spacious and light.
The double French doors at the garden-facing side, featuring a French balcony, create a beautiful connection with the outdoors and give the living room a distinctive character.
A wonderful place to unwind after a busy day, relax together or entertain friends and family.
Second Floor – Bedrooms and a Stylish Bathroom
This floor features two spacious rooms and a modern bathroom, renovated in 2018.
The bathroom is a real highlight, featuring a double washbasin with vanity unit, a lovely bathtub and a separate shower area. The walls are tiled all the way up to the ceiling. There is also a separate toilet on this floor.
The bedroom at the front of the property is particularly charming thanks to its attractive bay window. A lovely place to start the day in peace and quiet!
Third Floor – Even More Space
There is plenty of room on this floor too. From the landing, you have access to another two spacious bedrooms.
Centrally located on this floor is a separate walk-in wardrobe or additional storage space. Ideal for clothes, shoes and anything else you would like to keep neatly out of sight.
Fourth Floor – Your Own Private Place to Relax
The top floor offers a generous multifunctional space. The connections for the washing machine and tumble dryer are currently located here, but this floor can of course be used in many other ways.
And then there is the rooftop terrace! Measuring over 9 metres in length, featuring a jacuzzi and offering lovely views, this is the perfect place to unwind.
Enjoy a sunny afternoon, a peaceful evening or a wonderful get-together with friends. A fantastic extra that makes this property truly special!
Key Features at a Glance
- Spacious property offering an impressive 188 m² of living space
- Five floors offering plenty of possibilities
- Energy rating A
- Modern kitchen with cooking island and extensive built-in appliances
- Generous, bright living room with open void
- Four spacious bedrooms
- Modern bathroom renovated in 2018
- Large rooftop terrace measuring over 9 metres, complete with jacuzzi
- North-facing garden
- Separate garden shed in the rear garden
- Private, designated parking space on communal grounds
- Homeowners' Association (VvE) contribution approximately €50 per month
- Eternit (fibre cement) exterior cladding
- Within walking distance of the railway station, local amenities, beach and dunes
- Transfer date to be agreed upon
Disclaimer
The non-binding information displayed on this website has been compiled by us with care, based on information provided by the seller and/or third parties. However, we cannot guarantee the accuracy or completeness of this information.
If you are interested in one of our properties, we recommend contacting our office or engaging the services of your own NVM-registered estate agent to assist you.
We accept no responsibility for the content of any external websites referred to or linked from this website.
Highlights
AI-generated from the description
Modern kitchen with island
White kitchen with island and many built-in appliances.
Rooftop terrace with jacuzzi
Large rooftop terrace over 9 metres with jacuzzi.
Parking and nearby amenities
Private parking, station, beach and dunes within walking distance.
Advertisement
Features
Transfer of ownership
- Listed since
- Acceptance
- Available in consultation
- Asking price
- € 598,500 kosten koper
- Asking price per m²
- € 3,184
- Status
- Available
Construction
- Kind of house
- Single-family home, row house
- Building type
- Resale property
- Year of construction
- 2010
- Specific
- Partly furnished with carpets and curtains
- Type of roof
- Flat roof covered with asphalt roofing
Surface areas and volume
- Areas
- Living area
- 188 m²
- Exterior space attached to the building
- 30 m²
- External storage space
- 19 m²
- Volume in cubic meters
- 690 m³
Layout
- Number of rooms
- 7 rooms (4 bedrooms)
- Number of bath rooms
- 1 bathroom and 2 separate toilets
- Bathroom facilities
- Double sink, walk-in shower, and bath
- Number of stories
- 5 stories
- Facilities
- French balcony, optical fibre, mechanical ventilation, and passive ventilation system
Energy
- Energy label
- A
- Insulation
- Completely insulated
- Heating
- District heating and partial floor heating
- Hot water
- District heating
Cadastral data
- ALMERE W 337
- Cadastral map
- Ownership situation
- Full ownership
- ALMERE W 337
- Cadastral map
- Ownership situation
- Full ownership
Exterior space
- Location
- Alongside a quiet road, in residential district, open location and unobstructed view
- Garden
- Back garden
- Back garden
- 69 m² (11.50 metre deep and 6.00 metre wide)
- Garden location
- Located at the north with rear access
- Balcony/roof terrace
- Roof terrace present
Storage space
- Shed / storage
- Detached wooden storage
- Facilities
- Electricity
- Insulation
- No insulation
Parking
- Type of parking facilities
- Parking on private property and public parking
Curious what your home is worth?
See your estimated home value and discover what's happening in your neighborhood.

Popularity
0x
Viewed
0x
Saved
9-11-2026
On Funda
Neighborhood
Europakwartier W.-Zuid
Almere- Residents
- 1,095
- Family with children
- 43%
- Avg. asking price / m²
- € 5,553
Discover the neighborhood
Curious about the housing supply, residents and local real estate agents?

Don’t want to forget this home?
Save it as a favorite. You’ll easily find it back and get notified when something changes.
