


New
Ganzebloemstraat 145643 JP EindhovenKruidenbuurt
€ 485,000 k.k.

- 73 m²living area
- 163 m²plot size
- 3bedrooms
- Denergy label
Description
Picking up groceries on Roostenlaan, cycling into the city centre or walking across the Stratumse Heide: at Ganzebloemstraat 14, you live in the Kruidenbuurt neighbourhood, in Eindhoven’s Stratum district. Brick façades, red tiled roofs and green front gardens give the street its distinctive character. Albert Heijn on Roostenlaan is within walking distance for your daily shopping. The shops, cafés and restaurants around Leenderweg are also within easy reach.
Floralaan primary school and Korein childcare are located on Floralaan West. For time outdoors, head to the Stratumse Heide or Genneper Parken, where you will also find various sports facilities. Eindhoven city centre is accessible by bike, and there are bus stops on Leenderweg. By car, Floraplein connects you to the A2 and A67 motorways. Public parking spaces are available along the street.
Built in 1937, this terraced home combines distinctive 1930s details with an updated kitchen and bathroom. The bay window, stained glass and terrazzo floor reflect the house’s origins. Meanwhile, the open-plan living area, flexible rooms upstairs and landscaped rear garden offer plenty of space for everyday life.
A path through the front garden leads to the front door. Inside, the hallway welcomes you with a terrazzo floor with a dark border, panelled doors and the staircase upstairs. Here, you will also find the meter cupboard, a practical understairs cupboard and a toilet with a small washbasin. At the end of the hallway, you enter the kitchen and adjoining living area.
From here, the view extends through to the bay window at the front. Herringbone-pattern flooring connects the sitting area with the dining area and open-plan kitchen. Windows at both ends bring in natural light, while stained-glass upper panes add colour and character. At the front, there is an inviting spot for a sofa by the window. The wood-burning stove makes this a welcoming place to spend an evening with a book or in good company.
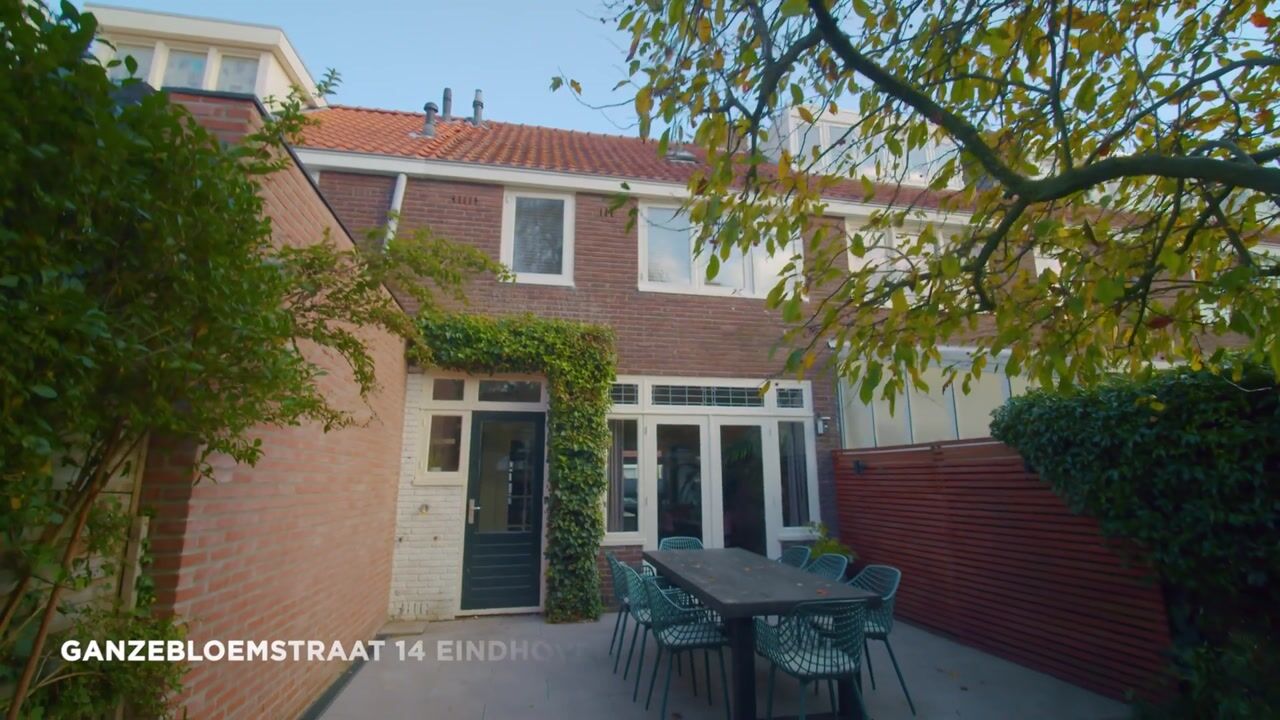
At the rear, the dining table sits close to the French doors. Enjoy breakfast overlooking the garden or linger at the table after dinner. The open-plan kitchen, installed in 2019, connects directly to this space. Dark cabinet fronts, light worktops and a gold-coloured tiled splashback give the kitchen a distinctive look. The island incorporates the sink and offers both preparation space and breakfast bar seating: ideal for a coffee or company while cooking. The kitchen includes a built-in combination oven, an electric hob and an extractor hood. In addition to the French doors, a separate kitchen door opens onto the garden.
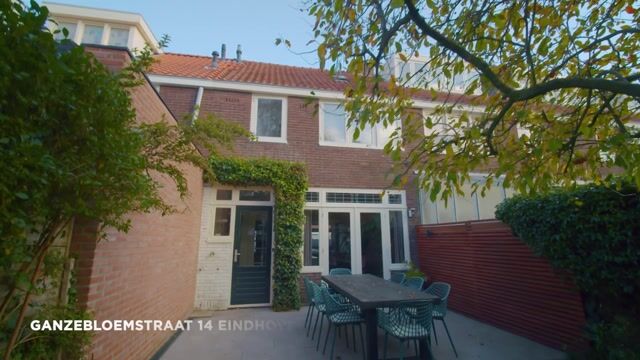
Immediately behind the house, a terrace offers space for an outdoor dining table. Further into the garden, trees, plant-covered boundaries and planted borders create a green setting. A path alongside the artificial lawn leads to a raised timber deck with a pergola and shade sail. This gives you several places to eat, read or relax. A brick-built storage shed at the back provides space for bicycles, tools and garden equipment. The garden also has rear access.
On the first floor, the landing provides access to two rooms and the bathroom. The rear room is currently used as a home office and guest room. Fitted cabinetry with foldaway beds shows how this space can combine a workspace with accommodation for guests. At the front is a second room with access to the walk-in wardrobe. There is also a separate laundry area beneath the stairs to the top floor. The layout offers various options for sleeping, working and storing clothes.
The bathroom, fitted in 2020, features a walk-in shower with a rainfall showerhead, a black-framed glass screen, a vanity unit with a countertop basin and a wall-hung toilet. Blue hexagonal tiles and marble-effect flooring add colour to the room. The window provides natural light and ventilation, while a heated towel rail is mounted on the wall.
A permanent staircase leads to the second floor. Beneath the sloping roof is the current bedroom, where the exposed timber beams immediately catch the eye. A roof window brings in natural light, and an illuminated recess has been created above the bed. A separate storage room houses the central heating boiler. This floor was renovated and insulated internally in 2019. With the loft used as a full bedroom, the home offers approximately 82 m² of living space in total. A dormer window could create additional space and bring in more daylight.
The property has an energy rating of D and is heated by an Intergas central heating boiler installed in 2024. It is partially fitted with double glazing. The consumer unit and parts of the electrical installation were also updated in 2019, and a fibre-optic connection is available.
Highlights:
- 1930s terraced home in the Kruidenbuurt neighbourhood, in the Stratum district.
- Bay window, stained glass, panelled doors and a terrazzo hallway floor.
- Open-plan living area with herringbone-pattern flooring and a wood-burning stove.
- Kitchen installed in 2019, featuring an island with a sink and breakfast bar seating.
- French doors to the garden and a separate kitchen door leading outside.
- Two rooms on the first floor, a walk-in wardrobe and a separate laundry area.
- Bathroom fitted in 2020, with a walk-in shower and a second toilet.
- Second-floor bedroom with exposed roof beams and a roof window.
- Rear garden with several seating areas, a pergola, a brick-built storage shed and rear access.
- Energy rating D, roof insulation installed in 2019 and a central heating boiler from 2024.
From the coloured light filtering through the stained glass to the seating area at the back of the garden, this home is best discovered in person. Come and find your favourite spot. Book your viewing!
Highlights
AI-generated from the description
Everything nearby in Stratum
Shops, eateries, schools, parks and public transport nearby.
Open-plan living with charm
Through-living room with herringbone floor, wood stove and 2019 open kitchen.
Green garden with seating
Rear garden with terraces, pergola, brick shed and rear access.
Advertisement
Features
Transfer of ownership
- Listed since
- Acceptance
- Available in consultation
- Asking price
- € 485,000 kosten koper
- Asking price per m²
- € 6,644
- Status
- Available
Construction
- Kind of house
- Single-family home, row house
- Building type
- Resale property
- Year of construction
- 1937
- Type of roof
- Gable roof covered with roof tiles
Surface areas and volume
- Areas
- Living area
- 73 m²
- Other space inside the building
- 10 m²
- External storage space
- 9 m²
- Plot size
- 163 m²
- Volume in cubic meters
- 305 m³
Layout
- Number of rooms
- 4 rooms (3 bedrooms)
- Number of bath rooms
- 1 bathroom and 1 separate toilet
- Bathroom facilities
- Walk-in shower, toilet, sink, and washstand
- Number of stories
- 2 stories and an attic
- Facilities
- Optical fibre and TV via cable
Energy
- Energy label
- D
- Insulation
- Roof insulation and mostly double glazed
- Heating
- CH boiler and wood heater
- Hot water
- CH boiler
- CH boiler
- Intergas Kombi Kompakt 36/48 A (gas-fired combination boiler from 2024, in ownership)
Cadastral data
- STRATUM D 2074
- Cadastral map
- Area
- 163 m²
- Ownership situation
- Full ownership
Exterior space
- Location
- Alongside a quiet road and in residential district
- Garden
- Back garden
- Back garden
- 105 m² (18.66 metre deep and 5.62 metre wide)
- Garden location
- Located at the southwest with rear access
Storage space
- Shed / storage
- Detached brick storage
- Facilities
- Electricity
Parking
- Type of parking facilities
- Public parking
Curious what your home is worth?
See your estimated home value and discover what's happening in your neighborhood.

Popularity
0x
Viewed
0x
Saved
9-11-2026
On Funda
Neighborhood

Kruidenbuurt
Eindhoven- Residents
- 3,360
- Family with children
- 38%
- Avg. asking price / m²
- € 4,641
Discover the neighborhood
Curious about the housing supply, residents and local real estate agents?

Don’t want to forget this home?
Save it as a favorite. You’ll easily find it back and get notified when something changes.
